Welcome to Sunrise Circle! Enjoy peaceful country living in this established 55+ community, just minutes from downtown Rutland. This well-maintained, two-bedroom, two-bath home offers a comfortable layout with vaulted ceilings and central air throughout. The inviting kitchen and living room provide a welcoming space for everyday living, complete with a cozy fireplace. The primary suite features generous closet space, while the second bedroom offers its own full bathroom and closet. An attached one-car garage with additional storage provides convenient access to the home through the kitchen hallway. The full walkout basement offers excellent potential for a workshop, hobby area, or additional storage. Step outside to the private back deck, perfect for outdoor dining, entertaining guests, or simply enjoying a quiet moment in a peaceful setting. A wonderful opportunity to enjoy comfortable, low-key living in a lovely community. Sunrise Circle is a very nice unit and complex that is a must-see!
For sale
$429,900
12 Kyle Hunter Cir Unit 12, Rutland, MA 01543
2beds
1,494sqft
Condominium, Townhouse
Built in 2010
3,750 Square Feet Lot
$-- Zestimate®
$288/sqft
$400/mo HOA
What's special
Cozy fireplaceCentral air throughoutPeaceful settingFull walkout basement
- 8 days
- 159
- 5
Zillow last checked:
Listing updated:
Listed by:
Gary Caggiano 508-740-2065,
ERA Key Realty Services - Worcester 508-853-0964,
Dorothy Stone 508-873-4013
Source: MLS PIN,MLS#: 73593441
Facts & features
Interior
Bedrooms & bathrooms
- Bedrooms: 2
- Bathrooms: 2
- Full bathrooms: 2
- Main level bathrooms: 1
Primary bedroom
- Features: Bathroom - Full, Walk-In Closet(s), Flooring - Wall to Wall Carpet
- Level: First
Bedroom 2
- Features: Closet, Flooring - Wall to Wall Carpet
- Level: First
Primary bathroom
- Features: Yes
Bathroom 1
- Features: Bathroom - Full, Bathroom - Tiled With Tub & Shower, Walk-In Closet(s)
- Level: Main,First
Bathroom 2
- Features: Bathroom - Full
- Level: First
Kitchen
- Features: Vaulted Ceiling(s), Flooring - Stone/Ceramic Tile, Flooring - Wood
- Level: First
Living room
- Features: Vaulted Ceiling(s), Deck - Exterior, Exterior Access, Slider
Heating
- Forced Air, Oil
Cooling
- Central Air
Appliances
- Included: Range, Dishwasher, Microwave, Refrigerator, Washer, Dryer
- Laundry: In Basement, Electric Dryer Hookup
Features
- Walk-up Attic
- Flooring: Wood, Tile, Carpet
- Doors: Storm Door(s)
- Windows: Insulated Windows
- Has basement: Yes
- Number of fireplaces: 1
- Fireplace features: Living Room
Interior area
- Total structure area: 1,494
- Total interior livable area: 1,494 sqft
- Finished area above ground: 1,494
Property
Parking
- Total spaces: 4
- Parking features: Attached, Garage Door Opener, Storage, Off Street, Paved
- Attached garage spaces: 1
- Uncovered spaces: 3
Features
- Entry location: Unit Placement(Street)
Lot
- Size: 3,750 Square Feet
Details
- Parcel number: 4771391
- Zoning: RES
Construction
Type & style
- Home type: Townhouse
- Property subtype: Condominium, Townhouse
Materials
- Stone
- Roof: Shingle
Condition
- Year built: 2010
Utilities & green energy
- Electric: Circuit Breakers
- Sewer: Private Sewer
- Water: Well
- Utilities for property: for Electric Range, for Electric Dryer
Community & HOA
Community
- Features: Pool, Park, Walk/Jog Trails, Stable(s), Golf, Bike Path, House of Worship, Adult Community
HOA
- Services included: Insurance, Maintenance Structure, Road Maintenance, Maintenance Grounds, Snow Removal, Trash
- HOA fee: $400 monthly
Location
- Region: Rutland
Financial & listing details
- Price per square foot: $288/sqft
- Tax assessed value: $319,800
- Annual tax amount: $4,554
- Date on market: 10/21/2026
Estimated market value
Not available
Estimated sales range
Not available
Not available
Price history
| Date | Event | Price |
|---|---|---|
| 10/21/2026 | Listed for sale | $429,900$288/sqft |
Source: MLS PIN #73593441 Report a problem | ||
Public tax history
Tax history is unavailable.
Monthly payment
Est. payment
Payment breakdown
Explore the cost of this home by adjusting the details. Changes won't be saved.Climate risks
Neighborhood: 01543
Similar homes
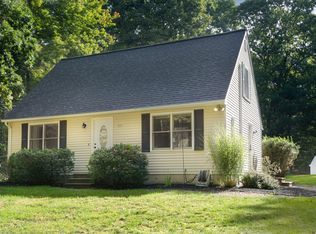
- $465,0003 bd2 ba1.1k sqft336 Pommogussett Rd, Rutland, MA 01543For Sale
 MLS ID #73576178, The Boston ONE Team, Serhant. MLS PIN
- $475,0003 bd2 ba1.6k sqft7 Navajo St, Hubbardston, MA 01452For Sale
 MLS ID #73593286, Michael Lynch, Better Living Real Estate, LLC. MLS PIN
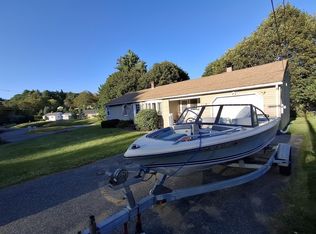
- $429,0003 bd1 ba1.1k sqft101 Harrington Ln, East Brookfield, MA 01515For Sale
 MLS ID #73595577, Derek Greene, The Greene Realty Group. MLS PIN
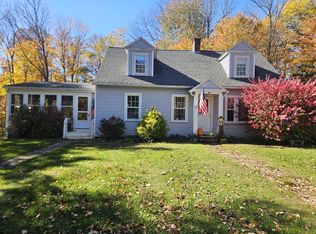
- $439,0003 bd2 ba1.6k sqft74 Elm St N, Barre, MA 01005For Sale
 MLS ID #73588264, Justin Neylon, William Neylon Real Est.. MLS PIN
