Welcome to this lovely 55+ community comprised of 14 units. This ranch style condominium is perfect for your down sizing plans offering an open concept of living space with a cabinet packed kitchen , granite counters, fully applianced. Open to Dining room carrying thru the tile flooring and slider which fills the space with natural light. nice size living room with cathedral ceilings complete this area. Spacious bedroom with plush wall to wall carpet , plenty of closet space and easy access to the full bath. Property features plenty of closet space and full basement offering unlimited storage space . 1 car attached garage highlights the one level living. Outside common space is well manicured , open yard area surrounded by mature tress and private deck for your seasonal enjoyment .
For sale
Price cut: $10K (8/12)
$355,000
12 Autumn Woods Dr #12, Rutland, MA 01543
1beds
892sqft
Condominium, Townhouse
Built in 2003
-- sqft lot
$-- Zestimate®
$398/sqft
$365/mo HOA
What's special
Ranch style condominiumCathedral ceilingsPlenty of closet spaceCabinet packed kitchenOpen yard areaOpen to dining roomGranite counters
- 85 days
- 302
- 3
Likely to sell faster than
Zillow last checked:
Listing updated:
Listed by:
Tracey Fiorelli 508-509-8162,
Janice Mitchell R.E., Inc 508-829-6315
Source: MLS PIN,MLS#: 73541063
Facts & features
Interior
Bedrooms & bathrooms
- Bedrooms: 1
- Bathrooms: 1
- Full bathrooms: 1
Primary bedroom
- Features: Closet, Flooring - Wall to Wall Carpet
- Level: First
Primary bathroom
- Features: Yes
Bathroom 1
- Features: Bathroom - Full, Flooring - Stone/Ceramic Tile
- Level: First
Dining room
- Features: Flooring - Stone/Ceramic Tile, Slider
- Level: First
Kitchen
- Features: Flooring - Stone/Ceramic Tile, Countertops - Stone/Granite/Solid
- Level: First
Living room
- Features: Cathedral Ceiling(s), Flooring - Wall to Wall Carpet
- Level: First
Heating
- Baseboard, Oil
Cooling
- Wall Unit(s)
Appliances
- Included: Range, Dishwasher, Refrigerator, Washer, Dryer
- Laundry: First Floor, In Unit
Features
- Flooring: Wood, Tile, Carpet
- Windows: Insulated Windows
- Has basement: Yes
- Has fireplace: No
- Common walls with other units/homes: End Unit
Interior area
- Total structure area: 892
- Total interior livable area: 892 sqft
- Finished area above ground: 892
Video & virtual tour
Property
Parking
- Total spaces: 2
- Parking features: Attached, Garage Door Opener
- Attached garage spaces: 1
- Uncovered spaces: 1
Features
- Patio & porch: Deck
- Exterior features: Deck
Details
- Parcel number: M:35 B:A L:14 U:12
- Zoning: res
Construction
Type & style
- Home type: Townhouse
- Property subtype: Condominium, Townhouse
Materials
- Frame
- Roof: Shingle
Condition
- Year built: 2003
Utilities & green energy
- Electric: Circuit Breakers
- Sewer: Private Sewer
- Water: Shared Well
Community & HOA
Community
- Features: Park, Golf, House of Worship, Adult Community
- Senior community: Yes
HOA
- Services included: Water, Sewer, Insurance, Maintenance Structure, Road Maintenance, Maintenance Grounds, Snow Removal, Reserve Funds
- HOA fee: $365 monthly
Location
- Region: Rutland
Financial & listing details
- Price per square foot: $398/sqft
- Tax assessed value: $215,200
- Annual tax amount: $3,064
- Date on market: 6/24/2026
Estimated market value
Not available
Estimated sales range
Not available
Not available
Price history
| Date | Event | Price |
|---|---|---|
| 8/12/2026 | Price change | $355,000-2.7%$398/sqft |
Source: MLS PIN #73541063 Report a problem | ||
| 6/24/2026 | Listed for sale | $365,000$409/sqft |
Source: MLS PIN #73541063 Report a problem | ||
Public tax history
Tax history is unavailable.
Monthly payment
Est. payment
Payment breakdown
Explore the cost of this home by adjusting the details. Changes won't be saved.Climate risks
Neighborhood: 01543
Similar homes
- $465,0003 bd2 ba1.1k sqft336 Pommogussett Rd, Rutland, MA 01543For Sale
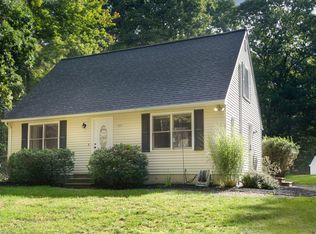 MLS ID #73576178, JS & The City Team, Serhant. MLS PIN
 - $429,0003 bd2 ba1.2k sqft511 E County Rd, Rutland, MA 01543For Sale
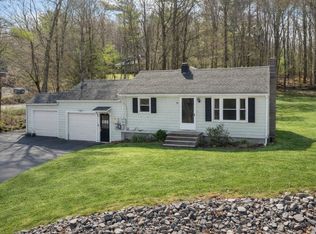 MLS ID #73500678, Jillian Graciale, Coldwell Banker Realty - Leominster. MLS PIN
 - $330,0002 bd2 ba1k sqft68 Brooks St, Worcester, MA 01606For Sale
 MLS ID #73529492, Fermin Group, Century 21 North East. MLS PIN
 - $365,0002 bd1 ba1k sqft78 Mower St, Worcester, MA 01602For Sale
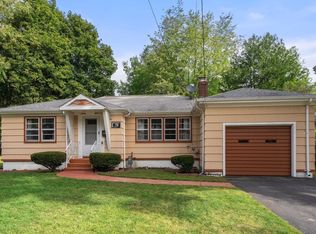 MLS ID #73575856, Kim McCrohon, Coldwell Banker Realty - Worcester. MLS PIN
