Welcome to 12 Lenore Place, tucked away on a quiet street in sought-after Kingsview Park, just steps from the Rideau River. This is your chance to enjoy the generous lot sizes the neighbourhood is known for, with a wonderfully private setting that feels like your own peaceful escape in the city. The bright main level features hardwood floors, large windows, lovely views and a cozy gas fireplace. Upstairs, you'll find three generously sized bedrooms with plenty of room for the whole family. Outside, established gardens surround the backyard with privacy and charm, while the large deck is ready for fall evenings, outdoor dining and entertaining. The unfinished basement offers high ceilings and ample space to create a recreation room, home gym, office or whatever best suits your needs. An expansive driveway provides plenty of parking, while the convenient side entrance adds even more flexibility. A rare combination of privacy, space and an incredible location close to the river!
Under contract
C$730,000
12 Lenore Pl, Ottawa, ON K1L 7X9
3beds
1baths
Single Family Residence
Built in ----
3,710 Square Feet Lot
$-- Zestimate®
C$--/sqft
C$-- HOA
What's special
Generous lot sizesWonderfully private settingBright main levelHardwood floorsLarge windowsLovely viewsCozy gas fireplace
- 13 days
- 44
- 1
Zillow last checked:
Listing updated:
Listed by:
ROYAL LEPAGE TEAM REALTY
Source: TRREB,MLS®#: X13763172 Originating MLS®#: Ottawa Real Estate Board
Originating MLS®#: Ottawa Real Estate BoardFacts & features
Interior
Bedrooms & bathrooms
- Bedrooms: 3
- Bathrooms: 1
Primary bedroom
- Level: Second
- Dimensions: 3.76 x 4.1
Bedroom 2
- Level: Second
- Dimensions: 3.26 x 2.96
Bedroom 3
- Level: Second
- Dimensions: 3.48 x 3.18
Bathroom
- Level: Second
- Dimensions: 1.95 x 1.73
Dining room
- Level: Ground
- Dimensions: 3.42 x 3.27
Kitchen
- Level: Ground
- Dimensions: 2.97 x 2.71
Living room
- Level: Ground
- Dimensions: 4.12 x 4.95
Other
- Level: Basement
- Dimensions: 6.27 x 7.13
Heating
- Forced Air, Gas
Cooling
- Central Air
Features
- None
- Basement: Unfinished
- Has fireplace: Yes
- Fireplace features: Natural Gas
Interior area
- Living area range: 1100-1500 null
Property
Parking
- Total spaces: 2
Features
- Stories: 2
- Pool features: None
Lot
- Size: 3,710 Square Feet
- Features: Irregular Lot
Details
- Parcel number: 042360217
Construction
Type & style
- Home type: SingleFamily
- Property subtype: Single Family Residence
Materials
- Brick
- Foundation: Block
- Roof: Asphalt Shingle
Utilities & green energy
- Sewer: Sewer
Community & HOA
Location
- Region: Ottawa
Financial & listing details
- Annual tax amount: C$3,853
- Date on market: 9/9/2026
Price history
Price history is unavailable.
Public tax history
Tax history is unavailable.
Climate risks
Neighborhood: Lindenlea
Nearby schools
GreatSchools rating
No schools nearby
We couldn't find any schools near this home.
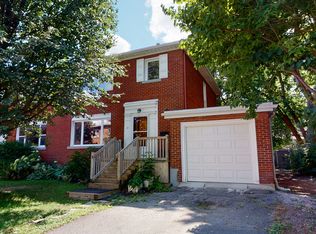


Similar homes
- C$699,0003 bd2 ba-- sqft239 Wilbrod St, Ottawa, ON K1N 6L8For Sale
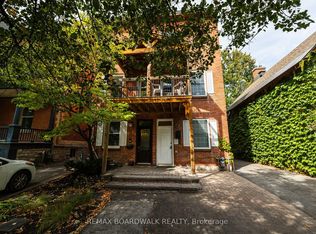 MLS ID #X13815130, REMAX BOARDWALK REALTY. TRREB
 - C$599,9003 bd2 ba-- sqft92 Jolliet Ave, Ottawa, ON K1L 5H2For Sale
 MLS ID #X13816702, RE/MAX ABSOLUTE REALTY INC.. TRREB
 - C$599,9003 bd1 ba-- sqft321 Savard Ave, Ottawa, ON K1L 7S1For Sale
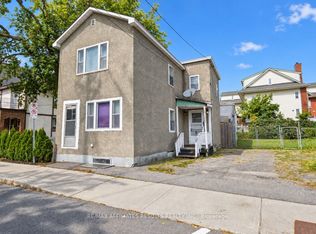 MLS ID #X13815000, RE/MAX AFFILIATES RESULTS REALTY INC.. TRREB
 - C$699,9003 bd3 ba-- sqft154 Duford St, Ottawa, ON K1L 6Z7For Sale
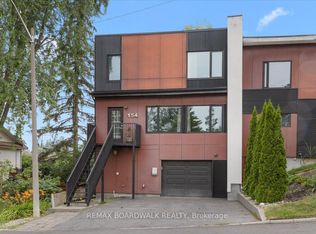 MLS ID #X13776260, REMAX BOARDWALK REALTY. TRREB
