Stunning exposed brick and natural light steal the show in this one, matched only by its phenomenal location! Views for miles of the Steel City and its iconic skyline do not disappoint. Quick access to Downtown, the Strip District, Lawrenceville, the North Side, North Hills, Oakland, East Liberty, all the major medical centers, universities, and highways, is perfect for those seeking convenience. The dead-end street offers a quiet, private retreat on the Troy Hill border, in Reserve Township and the Shaler Area School District.
This is the perfect starter home for city-goers, boasting two bedrooms with beautiful skylights, two full bathrooms, a spacious eat-in kitchen, a bright living room, and large bonus room. Outside the home there is a large, covered front porch, covered back patio, and a flat, fenced-in back yard. Upgrades include central air (2018), remodeled kitchen (2020), new flooring on the main level (2020-22), a new metal roof with sky lights (2023).
For sale
$215,000
12 Luty Ave, Pittsburgh, PA 15212
2beds
--sqft
Single Family Residence
Built in 1901
2,426 Square Feet Lot
$210,600 Zestimate®
$--/sqft
$-- HOA
What's special
Large bonus roomNatural lightLarge covered front porchStunning exposed brickSpacious eat-in kitchenCovered back patio
- 42 days
- 149
- 21
Zillow last checked:
Listing updated:
Listed by:
Shane Smith 412-363-4000,
COLDWELL BANKER REALTY 412-363-4000
Source: WPMLS,MLS#: 1778217 Originating MLS: West Penn Multi-List
Facts & features
Interior
Bedrooms & bathrooms
- Bedrooms: 2
- Bathrooms: 2
- Full bathrooms: 2
Heating
- Forced Air, Gas
Cooling
- Central Air
Appliances
- Included: Some Gas Appliances, Dryer, Dishwasher, Refrigerator, Stove, Washer
Features
- Flooring: Hardwood, Tile, Vinyl
- Basement: Walk-Out Access
Video & virtual tour
Property
Parking
- Parking features: On Street
- Has uncovered spaces: Yes
Features
- Levels: Three Or More
- Stories: 3
Lot
- Size: 2,426 Square Feet
- Dimensions: 2425
Details
- Parcel number: 0047H00306000000
Construction
Type & style
- Home type: SingleFamily
- Architectural style: Three Story
- Property subtype: Single Family Residence
Materials
- Roof: Metal
Condition
- Resale
- Year built: 1901
Utilities & green energy
- Sewer: Public Sewer
- Water: Public
Community & HOA
Location
- Region: Pittsburgh
Financial & listing details
- Tax assessed value: $52,900
- Annual tax amount: $1,369
- Date on market: 10/8/2026
Estimated market value
$210,600
$200,000 - $221,000
$1,795/mo
Price history
| Date | Event | Price |
|---|---|---|
| 10/8/2026 | Listed for sale | $215,000+169.1% |
Source:  WPMLS #1778217 Report a problem | ||
| 2/14/2017 | Sold | $79,900 |
Source: WPMLS #1258961 Report a problem | ||
| 1/18/2017 | Listed for sale | $79,900+45.3% |
Source: Howard Hanna - East Suburban #1258961 Report a problem | ||
| 9/1/2004 | Sold | $55,000+10% |
Source: Public Record Report a problem | ||
| 6/27/1997 | Sold | $50,000 |
Source: Public Record Report a problem | ||
Public tax history
| Year | Property taxes | Tax assessment |
|---|---|---|
| 2025 | $1,365 +12% | $34,900 |
| 2024 | $1,218 +638% | $34,900 |
| 2023 | $165 | $34,900 |
| 2022 | $165 | $34,900 |
| 2021 | -- | $34,900 |
| 2020 | $162 -2% | $34,900 |
| 2019 | $165 -90.4% | $34,900 -34% |
| 2018 | $1,718 +55% | $52,900 +51.6% |
| 2017 | $1,108 +571.4% | $34,900 |
| 2016 | $165 -84.5% | $34,900 |
| 2015 | $1,066 | $34,900 |
| 2014 | -- | $34,900 -7.9% |
| 2013 | -- | $37,900 -1.6% |
| 2012 | -- | $38,500 |
| 2011 | -- | $38,500 |
| 2010 | -- | $38,500 |
| 2009 | -- | $38,500 |
| 2008 | -- | $38,500 -25.7% |
| 2007 | -- | $51,800 |
| 2006 | -- | $51,800 -22.5% |
| 2005 | -- | $66,800 +29% |
| 2004 | -- | $51,800 -22.5% |
| 2003 | -- | $66,800 |
| 2002 | -- | $66,800 |
Find assessor info on the county website
Monthly payment
Est. payment
Payment breakdown
Explore the cost of this home by adjusting the details. Changes won't be saved.Climate risks
Neighborhood: 15212
Nearby schools
Schools provided by the listing agent
- District: Shaler Area
Source: WPMLS. This data may not be complete. We recommend contacting the local school district to confirm school assignments for this home.
Similar homes
- $214,9003 bd2 ba1.3k sqft2115 E Beckert Ave, Pittsburgh, PA 15212For Sale
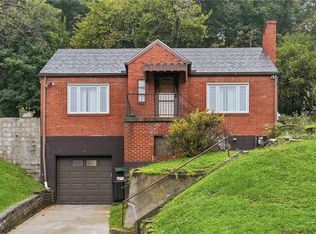 MLS ID #1770004, Michelle Mattioli. WPMLS
- $174,9992 bd1 ba1.5k sqft2034 Ley St, Pittsburgh, PA 15212For Sale
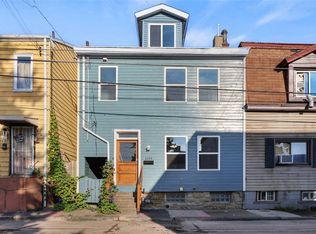 MLS ID #1771970, Justin Riapos. WPMLS
- $225,0005 bd2 ba-- sqft2123 Lautner St, Pittsburgh, PA 15212For Sale
 MLS ID #1772932, Anthony Dasta. WPMLS
- $220,0004 bd3 ba-- sqft104 Solar St, Pittsburgh, PA 15212For Sale
 MLS ID #1770676, Giovanni Fedele. WPMLS
