Welcome to market 12 Meadowbrook Lane in West Memphis, Arkansas. Discover over 4,300 square feet of thoughtfully designed living space on approximately 1.7+/- acres with a prime location overlooking Meadowbrook Golf Course. This spacious 5-bedroom, 4-bath home offers an impressive combination of comfort, functionality, and exceptional amenities. Inside, you'll find an abundance of natural light from many windows, a wet bar that's perfect for entertaining, and a private wellness retreat featuring an indoor hot tub, steam shower, and sauna. The attached garage and newly constructed 30x30 shop offer ample space for vehicles, storage, hobbies, or projects. Situated on a private drive, this property provides beautiful golf course views. With the Meadowbrook Golf Course expected to reopen soon, this home presents an exciting opportunity to enjoy a location that combines privacy, space, and convenient access to future recreational amenities. Don't miss the chance to own this one-of-a-kind property with room to relax, entertain, and enjoy both indoor and outdoor living.
Active
Price cut: $10K (9/15)
$489,900
12 Meadowbrook Ln, West Memphis, AR 72301
5beds
4,376sqft
Single Family Residence
Built in 1972
1.7 Acres Lot
$475,400 Zestimate®
$112/sqft
$-- HOA
What's special
Beautiful golf course viewsAttached garage
- 104 days
- 620
- 23
Zillow last checked:
Listing updated:
Listed by:
Makayla L Osment 870-291-1471,
Compass Rose Realty 870-336-1008
Source: CARMLS,MLS#: 26028330
Facts & features
Interior
Bedrooms & bathrooms
- Bedrooms: 5
- Bathrooms: 4
- Full bathrooms: 4
Rooms
- Room types: Game Room
Dining room
- Features: Separate Dining Room, Eat-in Kitchen
Heating
- Natural Gas, Electric
Cooling
- Electric
Appliances
- Included: Built-In Range, Double Oven, Electric Range, Dishwasher, Disposal, Indoor Grill, Plumbed For Ice Maker, Gas Water Heater
- Laundry: Washer Hookup, Electric Dryer Hookup, Laundry Room
Features
- Wet Bar, Walk-In Closet(s), Built-in Features, Walk-in Shower, Granite Counters, Sheet Rock, Vaulted Ceiling(s), Primary Bedroom/Main Lv, 5 Bedrooms Same Level
- Flooring: Laminate, Natural Stone Tile
- Windows: Window Treatments
- Basement: None
- Number of fireplaces: 2
- Fireplace features: Woodburning-Site-Built, Glass Doors, Two
Interior area
- Total structure area: 4,376
- Total interior livable area: 4,376 sqft
Property
Parking
- Total spaces: 3
- Parking features: Garage, Three Car, Garage Door Opener
- Has garage: Yes
Features
- Levels: One
- Stories: 1
- Patio & porch: Patio
- Exterior features: Storage, Rain Gutters, Shop
- Has spa: Yes
- Spa features: Whirlpool/Hot Tub/Spa
- Fencing: Wood
- Has view: Yes
- View description: Golf Course
- Frontage type: Golf Course
Lot
- Size: 1.7 Acres
- Features: Lawn Sprinkler
Details
- Parcel number: 394600400000
Construction
Type & style
- Home type: SingleFamily
- Architectural style: Traditional
- Property subtype: Single Family Residence
Materials
- Brick
- Foundation: Slab
- Roof: Metal
Condition
- New construction: No
- Year built: 1972
Utilities & green energy
- Electric: Elec-Municipal (+Entergy)
- Gas: Gas-Natural
- Sewer: Public Sewer
- Water: Public
- Utilities for property: Natural Gas Connected
Community & HOA
Community
- Features: Tennis Court(s), Sauna, Clubhouse, Party Room, Hot Tub, Golf
- Security: Smoke Detector(s), Security System
- Subdivision: Metes & Bounds
HOA
- Has HOA: No
Location
- Region: West Memphis
Financial & listing details
- Price per square foot: $112/sqft
- Tax assessed value: $522,755
- Annual tax amount: $3,805
- Date on market: 7/14/2026
- Listing terms: VA Loan,FHA,Conventional,Cash
- Road surface type: Paved
Estimated market value
$475,400
$452,000 - $499,000
$3,010/mo
Price history
| Date | Event | Price |
|---|---|---|
| 9/15/2026 | Price change | $489,900-2%$112/sqft |
Source: Northeast Arkansas BOR #10130958 Report a problem | ||
| 7/14/2026 | Listed for sale | $499,900+100%$114/sqft |
Source:  CARMLS #26028330 Report a problem CARMLS #26028330 Report a problem | ||
| 7/17/2014 | Sold | $250,000-16.6%$57/sqft |
Source: Public Record Report a problem | ||
| 5/15/2014 | Listed for sale | $299,900-23.1%$69/sqft |
Source: RE/MAX Real Estate Today #27561 Report a problem | ||
| 12/7/2012 | Price change | $389,900-13.4%$89/sqft |
Source: RE/MAX Real Estate Today #27561 Report a problem | ||
| 7/18/2012 | Listed for sale | $450,000-30.8%$103/sqft |
Source: RE/MAX Real Estate Today #27561 Report a problem | ||
| 2/5/2011 | Listing removed | $649,900$149/sqft |
Source: Visual Tour #24668 Report a problem | ||
| 6/17/2010 | Listed for sale | $649,900$149/sqft |
Source: Visual Tour #24668 Report a problem | ||
| 4/28/2010 | Listing removed | $649,900$149/sqft |
Source: Dominion Enterprises #24668 Report a problem | ||
| 11/2/2009 | Listed for sale | $649,900$149/sqft |
Source: Visual Tour #24668 Report a problem | ||
Public tax history
| Year | Property taxes | Tax assessment |
|---|---|---|
| 2025 | $3,805 +3% | $91,980 +5% |
| 2024 | $3,695 -2% | $87,600 |
| 2023 | $3,770 -1.3% | $87,600 |
| 2022 | $3,820 | $87,600 |
| 2021 | $3,820 +4.3% | $87,600 |
| 2020 | $3,664 +7.2% | $87,600 +10.7% |
| 2019 | $3,417 +20% | $79,160 |
| 2018 | $2,848 -10.9% | $79,160 |
| 2017 | $3,198 | $79,160 |
| 2016 | $3,198 -1% | $79,160 |
| 2015 | $3,230 | $79,160 +74.1% |
| 2014 | $3,230 +85.9% | $45,480 |
| 2013 | $1,737 | $45,480 -36.7% |
| 2012 | -- | $71,820 |
| 2011 | $0 | $71,820 |
| 2010 | -- | $71,820 -14.4% |
| 2009 | -- | $83,860 |
| 2008 | -- | $83,860 +82.7% |
| 2007 | -- | $45,910 |
| 2006 | -- | $45,910 |
| 2005 | -- | $45,910 +0.9% |
| 2004 | -- | $45,480 |
| 2003 | -- | $45,480 |
| 2002 | -- | $45,480 +16.8% |
| 2001 | -- | $38,945 |
Find assessor info on the county website
Monthly payment
Est. payment
Payment breakdown
Explore the cost of this home by adjusting the details. Changes won't be saved.Climate risks
Neighborhood: 72301
Nearby schools
Schools provided by the listing agent
- Elementary: West Memphis
Source: CARMLS. This data may not be complete. We recommend contacting the local school district to confirm school assignments for this home.
- $479,100-- bd2 ba3.3k sqft10 Meadowbrook Ln, West Memphis, AR 72301Off Market
- $522,2003 bd4 ba4.1k sqft14 Meadowbrook Ln, West Memphis, AR 72301Off Market
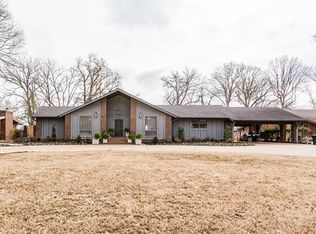
- $598,6004 bd5 ba4k sqft16 Meadowbrook Ln, West Memphis, AR 72301Off Market

- $649,600-- bd3 ba7.8k sqft6 Meadowbrook Ln, West Memphis, AR 72301Off Market
Similar homes
- $419,5005 bd3 ba3.8k sqft1000 Normandy Dr, West Memphis, AR 72301For Sale
 MLS ID #47029, Pamela Capps. Eastern Arkansas Realtors Association
 - $499,0003 bd4 ba4.6k sqft1705 Eagle Dr, West Memphis, AR 72301For Sale
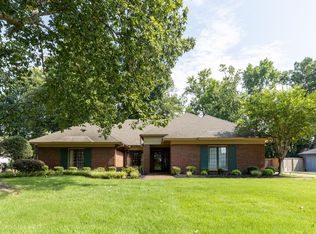 MLS ID #43526, Anita Bell. Eastern Arkansas Realtors Association
 - $499,9005 bd5 ba4.2k sqft605 W Roosevelt Ave, West Memphis, AR 72301For Sale
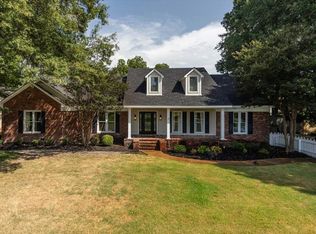 MLS ID #46829, Kimberly Laughter-Foley. Eastern Arkansas Realtors Association
 - $359,9005 bd3 ba3.2k sqft904 S Roselawn Dr, West Memphis, AR 72301For Sale
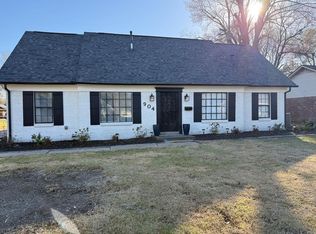 MLS ID #46953, Linda Williams. Eastern Arkansas Realtors Association
 - $399,9004 bd3 ba3.7k sqft1404 Wingate Cv, West Memphis, AR 72301For Sale
 MLS ID #26039545, Russell Wren Jr., Coldwell Banker Village Communities. CARMLS
