Everything you need is in this beautiful home! From the moment you arrive, it is clear this is a residence designed for both everyday comfort and effortless entertaining — and it sits in close proximity to everything you need. The home flows naturally from one inviting space to the next, creating an easy rhythm for gathering. The inground pool and the sunroom overlooking it turn warm months into something to look forward to, whether you are hosting a weekend barbecue or enjoying a quiet afternoon with a book. Large windows overlooking the backyard draw light deep into the home and keep the outdoors in view throughout the day. Upon entering, the elegance of the home is immediately apparent — a beautiful stairwell anchors the entry and sets a gracious tone for everything beyond it. The flow from the main living areas to the sunroom and out toward the pool makes entertaining feel effortless, with sightlines that keep the gathering connected from room to room. With 3808 sq ft of living space on this large lot, the layout has room to breathe and room for everyone. The primary suite offers a private retreat at the end of the day, while the additional bedrooms provide genuine flexibility. This home is waiting for you!
For sale
$419,500
1000 Normandy Dr, West Memphis, AR 72301
5beds
3,808sqft
SingleFamily
Built in 1987
0.6 Acres Lot
$409,900 Zestimate®
$110/sqft
$-- HOA
What's special
Inground poolLarge lotInviting space
- 9 days
- 427
- 31
Likely to sell faster than
Zillow last checked:
Listing updated:
Listed by:
Pamela Capps,
Post House Properties 870-394-4520
Source: Eastern Arkansas Realtors Association,MLS#: 47029
Facts & features
Interior
Bedrooms & bathrooms
- Bedrooms: 5
- Bathrooms: 3
- Full bathrooms: 3
Rooms
- Room types: Den, Mud Room, Sunroom
Heating
- Central
Cooling
- Central Air
Appliances
- Included: Dishwasher, Double Oven, Disposal, Gas Range/Oven, Microwave, Range Hood, Refrigerator
Features
- Ceiling Fan(s), Wet Bar
- Flooring: Carpet, Hardwood, Stained Concrete, Tile
- Number of fireplaces: 1
Interior area
- Total structure area: 3,808
- Total interior livable area: 3,808 sqft
Video & virtual tour
Property
Parking
- Total spaces: 2
- Parking features: 2 Car, Double Driveway
- Garage spaces: 2
- Has uncovered spaces: Yes
Features
- Levels: Two
- Exterior features: Storage
- Has private pool: Yes
- Pool features: In Ground
- Has spa: Yes
- Spa features: Bath
- Fencing: Wood
Lot
- Size: 0.6 Acres
- Dimensions: 68 x 184 x 208 x 208
Details
- Parcel number: 379331000000
Construction
Type & style
- Home type: SingleFamily
Materials
- Shingle Siding
Condition
- Excellent
- New construction: No
- Year built: 1987
Utilities & green energy
- Sewer: Public Sewer
- Water: Public
Community & HOA
Community
- Security: Security System, Smoke Detector(s)
- Subdivision: Richland
Location
- Region: West Memphis
Financial & listing details
- Price per square foot: $110/sqft
- Tax assessed value: $461,375
- Annual tax amount: $2,611
- Date on market: 10/17/2026
- Listing terms: Cash,Conventional,FHA
- Road surface type: Paved
Estimated market value
$409,900
$389,000 - $430,000
$2,852/mo
Price history
| Date | Event | Price |
|---|---|---|
| 10/17/2026 | Listed for sale | $419,500+71.9%$110/sqft |
Source: Eastern Arkansas Realtors Association #47029 Report a problem | ||
| 6/29/2004 | Sold | $244,000$64/sqft |
Source: Public Record Report a problem | ||
Public tax history
| Year | Property taxes | Tax assessment |
|---|---|---|
| 2025 | $2,611 +6.1% | $67,029 +8.4% |
| 2024 | $2,462 -1.2% | $61,810 +1.6% |
| 2023 | $2,491 +2.9% | $60,850 +4.3% |
| 2022 | $2,422 +5.2% | $58,360 +4.5% |
| 2021 | $2,303 +5.5% | $55,870 -9.6% |
| 2020 | $2,184 -8.7% | $61,810 +23.9% |
| 2019 | $2,391 +43.4% | $49,870 |
| 2018 | $1,667 | $49,870 |
| 2017 | $1,667 | $49,870 |
| 2016 | $1,667 -0.6% | $49,870 |
| 2015 | $1,677 | $49,870 +5.5% |
| 2014 | $1,677 -7.1% | $47,260 |
| 2013 | $1,805 | $47,260 |
| 2012 | -- | $47,260 |
| 2011 | $0 | $47,260 |
| 2010 | -- | $47,260 -1.5% |
| 2009 | -- | $47,960 |
| 2008 | -- | $47,960 +4.9% |
| 2007 | -- | $45,740 |
| 2006 | -- | $45,740 |
| 2005 | -- | $45,740 -4.2% |
| 2004 | -- | $47,760 |
| 2003 | -- | $47,760 |
| 2002 | -- | $47,760 +61.8% |
| 2001 | -- | $29,520 |
Find assessor info on the county website
Monthly payment
Est. payment
Payment breakdown
Explore the cost of this home by adjusting the details. Changes won't be saved.Climate risks
Neighborhood: 72301
Nearby schools
Schools provided by the listing agent
- Elementary: Richland
- Middle: West
- High: West Memphis
Source: Eastern Arkansas Realtors Association. This data may not be complete. We recommend contacting the local school district to confirm school assignments for this home.
- $541,5005 bd4 ba5.1k sqft1002 Normandy Dr, West Memphis, AR 72301Off Market

- $331,900-- bd3 ba3.2k sqft101 Kingsway Dr, West Memphis, AR 72301Off Market
- $344,7003 bd2 ba2.9k sqft1001 Normandy Dr, West Memphis, AR 72301Off Market

- $365,400-- bd3 ba2.7k sqft1004 Normandy Dr, West Memphis, AR 72301Off Market
Similar homes
- $359,9005 bd3 ba3.2k sqft904 S Roselawn Dr, West Memphis, AR 72301For Sale
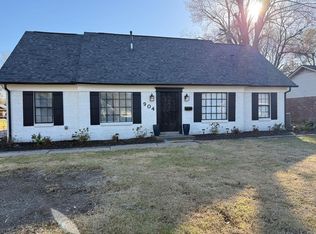 MLS ID #46953, Linda Williams. Eastern Arkansas Realtors Association
- $399,9004 bd3 ba3.7k sqft1404 Wingate Cv, West Memphis, AR 72301For Sale
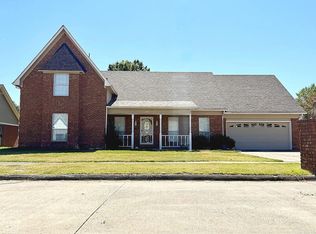
 MLS ID #26039545, Russell Wren Jr., Coldwell Banker Village Communities. CARMLS
- $489,9005 bd4 ba4.3k sqft12 Meadowbrook Ln, West Memphis, AR 72301For Sale
 MLS ID #26028330, Makayla L Osment, Compass Rose Realty. CARMLS
- $399,9005 bd3 ba3.6k sqft207 Tournament Dr, West Memphis, AR 72301For Sale By Owner

