Nestled on a quiet cove, this spacious 4-bedroom, 3-bath home offers a functional layout with plenty of room to live, work, and entertain. The main floor features a large primary bedroom with a spacious en-suite bathroom, along with an additional bedroom and full bathroom. Upstairs, you'll find two generously sized bedrooms and another full bathroom, providing plenty of space for family, guests, or a home office. The great-sized kitchen offers ample cabinet space and plenty of room for meal preparation and entertaining, while the large walk-in laundry room provides excellent storage and convenience. The inviting living area features a gas fireplace, creating a warm and comfortable gathering space. Outside, enjoy the covered back porch overlooking the property, perfect for relaxing or entertaining. A 2-car attached garage provides convenient parking and additional storage. For those needing extra workspace or storage, the property also includes an impressive 24x30 shop, brick exterior designed to match the home, and utilities already in place ideal for a workshop, hobby space, or additional storage.
Active
$399,900
1404 Wingate Cv, West Memphis, AR 72301
4beds
3,736sqft
Single Family Residence
Built in 1990
0.26 Acres Lot
$-- Zestimate®
$107/sqft
$-- HOA
What's special
Functional layout
- 20 days
- 134
- 4
Likely to sell faster than
Zillow last checked:
Listing updated:
Listed by:
Russell Wren Jr. 901-692-6389,
Coldwell Banker Village Communities 870-935-7800
Source: CARMLS,MLS#: 26039545
Facts & features
Interior
Bedrooms & bathrooms
- Bedrooms: 4
- Bathrooms: 3
- Full bathrooms: 3
Rooms
- Room types: Great Room, Workshop/Craft
Dining room
- Features: Separate Dining Room, Eat-in Kitchen
Appliances
- Included: Microwave, Electric Range, Dishwasher
Features
- Balcony/Loft, Kit Counter-Formica, Sheet Rock, Wallpaper, Primary Bedroom/Main Lv, 2 Bedrooms Same Level
- Flooring: Carpet, Wood, Tile
- Basement: None
- Has fireplace: Yes
- Fireplace features: Gas Logs Present
Interior area
- Total structure area: 3,736
- Total interior livable area: 3,736 sqft
Property
Parking
- Total spaces: 2
- Parking features: Garage, Two Car
- Has garage: Yes
Features
- Levels: Two
- Stories: 2
- Patio & porch: Patio, Porch
- Exterior features: Shop
- Fencing: Wood
Lot
- Size: 0.26 Acres
- Features: Cul-De-Sac
Details
- Parcel number: 379125064000
- Other equipment: Intercom
Construction
Type & style
- Home type: SingleFamily
- Architectural style: Traditional
- Property subtype: Single Family Residence
Materials
- Brick
- Foundation: Slab
- Roof: Shingle
Condition
- New construction: No
- Year built: 1990
Utilities & green energy
- Gas: Gas-Natural
- Sewer: Public Sewer
- Water: Public
- Utilities for property: Natural Gas Connected
Community & HOA
Community
- Subdivision: Richland
HOA
- Has HOA: No
Location
- Region: West Memphis
Financial & listing details
- Price per square foot: $107/sqft
- Tax assessed value: $352,710
- Annual tax amount: $1,345
- Date on market: 9/30/2026
- Listing terms: VA Loan,FHA,Conventional,Cash
- Road surface type: Paved
Estimated market value
Not available
Estimated sales range
Not available
Not available
Price history
| Date | Event | Price |
|---|---|---|
| 9/30/2026 | Listed for sale | $399,900+142.4%$107/sqft |
Source: Northeast Arkansas BOR #10132648 Report a problem | ||
| 2/28/2002 | Sold | $165,000$44/sqft |
Source: Public Record Report a problem | ||
Public tax history
| Year | Property taxes | Tax assessment |
|---|---|---|
| 2025 | $1,345 -6.9% | $40,530 |
| 2024 | $1,445 -4.9% | $40,530 |
| 2023 | $1,520 -3.2% | $40,530 |
| 2022 | $1,570 | $40,530 |
| 2021 | $1,570 | $40,530 -11.5% |
| 2020 | $1,570 | $45,780 +13% |
| 2019 | $1,570 +21.6% | $40,530 |
| 2018 | $1,291 | $40,530 |
| 2017 | $1,291 | $40,530 |
| 2016 | $1,291 -1.2% | $40,530 |
| 2015 | $1,307 | $40,530 -4.5% |
| 2014 | $1,307 -19.4% | $42,440 |
| 2013 | $1,621 | $42,440 |
| 2012 | -- | $42,440 |
| 2011 | $0 | $42,440 |
| 2010 | -- | $42,440 -4.8% |
| 2009 | -- | $44,590 |
| 2008 | -- | $44,590 +8.4% |
| 2007 | -- | $41,120 |
| 2006 | -- | $41,120 |
| 2005 | -- | $41,120 +3% |
| 2004 | -- | $39,920 +5.7% |
| 2003 | -- | $37,750 -6.5% |
| 2002 | -- | $40,380 +44.9% |
| 2001 | -- | $27,865 |
Find assessor info on the county website
Monthly payment
Est. payment
Payment breakdown
Explore the cost of this home by adjusting the details. Changes won't be saved.Climate risks
Neighborhood: 72301
Nearby schools
Schools provided by the listing agent
- High: West Memphis
Source: CARMLS. This data may not be complete. We recommend contacting the local school district to confirm school assignments for this home.

Similar homes
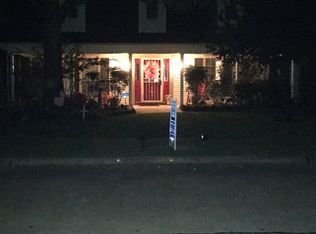
- $419,5005 bd3 ba3.8k sqft1000 Normandy Dr, West Memphis, AR 72301For Sale
 MLS ID #47029, Pamela Capps. Eastern Arkansas Realtors Association
- $399,0003 bd3 ba3.3k sqft510 W Cooper Ave, West Memphis, AR 72301For Sale
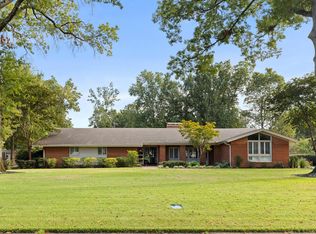 MLS ID #46966, Anita Bell. Eastern Arkansas Realtors Association
- $359,9005 bd3 ba3.2k sqft904 S Roselawn Dr, West Memphis, AR 72301For Sale
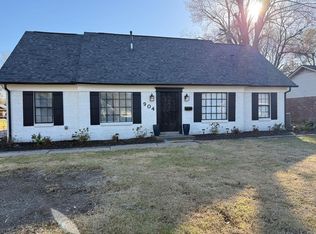 MLS ID #46953, Linda Williams. Eastern Arkansas Realtors Association
- $337,0005 bd3 ba3.3k sqft1303 W Barton Ave, West Memphis, AR 72301For Sale
 MLS ID #46539, Pat Lackey. Eastern Arkansas Realtors Association
- $489,9005 bd4 ba4.3k sqft12 Meadowbrook Ln, West Memphis, AR 72301For Sale
 MLS ID #26028330, Makayla L Osment, Compass Rose Realty. CARMLS
