Enjoy a luxury lifestyle in the heart of Litchfield County with your opportunity to own this energy efficient move-in ready new construction home located in Goshen's desirable Meadowcrest neighborhood! This stunning 4 bedroom Modern Farmhouse style home was quality built by Losacano Carpentry, known for exceptional craftsmanship and timeless design. First floor features open floor plan, large chef's kitchen with center island, stainless steel appliances & walk-in pantry, living room with vaulted ceilings, exposed beams & gas fireplace, primary bedroom suite w/private porch access, two additional bedrooms w/shared full bath, mudroom and laundry. Second floor features loft/family room, bedroom w/full bath, and walk-in access to storage in attic. Additional premium curated features include red oak 6" wide hardwood floors, white shiplap ceiling and custom wood beams in living room, Paradigm windows w/lifetime warranty, CertainTeed premium tier sidind and more. Many possibilities for additional living space in future with large full walk-out basement that has roughed in plumbing for a potential bathroom and/or kitchen. Open & closed cell foam insulation in attic/roof significantly reduces heating and cooling energy loss. The property is surrounded by many walking trails and local area attractions include Sunset Meadow Vineyards, Ivy Mountain State Park and The Goshen Fair.
For sale
Price cut: $25K (7/24)
$974,900
12 Meadowcrest Drive North, Goshen, CT 06756
4beds
2,885sqft
:
Get pre-qualified$6,090/mo
Single Family Residence
Built in 2026
1.62 Acres Lot
$968,500 Zestimate®
$338/sqft
$-- HOA
What's special
- 56 days |
- 468 |
- 21 |
Zillow last checked:
Listing updated:
Listed by:
Peter Carbutti (203)494-1362,
Carbutti & Co., Realtors 203-269-4910
Source: Smart MLS,MLS#: 24179709
Facts & features
Interior
Bedrooms & bathrooms
- Bedrooms: 4
- Bathrooms: 4
- Full bathrooms: 3
- 1/2 bathrooms: 1
Primary bedroom
- Features: Full Bath, Walk-In Closet(s), Hardwood Floor
- Level: Main
- Area: 243.11 Square Feet
- Dimensions: 16.1 x 15.1
Bedroom
- Features: Hardwood Floor
- Level: Main
- Area: 131.08 Square Feet
- Dimensions: 11.6 x 11.3
Bedroom
- Features: Hardwood Floor
- Level: Main
- Area: 131.08 Square Feet
- Dimensions: 11.6 x 11.3
Bedroom
- Features: Ceiling Fan(s), Full Bath, Hardwood Floor
- Level: Upper
- Area: 201.48 Square Feet
- Dimensions: 14.6 x 13.8
Bathroom
- Level: Main
- Area: 65.45 Square Feet
- Dimensions: 8.5 x 7.7
Dining room
- Features: Sliders, Hardwood Floor
- Level: Main
- Area: 208.98 Square Feet
- Dimensions: 16.2 x 12.9
Kitchen
- Features: Remodeled, Granite Counters, Kitchen Island, Pantry, Hardwood Floor
- Level: Main
- Area: 189.54 Square Feet
- Dimensions: 16.2 x 11.7
Living room
- Features: Vaulted Ceiling(s), Beamed Ceilings, Ceiling Fan(s), Gas Log Fireplace, Hardwood Floor
- Level: Main
- Area: 515.06 Square Feet
- Dimensions: 18.2 x 28.3
Loft
- Features: Ceiling Fan(s), Hardwood Floor
- Level: Upper
- Area: 389.76 Square Feet
- Dimensions: 16.8 x 23.2
Heating
- Forced Air, Propane
Cooling
- Ceiling Fan(s), Central Air
Appliances
- Included: Gas Range, Refrigerator, Dishwasher, Water Heater
- Laundry: Main Level
Features
- Open Floorplan
- Windows: Thermopane Windows
- Basement: Full,Unfinished,Storage Space,Interior Entry
- Number of fireplaces: 1
Interior area
- Total structure area: 2,885
- Total interior livable area: 2,885 sqft
- Finished area above ground: 2,885
- Finished area below ground: 0
Property
Parking
- Total spaces: 3
- Parking features: Attached, Garage Door Opener
- Attached garage spaces: 3
Features
- Patio & porch: Wrap Around, Porch, Covered
Lot
- Size: 1.62 Acres
- Features: Few Trees, Sloped
Details
- Parcel number: 2521526
- Zoning: RA5
Construction
Type & style
- Home type: SingleFamily
- Architectural style: Cape Cod,Farm House
- Property subtype: Single Family Residence
Materials
- Vinyl Siding
- Foundation: Concrete Perimeter
- Roof: Asphalt
Condition
- Completed/Never Occupied
- Year built: 2026
Details
- Warranty included: Yes
Utilities & green energy
- Sewer: Septic Tank
- Water: Well
- Utilities for property: Underground Utilities, Cable Available
Green energy
- Energy efficient items: Insulation, Thermostat, Windows
Community & HOA
Community
- Subdivision: Meadowcrest
HOA
- Has HOA: No
Location
- Region: Goshen
Financial & listing details
- Price per square foot: $338/sqft
- Tax assessed value: $68,900
- Annual tax amount: $1,151
- Date on market: 6/1/2026
Estimated market value
$968,500
$920,000 - $1.02M
$4,827/mo
Price history
| Date | Event | Price |
|---|---|---|
| 7/24/2026 | Price change | $974,900-2.5%$338/sqft |
Source:  Smart MLS #24179709 Report a problem Smart MLS #24179709 Report a problem | ||
| 6/9/2026 | Price change | $999,900-4.8%$347/sqft |
Source: Smart MLS #24179709 Report a problem | ||
| 6/4/2026 | Listed for sale | $1,049,900-4.6%$364/sqft |
Source: Smart MLS #24179709 Report a problem | ||
| 5/8/2026 | Listing removed | $1,100,000$381/sqft |
Source: Smart MLS #24162926 Report a problem | ||
| 3/31/2026 | Listed for sale | $1,100,000-8.3%$381/sqft |
Source: Smart MLS #24162926 Report a problem | ||
| 3/30/2026 | Listing removed | $1,200,000$416/sqft |
Source: Smart MLS #24129737 Report a problem | ||
| 9/27/2025 | Listed for sale | $1,200,000+990.9%$416/sqft |
Source: Smart MLS #24129737 Report a problem | ||
| 10/9/2024 | Sold | $110,000-4.3%$38/sqft |
Source: Smart MLS #24034294 Report a problem | ||
| 7/29/2024 | Listed for sale | $115,000+5.5%$40/sqft |
Source: Smart MLS #24034294 Report a problem | ||
| 7/4/2023 | Listing removed | -- |
Source: Smart MLS #170419683 Report a problem | ||
| 7/4/2022 | Listed for sale | $109,000$38/sqft |
Source: Smart MLS #170419683 Report a problem | ||
Public tax history
Tax history is unavailable.
Monthly payment
Est. payment
Payment breakdown
Explore the cost of this home by adjusting the details. Changes won't be saved.Climate risks
Neighborhood: 06756
Nearby schools
GreatSchools rating
- 7/10Goshen Center SchoolGrades: PK-5Distance: 1.7 mi
- 6/10Litchfield Middle SchoolGrades: 7-8Distance: 5.5 mi
- 2/10Torrington High SchoolGrades: 9-12Distance: 4.5 mi
Schools provided by the listing agent
- High: Lakeview High School
Source: Smart MLS. This data may not be complete. We recommend contacting the local school district to confirm school assignments for this home.
- $109,0001.59 Acres9 Meadowcrest Dr N, Goshen, CT 06756Sold
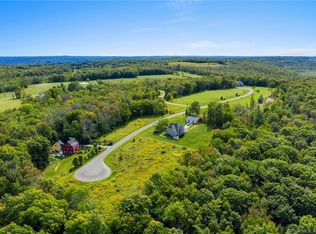
- $123,0001.5 AcresMeadowcrest Dr N #15, Goshen, CT 06756Sold

- $125,0002.42 AcresMeadowcrest Dr N, Goshen, CT 06756Lot/Land
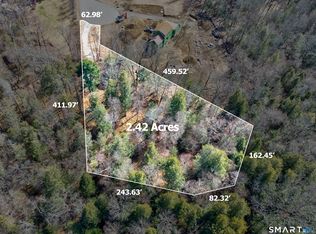
- $570,4002.28 Acres13 Meadowcrest Dr N, Goshen, CT 06756Off Market
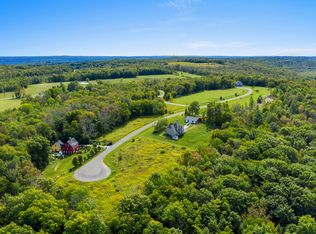
- $507,8003 bd2 ba1.9k sqftMeadowcrest Dr S, Goshen, CT 06756Off Market
- $599,8003 bd2 ba2k sqftMeadowcrest Dr S, Goshen, CT 06756Off Market
- $65,680-- bd-- ba-- sqftMeadowcrest Dr S, Goshen, CT 06756Off Market
- $65,790-- bd-- ba-- sqftMeadowcrest Dr S, Goshen, CT 06756Off Market
A local agent can set up tours, give advice and negotiate with sellers.
A local lender can help you make sure your offer is ready when you are.
Similar homes
- $899,0005 bd4 ba3.6k sqft3 Weldon Court, Goshen, CT 06756For Sale
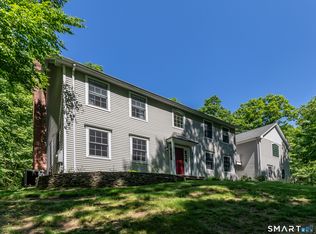
 MLS ID #24163806, Pels Matthews, W. Raveis Lifestyles Realty. Smart MLS
 - $969,9004 bd4 ba3.1k sqft217 Hinman Road, Watertown, CT 06795For Sale
 MLS ID #24188900, Dawn Cabral, West View Properties, LLC. Smart MLS
 - $985,0003 bd3 ba3.2k sqft28 Headquarters Road, Litchfield, CT 06759For Sale
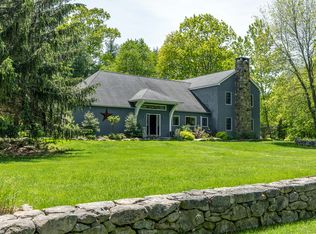 MLS ID #24061045, L. Cleveland Fuessenich, Klemm Real Estate Inc. Smart MLS
 - $750,0004 bd4 ba2.5k sqft305 Westledge Drive, Torrington, CT 06790For Sale
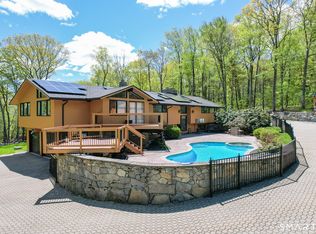 MLS ID #24178719, Arlene Gonzalez, The Gonzalez Property Group. Smart MLS
 - $899,9004 bd4 ba3.5k sqft3 Bigwood Lane, Burlington, CT 06013For SaleMLS ID #24167989, Pia G. Ciccone, Berkshire Hathaway NE Prop.. Smart MLS
- $990,0004 bd3 ba4k sqft2 Ventres Way, Burlington, CT 06013For SaleMLS ID #24188621, Pia G. Ciccone, Berkshire Hathaway NE Prop.. Smart MLS
- $975,0003 bd3 ba2.4k sqft15 Studio Hill Circle, Kent, CT 06757For SaleMLS ID #24163631, Kim D'andrea, William Pitt Sotheby's Int'l. Smart MLS
- $990,0003 bd3 ba2.9k sqft104 Lambert Road, Sharon, CT 06069For SaleMLS ID #24177954, Caroline Bailey, Coldwell Banker Realty. Smart MLS
- $1,000,0005 bd4 ba3.8k sqft720 Town Hill Road, New Hartford, CT 06057For SaleMLS ID #24139095, Laurel Galloway, William Pitt Sotheby's Int'l. Smart MLS
- $789,0004 bd4 ba3k sqft195 Town Line Highway, Watertown, CT 06795For SaleMLS ID #24178994, Ken Demirs, Regency Real Estate, LLC. Smart MLS
- $899,9004 bd4 ba3.6k sqft16 Highwood Crossing, Burlington, CT 06013For SaleMLS ID #24188311, Pia G. Ciccone, Berkshire Hathaway NE Prop.. Smart MLS
- $1,295,0004 bd4 ba3.5k sqft37 Woodruff Lane, Cornwall, CT 06796For SaleMLS ID #24193100, Diana Bisselle, William Pitt Sotheby's Int'l. Smart MLS
- $895,0004 bd4 ba4.1k sqft10 Merrit Woods, Burlington, CT 06013For SaleMLS ID #24176475, Marni Luby, Coldwell Banker Realty. Smart MLS
- $865,0004 bd3 ba3.7k sqft14 Wood Creek Road, New Milford, CT 06776For SaleMLS ID #24185513, Kellie E. Martone, William Pitt Sotheby's Int'l. Smart MLS
- $1,095,0005 bd4 ba2.5k sqft321 Kent Cornwall Road, Kent, CT 06757For SaleMLS ID #24179592, Stephen Pener, William Pitt Sotheby's Int'l. Smart MLS
- $795,0004 bd3 ba3.1k sqft150 Sunset Ridge Road, Norfolk, CT 06058For SaleMLS ID #24171805, David Taylor, Elyse Harney Real Estate. Smart MLS
- $874,9004 bd3 ba3.5k sqft193 Stoneybrook Lane, Watertown, CT 06795For SaleMLS ID #24185421, Sarah C. Hull, Coldwell Banker Realty. Smart MLS
- $795,0004 bd3 ba3.9k sqft34 Kent Road, Warren, CT 06754For SaleMLS ID #24151754, Michael Caporizzo, William Pitt Sotheby's Int'l. Smart MLS
- $824,9003 bd3 ba2.8k sqft1 Bigwood Lane, Burlington, CT 06013For SaleMLS ID #24175947, Pia G. Ciccone, Berkshire Hathaway NE Prop.. Smart MLS
- $849,9993 bd3 ba2.1k sqft208 Wood Creek Road, Bethlehem, CT 06751For SaleMLS ID #24189999, Judy Stebbins, Houlihan Lawrence WD. Smart MLS
