Welcome to this beautifully refreshed Richardson home, featuring an inviting arched entryway, mature trees, and a well-maintained lawn. This home has undergone extensive updates inside and out. Major improvements include a freshly painted exterior and interior, new architectural shingled roof, new gutters and chimney cap, all foundation work completed and warrantied, complete plumbing replacement from cast iron to PVC, and a new HVAC system. Inside, discover new flooring, updated bathrooms, new appliances, removed popcorn ceilings, added canned lights, new ceiling fans, and more. Additional exterior enhancements include a newly cemented driveway and garage floor, cement patio, refreshed landscaping, and stained fence. The location is super convenient, close to Yale Park and Yale Elementary School. This thoughtfully updated home is practically new and ready to welcome its next owners!
For sale
$419,000
12 Merrie Cir, Richardson, TX 75081
3beds
1,659sqft
Single Family Residence
Built in 1973
9,104 Square Feet Lot
$410,000 Zestimate®
$253/sqft
$-- HOA
What's special
Stained fenceCement patioUpdated bathroomsFreshly painted exteriorNew appliancesInviting arched entrywayNew flooring
- 4 days
- 233
- 27
Likely to sell faster than
Zillow last checked:
Listing updated:
Listed by:
Benny Gross 0634007 214-620-7942,
OnDemand Realty 214-766-5833
Source: NTREIS,MLS#: 21409360
Facts & features
Interior
Bedrooms & bathrooms
- Bedrooms: 3
- Bathrooms: 2
- Full bathrooms: 2
Primary bedroom
- Level: First
- Dimensions: 16 x 16
Living room
- Level: First
- Dimensions: 18 x 19
Heating
- Central
Cooling
- Central Air, Ceiling Fan(s)
Appliances
- Included: Dishwasher, Disposal
Features
- High Speed Internet
- Has basement: No
- Number of fireplaces: 1
- Fireplace features: Masonry
Interior area
- Total interior livable area: 1,659 sqft
Video & virtual tour
Property
Parking
- Total spaces: 2
- Parking features: Driveway, Garage, Garage Faces Rear
- Attached garage spaces: 2
Features
- Levels: One
- Stories: 1
- Pool features: None
Lot
- Size: 9,104 Square Feet
Details
- Parcel number: 42005500070160000
Construction
Type & style
- Home type: SingleFamily
- Architectural style: Detached
- Property subtype: Single Family Residence
Materials
- Brick
Condition
- Year built: 1973
Utilities & green energy
- Sewer: Public Sewer
- Water: Public
- Utilities for property: Electricity Connected, Sewer Available, Water Available
Community & HOA
Community
- Features: Curbs
- Subdivision: Arapaho East Sec 2
HOA
- Has HOA: No
Location
- Region: Richardson
Financial & listing details
- Price per square foot: $253/sqft
- Tax assessed value: $359,000
- Annual tax amount: $7,831
- Date on market: 10/14/2026
- Listing terms: Cash,Conventional,FHA,VA Loan
Estimated market value
$410,000
$390,000 - $431,000
$2,093/mo
Price history
| Date | Event | Price |
|---|---|---|
| 10/14/2026 | Listed for sale | $419,000+155.6%$253/sqft |
Source: NTREIS #21409360 Report a problem | ||
| 2/25/2021 | Listing removed | -- |
Source: Owner Report a problem | ||
| 10/16/2020 | Listing removed | $1,850$1/sqft |
Source: Owner Report a problem | ||
| 10/14/2020 | Listed for rent | $1,850$1/sqft |
Source: Owner Report a problem | ||
| 1/2/2015 | Sold | -- |
Source: Agent Provided Report a problem | ||
| 12/31/2014 | Pending sale | $163,900$99/sqft |
Source: RE/MAX Town & Country #13068275 Report a problem | ||
| 12/22/2014 | Listed for sale | $163,900+21.5%$99/sqft |
Source: RE/MAX Town & Country #13068275 Report a problem | ||
| 2/27/2013 | Sold | -- |
Source: Agent Provided Report a problem | ||
| 1/24/2013 | Listed for sale | $134,900$81/sqft |
Source: Coldwell Banker Real Estate Solutions #11887805 Report a problem | ||
Public tax history
| Year | Property taxes | Tax assessment |
|---|---|---|
| 2025 | $3,864 +0.1% | $359,000 |
| 2024 | $3,860 +5.3% | $359,000 +8.4% |
| 2023 | $3,665 -3% | $331,330 |
| 2022 | $3,779 +36.8% | $331,330 +47.8% |
| 2021 | $2,762 -2.6% | $224,230 |
| 2020 | $2,837 +3.5% | $224,230 +4.1% |
| 2019 | $2,740 -0.8% | $215,420 |
| 2018 | $2,761 -46.8% | $215,420 +11% |
| 2017 | $5,186 +15.4% | $194,080 +15.3% |
| 2016 | $4,494 +26.5% | $168,310 +7.2% |
| 2015 | $3,551 | $156,950 +16.6% |
| 2014 | $3,551 | $134,560 |
| 2013 | -- | -- |
| 2012 | -- | -- |
| 2011 | -- | -- |
| 2010 | -- | -- |
| 2009 | -- | -- |
| 2008 | -- | -- |
| 2007 | -- | -- |
| 2005 | -- | -- |
| 2004 | -- | -- |
| 2003 | -- | -- |
| 2002 | -- | -- |
| 2001 | -- | -- |
Find assessor info on the county website
Monthly payment
Est. payment
Payment breakdown
Explore the cost of this home by adjusting the details. Changes won't be saved.Climate risks
Neighborhood: Yale Park
Nearby schools
Schools provided by the listing agent
- Elementary: Yale
- Middle: Apollo
- High: Berkner
- District: Richardson ISD
Source: NTREIS. This data may not be complete. We recommend contacting the local school district to confirm school assignments for this home.
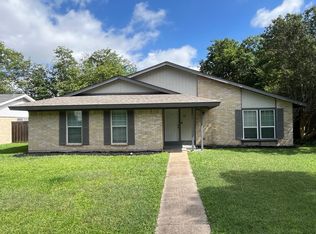


Similar homes
- $420,0003 bd2 ba1.8k sqft1909 Linda Ln, Richardson, TX 75081For Sale
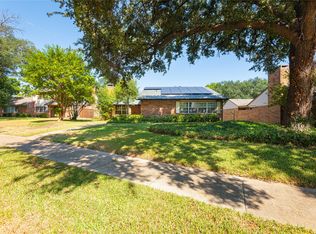 MLS ID #21409141, Sabrina Delacretaz. NTREIS
- $395,0003 bd2 ba1.5k sqft1909 Windsong Trl, Richardson, TX 75081For Sale
 MLS ID #21413113, Ashley Hust. NTREIS
- $425,0003 bd3 ba2.2k sqft2015 Scarlet Oak Dr, Richardson, TX 75081For Sale
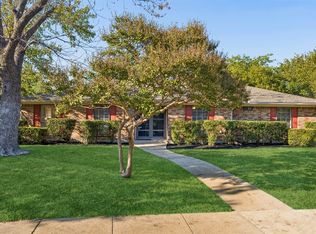 MLS ID #21406221, Jack Duvall. NTREIS
- $399,0003 bd2 ba1.7k sqft1802 Rainbow Dr, Richardson, TX 75081For Sale
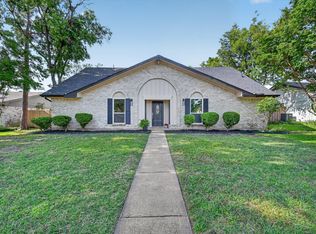 MLS ID #21412632, Sarah Morris. NTREIS
