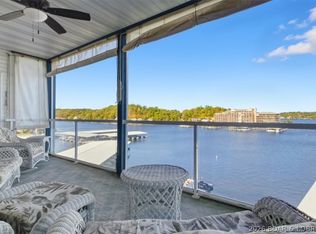
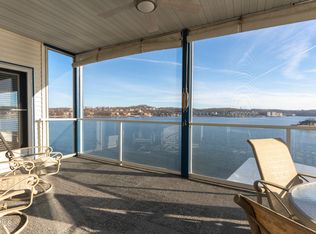
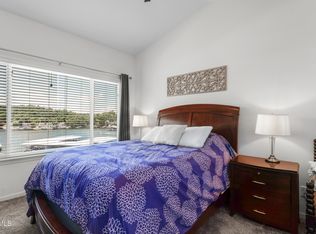
Nightly Rentals Allowed! This light-filled condo with three bedrooms and three bathrooms offers a stunning view of the main channel water. situated near the elevator on the fifth floor. The living, dining, and kitchen areas are open, making them perfect for entertaining. A gas corner fireplace is perfect for chilly days. Solid surface countertops, stainless steel appliances, and upgraded kitchen cabinets. The master boasts a jetted tub, walk-in shower, walk-in closet, and dual vanities. The second bedroom has a complete private bathroom. Admire the views from both sides of the screened deck. Turn-key condo offers a 12 x 36 boat slip in front of the condo. Elevator from the unit to the lakefront pool. This sought-after complex features a half-mile coastal promenade, two hot tubs, and three heated pools. Located close to many of the waterfront hot spots, Bagnell Dam Strip, grocery stores, golfing, theater, and shopping.
Active
Price cut: $4K (7/10)
$444,999
12 Monarch Cove Court #5b, Lake Ozark, MO 65049
3beds
1,564sqft
Condominium
Built in 2000
-- sqft lot
$431,700 Zestimate®
$285/sqft
$603/mo HOA
What's special
Three heated poolsGas corner fireplaceSolid surface countertopsStainless steel appliancesLight-filled condoHalf-mile coastal promenadeTwo hot tubs
- 116 days |
- 110 |
- 5 |
Zillow last checked:
Listing updated:
Listed by:
Michelle A Lewis 417-379-6538,
Nettwork Global
Source: SOMOMLS as distributed by MLS GRID,MLS#: 60322339
Facts & features
Interior
Bedrooms & bathrooms
- Bedrooms: 3
- Bathrooms: 3
- Full bathrooms: 3
Heating
- Forced Air, Fireplace(s), Electric
Cooling
- Central Air
Appliances
- Included: Dishwasher, Dryer, Washer, Microwave, Water Softener Owned, Refrigerator, Disposal
- Laundry: Main Level, W/D Hookup
Features
- High Speed Internet, Internet - Cable, Elevator, Walk-In Closet(s), Walk-in Shower
- Flooring: Carpet, Tile
- Has basement: No
- Has fireplace: Yes
- Fireplace features: Gas
Interior area
- Total structure area: 1,564
- Total interior livable area: 1,564 sqft
- Finished area above ground: 1,564
- Finished area below ground: 0
Property
Features
- Levels: One
- Stories: 1
- Patio & porch: Covered, Deck, Screened
- Pool features: Community
- Has spa: Yes
- Spa features: Bath
- Has view: Yes
- View description: Lake, Water
- Has water view: Yes
- Water view: Water,Lake
- Waterfront features: Waterfront
Lot
- Features: Waterfront
Details
- Parcel number: 01602400000005008111
Construction
Type & style
- Home type: Condo
- Property subtype: Condominium
Materials
- Roof: Composition
Condition
- Year built: 2000
Utilities & green energy
- Sewer: Public Sewer
- Water: Public
Community & HOA
Community
- Subdivision: Camden-Not in List
HOA
- Services included: Pool, Sewer, Water, Trash
- HOA phone: 573-723-4639
- Second HOA fee: $1,808 quarterly
Location
- Region: Lake Ozark
Financial & listing details
- Price per square foot: $285/sqft
- Tax assessed value: $35,670
- Annual tax amount: $1,959
- Date on market: 4/30/2026
- Listing terms: Cash,Conventional
- Road surface type: Asphalt
Estimated market value
$431,700
$410,000 - $453,000
$2,532/mo
Price history
| Date | Event | Price |
|---|---|---|
| 7/10/2026 | Price change | $444,999-0.9%$285/sqft |
Source:  SOMOMLS as distributed by MLS GRID #60322339 Report a problem SOMOMLS as distributed by MLS GRID #60322339 Report a problem | ||
| 4/30/2026 | Listed for sale | $449,000$287/sqft |
Source: SOMOMLS as distributed by MLS GRID #60322339 Report a problem | ||
| 1/13/2026 | Listing removed | $449,000$287/sqft |
Source:  LOBR #3581007 Report a problem LOBR #3581007 Report a problem | ||
| 10/29/2025 | Listed for sale | $449,000+42.5%$287/sqft |
Source: LOBR #3581007 Report a problem | ||
| 3/24/2021 | Listing removed | -- |
Source: Owner Report a problem | ||
| 9/18/2020 | Sold | -- |
Source: Agent Provided Report a problem | ||
| 8/9/2020 | Pending sale | $315,000$201/sqft |
Source: Owner Report a problem | ||
| 8/7/2020 | Price change | $315,000-3.1%$201/sqft |
Source: Owner Report a problem | ||
| 8/2/2020 | Listed for sale | $325,000$208/sqft |
Source: Owner Report a problem | ||
| 7/26/2020 | Pending sale | $325,000$208/sqft |
Source: Owner Report a problem | ||
| 7/21/2020 | Listed for sale | $325,000$208/sqft |
Source: Owner Report a problem | ||
Public tax history
| Year | Property taxes | Tax assessment |
|---|---|---|
| 2025 | $1,888 -3.7% | $35,670 |
| 2024 | $1,960 +2.8% | $35,670 |
| 2023 | $1,906 | $35,670 |
| 2022 | $1,906 +0% | $35,670 |
| 2021 | $1,906 -0.7% | $35,670 |
| 2020 | $1,919 +0.3% | $35,670 |
| 2019 | $1,913 -0.5% | $35,670 |
| 2018 | $1,922 | $35,670 |
| 2017 | $1,922 +10.3% | $35,670 |
| 2016 | $1,743 +2% | $35,670 |
| 2015 | $1,709 +4.9% | $35,670 |
| 2014 | $1,630 | $35,670 |
| 2013 | $1,630 | $35,670 +12.3% |
| 2012 | -- | $31,760 -10.9% |
| 2010 | -- | $35,660 |
| 2009 | -- | $35,660 |
| 2008 | -- | $35,660 |
| 2007 | -- | $35,660 |
Find assessor info on the county website
Monthly payment
Est. payment
Payment breakdown
Explore the cost of this home by adjusting the details. Changes won't be saved.Climate risks
Neighborhood: 65049
Getting around
0 / 100
Car-DependentNearby schools
GreatSchools rating
- NALeland O. Mills Elementary SchoolGrades: K-2Distance: 1.3 mi
- 9/10Osage Middle SchoolGrades: 6-8Distance: 5.5 mi
- 7/10Osage High SchoolGrades: 9-12Distance: 5.5 mi
Schools provided by the listing agent
- Elementary: School of the Osage
- Middle: School of the Osage
- High: School of the Osage
Source: SOMOMLS as distributed by MLS GRID. This data may not be complete. We recommend contacting the local school district to confirm school assignments for this home.
- $575,1004 bd4 ba1.9k sqft12-1A Monarch Cove Ct, Lake Ozark, MO 65049Off Market

- $333,4003 bd2 ba1.3k sqft12 Monarch Cove #UNIT 4D, Lake Ozark, MO 65049Off Market
- $475,2003 bd3 ba1.5k sqft12 Monarch Cove Ct UNIT 3B, Lake Ozark, MO 65049Off Market
- $300,000-- bd1 ba1.2k sqft134 Monarch Cv, Lake Ozark, MO 65049Off Market
- $--2 bd2 ba1k sqft151 Upper Monarch Cove Dr UNIT 2B, Lake Ozark, MO 65049Sold
- $--3 bd2 ba1.3k sqft12 Monarch Cove Ct #5A, Lake Ozark, MO 65049Sold
- $353,5003 bd2 ba1.3k sqft12-6D Monarch Cove Ct, Lake Ozark, MO 65049Off Market
- $--3 bd2 ba1.3k sqft12 Monarch Cove Ct #4A, Lake Ozark, MO 65049Sold
A local agent can set up tours, give advice and negotiate with sellers.
Similar homes
- $444,9993 bd3 ba1.5k sqft12 Monarch Cv #5B, Lake Ozark, MO 65049For Sale
 MLS ID #3586993, MICHELLE LEWIS, Nettwork Global, LLC. Bagnell Dam AOR
 - $480,0003 bd3 ba1.4k sqft36 Monarch Cove Ct #6B, Lake Ozark, MO 65049For Sale
 MLS ID #10073826, Dan Kemna. JCMLS
 - $465,0003 bd3 ba1.4k sqft183 Upper Monarch Cove Dr #4C, Lake Ozark, MO 65049For Sale
 MLS ID #3587070, DENNIS NEWBERRY, Ozark Realty. Bagnell Dam AOR
 - $379,9003 bd2 ba1.2k sqft85 Monarch Cove Ct #6B, Lake Ozark, MO 65049For Sale
 MLS ID #10073827, Dan Kemna. JCMLS
 - $379,9003 bd3 ba1.4k sqft183 Upper Monarch Cove Dr #2F, Lake Ozark, MO 65049For SaleMLS ID #3584107, DEBRA J GRANT, BHHS Lake Ozark Realty. Bagnell Dam AOR
- $389,9003 bd3 ba1.5k sqft142 E Palisades Condo Dr #3B, Lake Ozark, MO 65049For SaleMLS ID #10073414, Ashley Pederson Team. JCMLS
- $519,0003 bd3 ba1.6k sqft160 E Palisades Condo Dr Unit 2B, Lake Ozark, MO 65049For SaleMLS ID #3587841, Adam Feise, Luetkehaus Properties, Inc. LOBR
- $475,0003 bd3 ba1.9k sqft442 Regatta Bay Dr Unit 3A, Lake Ozark, MO 65049For SaleMLS ID #3589312, Brittany Rae, RE/MAX Next Generation. LOBR
- $397,5002 bd2 ba2k sqft441 Northport Dr #441, Lake Ozark, MO 65049For SaleMLS ID #3584396, TAMMY BIESK, BHHS Lake Ozark Realty. Bagnell Dam AOR
- $358,0003 bd2 ba1.4k sqft704 E Harbour Towne Dr #704, Lake Ozark, MO 65049For Sale By Owner
- $399,0003 bd3 ba1.8k sqft344 Regatta Bay Dr Unit 4 D, Lake Ozark, MO 65049For SaleMLS ID #3583497, PEGGY LYNN ALBERS, Albers Real Estate Advisors. Bagnell Dam AOR
- $325,0003 bd2 ba1.2k sqft508 Harbour Towne Dr #E-508, Lake Ozark, MO 65049For SaleMLS ID #3586161, JASON WHITTLE, RE/MAX Lake of the Ozarks. Bagnell Dam AOR
- $299,0003 bd2 ba1.1k sqft606 W Harbour Towne Dr #W606, Lake Ozark, MO 65049For SaleMLS ID #3588774, MARR / ELLIOTT & ASSOCIATES MARR, SOPHIA, RE/MAX Lake of the Ozarks. Bagnell Dam AOR
- $464,9003 bd2 ba1.3k sqft1215 Lands End Pkwy #655, Osage Beach, MO 65065For SaleMLS ID #3589557, JASON WHITTLE, RE/MAX Lake of the Ozarks. Bagnell Dam AOR
- $335,0003 bd2 ba1.4k sqft214 Emerald Bay Dr #1A, Lake Ozark, MO 65049For SaleMLS ID #3588085, GIBSON & GREIN GIBSON, ANDY, Keller Williams L.O. Realty. Bagnell Dam AOR
- $339,9003 bd3 ba1.9k sqft32 Cedar Ct Unit 1B, Lake Ozark, MO 65049For SaleMLS ID #3584678, NICOLE BLAKE BEECHER, EXP Realty, LLC. Bagnell Dam AOR
- $319,9003 bd2 ba1.4k sqft116 Emerald Bay Dr #2D, Lake Ozark, MO 65049For SaleMLS ID #3587334, ED SCHMIDT-TEAM, EXP Realty, LLC. Bagnell Dam AOR
- $299,0003 bd2 ba1.4k sqft72 Emerald Bay Dr #3A, Lake Ozark, MO 65049For SaleMLS ID #3586507, SUSAN ELLIS GROUP, RE/MAX Lake of the Ozarks. Bagnell Dam AOR
- $329,0003 bd3 ba1.2k sqft315 Highland Shores Dr Unit 3A, Lake Ozark, MO 65049For SaleMLS ID #3586495, JASON WHITTLE, RE/MAX Lake of the Ozarks. Bagnell Dam AOR
- $392,5003 bd3 ba1.7k sqft398 Regatta Bay Dr Unit 3B, Lake Ozark, MO 65049For SaleMLS ID #3576743, Sutherland Barr Group, Better Homes and Gardens Real Estate Lake Realty. LOBR
