Beautifully rebuilt and expanded in 2017, this move-in ready Colonial offers thoughtfully designed living spaces plus a fully finished basement. Featuring 4 bedrooms and 3.1 baths, this home combines timeless design with modern amenities and exceptional functionality. The open-concept floor plan is ideal for both everyday living and entertaining, featuring an eat-in kitchen with large island and walk-in pantry, spacious family room with gas fireplace and coffered ceiling, hardwood floors, and detailed millwork throughout. The spacious primary suite serves as a private retreat, offering generous proportions, abundant closet space, and a well-appointed en-suite bath. Flexible living spaces include a potential first-floor guest suite or private home office, while the finished basement provides valuable additional space for recreation, fitness, media, or remote work. Details include Hardie Plank siding, Andersen windows, an oversized attached garage with abundant storage, and a convenient mudroom. Smart home technology adds modern convenience, while the circular driveway enhances both curb appeal and everyday practicality. The spacious backyard offers plenty of room for outdoor entertaining, play, and relaxation.Conveniently located near top-rated schools, shopping, dining, parks, and major commuter routes, this exceptional home delivers the perfect combination of space, style, and modern living.
Under contract
$1,395,000
12 Monmouth Ct, Livingston Twp., NJ 07039
4beds
--sqft
:
Get pre-qualified$9,153/mo
Single Family Residence
Built in 1962
0.25 Acres Lot
$-- Zestimate®
$--/sqft
$-- HOA
What's special
Fully finished basementCoffered ceilingHardwood floorsDetailed millwork throughoutConvenient mudroomAbundant closet spaceWell-appointed en-suite bath
- 50 days |
- 132 |
- 4 |
Likely to sell faster than
Zillow last checked:
Listing updated:
Listed by:
Elaine Pruzon 973-715-8555,
Prominent Properties Sir,
Suzanne L. Polow
Source: GSMLS,MLS#: 4031989
Facts & features
Interior
Bedrooms & bathrooms
- Bedrooms: 4
- Bathrooms: 4
- Full bathrooms: 3
- 1/2 bathrooms: 1
Primary bedroom
- Description: Full Bath, Walk-In Closet
Bedroom 1
- Level: Second
- Area: 336
- Dimensions: 21 x 16
Bedroom 2
- Level: Second
- Area: 208
- Dimensions: 13 x 16
Bedroom 3
- Level: Second
- Area: 168
- Dimensions: 14 x 12
Bedroom 4
- Level: Second
- Area: 224
- Dimensions: 16 x 14
Primary bathroom
- Features: Stall Shower
Dining room
- Features: Formal Dining Room
- Level: First
- Area: 240
- Dimensions: 16 x 15
Family room
- Level: First
- Area: 336
- Dimensions: 21 x 16
Kitchen
- Features: Kitchen Island, Eat-in Kitchen, Pantry
- Level: First
- Area: 336
- Dimensions: 21 x 16
Living room
- Level: First
- Area: 340
- Dimensions: 20 x 17
Basement
- Features: Powder Room, Rec Room, Storage Room, Utility Room
Heating
- 2 Units, Forced Air, Natural Gas
Cooling
- 2 Units, Ceiling Fan(s), Central Air
Appliances
- Included: Carbon Monoxide Detector, Dishwasher, Dryer, Microwave, Range/Oven-Gas, Refrigerator, Washer, Water Softener Owned, Wine Refrigerator, Gas Water Heater
- Laundry: Level 2
Features
- Rec Room, Storage Room
- Flooring: Carpet, Tile, Wood
- Windows: Thermal Windows/Doors
- Basement: Yes,Finished,French Drain,Sump Pump
- Number of fireplaces: 1
- Fireplace features: Family Room, Gas
Property
Parking
- Total spaces: 1
- Parking features: Circular Driveway, Attached Garage, Oversized
- Attached garage spaces: 1
Features
- Patio & porch: Deck
- Fencing: Privacy
Lot
- Size: 0.25 Acres
- Dimensions: 63 x 174
- Features: Cul-De-Sac, Level
Details
- Additional structures: Storage Shed
- Parcel number: 1610047010000000060000
- Zoning description: Res
Construction
Type & style
- Home type: SingleFamily
- Architectural style: Colonial
- Property subtype: Single Family Residence
Materials
- Composition Siding
- Roof: Asphalt Shingle
Condition
- Year built: 1962
- Major remodel year: 2017
Utilities & green energy
- Gas: Gas-Natural
- Sewer: Public Sewer
- Water: Public
- Utilities for property: Electricity Connected, Natural Gas Connected, Cable Available, Fiber Optic Available, Garbage Included
Community & HOA
Community
- Security: Carbon Monoxide Detector
Location
- Region: Livingston
Financial & listing details
- Tax assessed value: $975,000
- Annual tax amount: $24,677
- Date on market: 6/3/2026
- Exclusions: Wine Fridge in Basement, Refrigerator & Freezer in Garage and all TV's.
- Ownership type: Fee Simple
- Electric utility on property: Yes
Estimated market value
Not available
Estimated sales range
Not available
$5,645/mo
Price history
| Date | Event | Price |
|---|---|---|
| 6/8/2026 | Pending sale | $1,395,000 |
Source:  GSMLS #4031989 Report a problem GSMLS #4031989 Report a problem | ||
| 6/3/2026 | Listed for sale | $1,395,000+48.6% |
Source: GSMLS #4031989 Report a problem | ||
| 10/4/2017 | Sold | $939,000 |
Source: GSMLS #3405104 Report a problem | ||
| 8/18/2017 | Price change | $939,000-3.1% |
Source: Coldwell Banker Residential Brokerage - Chatham Office #3405104 Report a problem | ||
| 5/8/2017 | Listed for sale | $969,000+136.3% |
Source: Coldwell Banker Residential Brokerage - Chatham Office #3385923 Report a problem | ||
| 9/15/2016 | Sold | $410,000-8.7% |
Source: GSMLS #3308652 Report a problem | ||
| 6/10/2016 | Price change | $449,000-4.5% |
Source: ERA Carano Realtors, Inc. #3308652 Report a problem | ||
| 6/3/2016 | Listed for sale | $470,000+147.4% |
Source: ERA Carano Realtors, Inc. #3308652 Report a problem | ||
| 11/18/1997 | Sold | $190,000+3.8% |
Source: Public Record Report a problem | ||
| 1/5/1994 | Sold | $183,000 |
Source: Public Record Report a problem | ||
Public tax history
| Year | Property taxes | Tax assessment |
|---|---|---|
| 2025 | $24,677 +3.5% | $975,000 |
| 2024 | $23,849 +4.8% | $975,000 |
| 2023 | $22,747 -3.2% | $975,000 |
| 2022 | $23,494 +1.9% | $975,000 -4% |
| 2021 | $23,057 +4.3% | $1,015,300 |
| 2020 | $22,100 +1.4% | $1,015,300 +20.2% |
| 2019 | $21,804 | $844,800 |
| 2018 | $21,804 +94.6% | $844,800 +88.5% |
| 2017 | $11,203 +1.5% | $448,100 |
| 2016 | $11,037 +3.4% | $448,100 |
| 2015 | $10,678 +3.9% | $448,100 |
| 2014 | $10,275 +4% | $448,100 |
| 2013 | $9,876 +3% | $448,100 |
| 2012 | $9,585 +3.9% | $448,100 |
| 2011 | $9,226 +4.3% | $448,100 |
| 2010 | $8,845 +21.7% | $448,100 |
| 2009 | $7,268 +5% | $448,100 +810.8% |
| 2008 | $6,922 +8.7% | $49,200 |
| 2007 | $6,366 | $49,200 |
| 2006 | -- | $49,200 |
| 2005 | -- | $49,200 |
| 2004 | $6,042 | $49,200 |
| 2003 | -- | $49,200 |
| 2002 | -- | $49,200 |
| 2001 | -- | $49,200 |
Find assessor info on the county website
Monthly payment
Est. payment
Payment breakdown
Explore the cost of this home by adjusting the details. Changes won't be saved.Climate risks
Neighborhood: Northfield
Nearby schools
GreatSchools rating
- 8/10Burnet Hill SchoolGrades: PK-5Distance: 0.4 mi
- 9/10Heritage Middle SchoolGrades: 7-8Distance: 1 mi
- 9/10Livingston Sr High SchoolGrades: 9-12Distance: 0.5 mi
Schools provided by the listing agent
- High: Livingston
Source: GSMLS. This data may not be complete. We recommend contacting the local school district to confirm school assignments for this home.
- $1,030,4004 bd2 ba2.2k sqft11 Monmouth Ct, Livingston, NJ 07039Off Market

- $1,084,6004 bd2 ba2.3k sqft13 Monmouth Ct, Livingston, NJ 07039Off Market

- $1,973,8006 bd6 ba4.7k sqft10 Monmouth Ct, Livingston, NJ 07039Off Market
- $1,448,5004 bd3 ba1.2k sqft9 Monmouth Ct, Livingston, NJ 07039Off Market
- $1,175,2004 bd2 ba3.3k sqft14 Monmouth Ct, Livingston, NJ 07039Off Market
- $824,300-- bd-- ba1.1k sqft15 Monmouth Ct, Livingston, NJ 07039Off Market
- $1,612,8004 bd4 ba3.1k sqft8 Monmouth Ct, Livingston, NJ 07039Off Market
- $823,500-- bd-- ba1.2k sqft16 Monmouth Ct, Livingston, NJ 07039Off Market
A local agent can set up tours, give advice and negotiate with sellers.
A local lender can help you make sure your offer is ready when you are.
Similar homes
- $1,375,0004 bd3 ba-- sqft27 Shadowlawn Dr, Livingston Twp., NJ 07039For Sale
 MLS ID #4039321, Stan Kay, Compass New Jersey, Llc. GSMLS
 - $1,149,9005 bd4 ba-- sqft21 Glannon Rd, Livingston Twp., NJ 07039For Sale
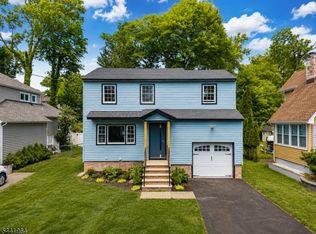 MLS ID #4036676, Giselle Ortega, Keller Williams Park Views. GSMLS
 - $1,200,0003 bd3 ba-- sqft1 Emerson Dr, Livingston Twp., NJ 07039For Sale
 MLS ID #4037237, Ellen Gonik, Coldwell Banker Realty. GSMLS
 - $1,699,0005 bd6 ba-- sqft37 Burnet St, Livingston Twp., NJ 07039For Sale
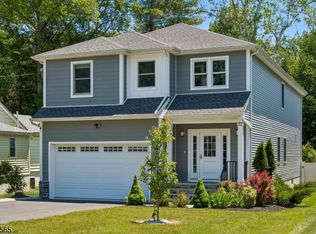 MLS ID #4036564, Ellen Gonik, Coldwell Banker Realty. GSMLS
 - $1,699,0005 bd5 ba-- sqft225 Walnut St, Livingston Twp., NJ 07039For SaleMLS ID #4035164, Anthony Vetrano, Weichert Realtors. GSMLS
- $1,700,0004 bd4 ba-- sqft26 Sunset Rd, Livingston Twp., NJ 07039For SaleMLS ID #4032478, Kamilla Liu, Coldwell Banker Realty. GSMLS
- $1,275,0004 bd3 ba-- sqft356 Longview Dr, Mountainside Boro, NJ 07092For SaleMLS ID #4042369, Christina Emma Bove, Keller Williams Realty. GSMLS
- $1,599,0004 bd4 ba2.9k sqft47 Oak Ln, Essex Fells Twp., NJ 07021For SaleMLS ID #4042375, Dominic Maurillo, Best Of Nj Realty. GSMLS
- $1,945,0005 bd6 ba-- sqft59 Tremont Ter, Livingston Twp., NJ 07039For SaleMLS ID #4030823, Lisa Lang, Compass New Jersey, Llc. GSMLS
- $1,999,0005 bd4 ba-- sqft9 Cornerstone Way, Livingston Twp., NJ 07039For SaleMLS ID #4027795, Danielle G. Genovese, Premiumone Realty. GSMLS
- $1,620,0005 bd3 ba-- sqft40 Lee Rd, Livingston Twp., NJ 07039For SaleMLS ID #4022406, Dmitry Khenkin, Grand Realty Advisors Llc. GSMLS
- $1,875,0005 bd4 ba-- sqft596 White Oak Ridge Rd, Millburn Twp., NJ 07078For SaleMLS ID #4042300, Hui Lu, Re/Max Select. GSMLS
- $1,895,0006 bd7 ba-- sqft43 Oakwood Ave, Livingston Twp., NJ 07039For SaleMLS ID #4042361, Simon Westfall-kwong, Exp Realty, Llc. GSMLS
- $1,075,0004 bd3 ba-- sqft275 Wyoming Ave, Maplewood Twp., NJ 07040For SaleMLS ID #4042526, Jennifer Greenberg, Compass New Jersey, Llc. GSMLS
- $1,495,0006 bd5 ba-- sqft21 Evergreen Pl, Maplewood Twp., NJ 07040For SaleMLS ID #4041831, Jennifer Lieberman, Compass New Jersey, Llc. GSMLS
- $1,749,0006 bd6 ba-- sqft21 Maplewood Dr, Livingston Twp., NJ 07039For SaleMLS ID #4040747, Lisa Herczku, Weichert Realtors. GSMLS
- $1,250,0004 bd4 ba-- sqft1459 Dunn Pkwy, Mountainside Boro, NJ 07092For SaleMLS ID #4038131, Megan Bonanno, Kl Sotheby's Int'l. Realty. GSMLS
- $1,700,0006 bd6 ba-- sqft35 Lee Rd, Livingston Twp., NJ 07039For SaleMLS ID #4021922, Arlene Gorman Gonnella, Weichert Realtors. GSMLS
- $699,0004 bd3 ba-- sqft9 Barry Dr, West Orange Twp., NJ 07052For SaleMLS ID #4042382, Holly Denton, Prominent Properties Sir. GSMLS
- $1,399,9995 bd5 ba5.8k sqft44 Brookvale Rd, Kinnelon Boro, NJ 07405For SaleMLS ID #4033441, Litsa Mary Adamov, Keller Williams Prosperity Realty. GSMLS
