ELEGANCE, SPACE & PRIVACY ON OVER AN ACRE! This impressive 5-bedroom, 3-bath home offers over 3,200 square feet of living space with beautiful cherrywood floors, soaring ceilings, and architectural details throughout. A grand entrance welcomes you with an elegant curved staircase and spacious formal dining area. The inviting living room features a stunning double-sided fireplace shared with the game room, complete with a wet bar, creating the perfect setting for entertaining. A private study showcases handsome built-in bookcases, while the spacious kitchen offers abundant cabinetry, granite countertops, and a center island. The thoughtfully designed floor plan provides generous bedrooms, including an upstairs primary suite with a relaxing garden tub and separate shower. Step outside to your own private retreat featuring a sparkling swimming pool and spa, both enclosed within an expansive screened lanai. Situated on over an acre with large trees and plenty of room to enjoy the outdoors, this distinctive property offers a wonderful combination of elegance, comfort, and entertainment space. A remarkable home with room to live, relax, and entertain!
For sale
$579,000
12 Oak Grove Way, Slidell, LA 70458
5beds
3,351sqft
Single Family Residence
Built in 1997
1.11 Acres Lot
$558,500 Zestimate®
$173/sqft
$63/mo HOA
What's special
Sparkling swimming poolElegant curved staircaseGrand entrancePrivate retreatSeparate showerRelaxing garden tubGranite countertops
- 29 days
- 937
- 83
Likely to sell faster than
Zillow last checked:
Listing updated:
Listed by:
Dale Dixon,
Century 21 Investment Realty 985-643-4200
Source: ROAM MLS,MLS#: 2577351
Facts & features
Interior
Bedrooms & bathrooms
- Bedrooms: 5
- Bathrooms: 3
- Full bathrooms: 3
Primary bedroom
- Description: Flooring: Wood
- Level: Second
- Area: 310 Square Feet
- Dimensions: 15.5x20
Bedroom
- Description: Flooring: Wood
- Level: Second
- Area: 170.75 Square Feet
- Dimensions: 12.11x14.1
Bedroom
- Description: Flooring: Wood
- Level: Second
- Area: 153.27 Square Feet
- Dimensions: 13.1x11.7
Bedroom
- Description: Flooring: Wood
- Level: First
- Area: 45.1 Square Feet
- Dimensions: 8.2x5.5
Bedroom
- Description: Flooring: Wood
- Level: First
- Area: 124.12 Square Feet
- Dimensions: 10.7x11.6
Primary bathroom
- Description: Flooring: Tile
- Level: Second
- Area: 136.89 Square Feet
- Dimensions: 11.7x11.7
Bathroom
- Description: Flooring: Tile
- Level: Second
- Area: 49.44 Square Feet
- Dimensions: 4.8x10.3
Breakfast
- Description: Flooring: Tile
- Level: First
- Area: 117.7 Square Feet
- Dimensions: 10.7x11
Dining room
- Description: Flooring: Wood
- Level: First
- Area: 305.89 Square Feet
- Dimensions: 16.9x18.1
Foyer
- Description: Flooring: Wood
- Level: First
- Area: 104.58 Square Feet
- Dimensions: 12.6x8.3
Kitchen
- Description: Flooring: Tile
- Level: First
- Area: 218.68 Square Feet
- Dimensions: 15.4x14.2
Laundry
- Description: Flooring: Tile
- Level: First
- Area: 60.2 Square Feet
- Dimensions: 7x8.6
Laundry
- Description: Flooring: Tile
- Level: First
- Area: 60.2 Square Feet
- Dimensions: 7x8.6
Living room
- Description: Flooring: Wood
- Level: First
- Area: 392.15 Square Feet
- Dimensions: 25.3x15.5
Heating
- Central, Multiple Units
Cooling
- Central Air, Ceiling Fan(s), Multi Units
Appliances
- Included: Disposal, Dishwasher, Microwave, Refrigerator, Stainless Steel Appliance(s), Cooktop, Oven
Features
- Pantry, Wet Bar
- Flooring: Tile, Wood
- Has fireplace: Yes
- Fireplace features: Gas
Interior area
- Total structure area: 4,043
- Total interior livable area: 3,351 sqft
Video & virtual tour
Property
Parking
- Total spaces: 2
- Parking features: Detached Garage
- Has garage: Yes
Features
- Levels: Two
- Stories: 2
- Pool features: In Ground
Lot
- Size: 1.11 Acres
- Dimensions: 212 x 243 x 225
- Features: Rear Yard Vehicle Access
Details
- Parcel number: 98795
Construction
Type & style
- Home type: SingleFamily
- Architectural style: Traditional
- Property subtype: Single Family Residence
Materials
- Brick, Stucco
- Foundation: Slab
- Roof: Shingle
Condition
- Year built: 1997
- Major remodel year: 1997
Utilities & green energy
- Sewer: Other
- Utilities for property: Natural Gas Available, Water Not Available
Community & HOA
Community
- Subdivision: Oak Grove
HOA
- Has HOA: Yes
- HOA fee: $750 annually
Location
- Region: Slidell
Financial & listing details
- Price per square foot: $173/sqft
- Tax assessed value: $455,648
- Annual tax amount: $4,820
- Date on market: 9/23/2026
Estimated market value
$558,500
$531,000 - $586,000
$2,496/mo
Price history
| Date | Event | Price |
|---|---|---|
| 9/24/2026 | Listed for sale | $579,000+17%$173/sqft |
Source:  GSREIN #2577351 Report a problem | ||
| 5/14/2018 | Sold | -- |
Source:  ROAM MLS #2134580 Report a problem | ||
| 3/24/2018 | Pending sale | $495,000$148/sqft |
Source: RE/MAX Alliance #2134580 Report a problem | ||
| 12/8/2017 | Listed for sale | $495,000$148/sqft |
Source: RE/MAX ALLIANCE #2134580 Report a problem | ||
Public tax history
| Year | Property taxes | Tax assessment |
|---|---|---|
| 2025 | $4,820 -3.9% | $45,565 |
| 2024 | $5,018 +25.8% | $45,565 +28.9% |
| 2023 | $3,989 0% | $35,355 |
| 2022 | $3,989 +0.1% | $35,355 |
| 2021 | $3,983 +5% | $35,355 +3.5% |
| 2020 | $3,795 -4.2% | $34,167 -0.5% |
| 2019 | $3,960 -0.4% | $34,325 |
| 2018 | $3,975 -22.2% | $34,325 |
| 2017 | $5,110 +24.7% | $34,325 |
| 2016 | $4,097 | $34,325 +4% |
| 2015 | $4,097 +2.2% | $33,005 |
| 2014 | $4,009 +2% | $33,005 |
| 2013 | $3,931 +1.4% | $33,005 |
| 2011 | $3,875 +0.4% | $33,005 |
| 2010 | $3,860 | $33,005 |
Find assessor info on the county website
Monthly payment
Est. payment
Payment breakdown
Explore the cost of this home by adjusting the details. Changes won't be saved.Climate risks
Neighborhood: 70458
Nearby schools
Schools provided by the listing agent
- Elementary: www.stpsb.org
- High: Northshore
Source: ROAM MLS. This data may not be complete. We recommend contacting the local school district to confirm school assignments for this home.
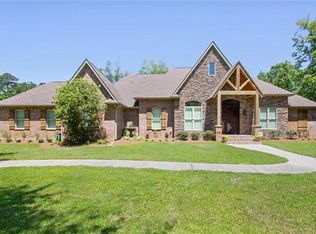
Similar homes
- $--4 bd3 ba2.3k sqft305 Butternut Dr, Slidell, LA 70458Auction
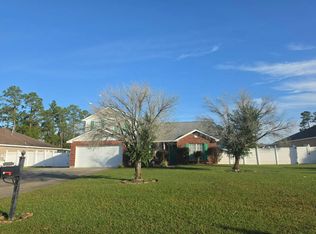 Auction.com 2
- $449,9004 bd3 ba3.4k sqft28 Oak Grove Way, Slidell, LA 70458For Sale

 MLS ID #2574128, Dale Dixon, Century 21 Investment Realty. ROAM MLS
- $695,0004 bd3 ba3.5k sqft314 Stonebridge Loop, Slidell, LA 70458For Sale
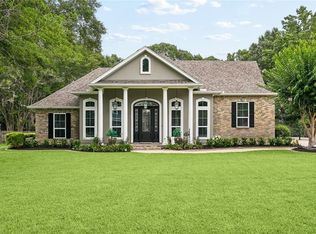 MLS ID #2564332, Jeffrey Alan Breland, Century 21 Investment Realty. ROAM MLS
- $484,9004 bd3 ba2.3k sqft117 Tuscany Dr, Slidell, LA 70458For Sale
 MLS ID #2577224, Artis Aileen McCully, ERA Top Agent Realty. ROAM MLS
- $575,0004 bd3 ba2.8k sqft61481 N Military Rd #70461, Slidell, LA 70461For SaleMLS ID #200IWL, Jeffrey Alan Breland, Century 21 Investment Realty. ROAM MLS
- $395,0004 bd3 ba2.7k sqft409 Magnolia Ln, Slidell, LA 70461For SaleMLS ID #000BUY, Jeffery C Puckett, Compass Slidell. ROAM MLS
- $565,0004 bd3 ba2.9k sqft443 Clayton Ct, Slidell, LA 70461For SaleMLS ID #200IPN, Colleen C Fickle, ERA Top Agent Realty. ROAM MLS
- $589,0004 bd3 ba2.5k sqft117 Mossy Swamp Ln, Slidell, LA 70461For SaleMLS ID #200UVG, Fabian Largaespada, NOLA Living Realty. ROAM MLS
- $535,0005 bd5 ba3.6k sqft40477 Crawford Landing Rd, Slidell, LA 70461For SaleMLS ID #2551380, Kasey Fiorella, Fiorella Avenue Realty. ROAM MLS
- $340,0004 bd2 ba2.7k sqft127 Kingston Dr, Slidell, LA 70458For SaleMLS ID #000BKG, Jeffery S Lindsay, Keller Williams NOLA Northlake. ROAM MLS
- $650,0005 bd3 ba3.1k sqft108 Rue De La Paix, Slidell, LA 70461For SaleMLS ID #2566762, Craig K Mirambell, Mirambell Realty. ROAM MLS
- $624,9007 bd6 ba4.2k sqft108 Rue De Bourbon, Slidell, LA 70461For SaleMLS ID #2576032, Jenny K Lazo, Keller Williams Realty Service. ROAM MLS
- $389,0004 bd3 ba2.6k sqft139 Aberdeen Dr, Slidell, LA 70461For SaleMLS ID #000BJL, Madison Nicole Turner, Real Broker, LLC. ROAM MLS
- $340,0004 bd3 ba2.6k sqft75 Northam Ct, Slidell, LA 70458For SaleMLS ID #200IWA, Carol Upton-Sieverding, Compass Mandeville. ROAM MLS
- $445,0004 bd2 ba2.8k sqft106 N Holiday Dr, Slidell, LA 70461For SaleMLS ID #200HPU, April A Brown, Hospitality Realty. ROAM MLS
- $309,9004 bd3 ba2.4k sqft123 W Pinewood Dr, Slidell, LA 70458For SaleMLS ID #2565563, Frank K Oakes, Homesmart Realty South - Metairie. ROAM MLS
- $369,0004 bd3 ba2.9k sqft715 Pennsylvania Ave, Slidell, LA 70458For SaleMLS ID #2573484, Jared Andrew English, Congress Realty, Inc.. ROAM MLS
- $325,0004 bd2 ba2.4k sqft169 Tracy Dr, Slidell, LA 70458For SaleMLS ID #200INI, Wayne J Songy, Wayne Songy & Associates. ROAM MLS
- $480,0004 bd3 ba2.1k sqft59386 N Harrison Rd, Slidell, LA 70460For SaleMLS ID #2576513, Joey S Mangiapane, Century 21 J. Carter & Company. ROAM MLS
