Welcome to this magnificent custom Colonial nestled at the end of a private cul-de-sac in Lake Grove. Set on an expansive .62-acre property, and this exceptional home blends elegance, comfort, and resort-style living. A grand entry foyer with marble floors, soaring vaulted ceilings and custom moldings, welcomes you into the beautifully appointed sun-filled interiors. The spacious gourmet kitchen features cherry cabinetry, granite countertops, center island, premium stainless-steel appliances and sliding glass doors that opens seamlessly to the outdoor deck creating an easy transition to a private backyard setting ideal for relaxing, entertaining, or enjoying the natural surroundings. This stunning residence offers 4 bedrooms, 2.5 baths, including an oversized first-floor primary en-suite with private deck access, spa-like bath, and generous out-fitted closets. The decorative staircase leads to the second level featuring 3 bedrooms and a full bath. Additional highlights include hardwood floors, fireplace, full basement with outside entrance, and a 3-car attached garage. Step outside to your private backyard oasis featuring custom pavers, deck, gazebo, and an in-ground pool (as is), all backing serene Pine Barrens Preserve for ultimate privacy. A rare opportunity to own an extraordinary home in a premier cul-de-sac location.
For sale
Price cut: $51K (7/17)
$1,299,000
12 Phillips Lane, Lake Grove, NY 11755
4beds
4,701sqft
Single Family Residence, Residential
Built in 1993
0.62 Acres Lot
$-- Zestimate®
$276/sqft
$-- HOA
What's special
Beautifully appointed sun-filled interiorsPrivate backyard oasisPremier cul-de-sac locationCustom paversCenter islandDecorative staircase
- 50 days |
- 1,315 |
- 70 |
Zillow last checked:
Listing updated:
Listed by:
Daniel Gale Sothebys Intl Rlty 516-677-0030,
Nira Sharma 516-770-1720,
Julia L. Blaker CBR 516-971-4747,
Daniel Gale Sothebys Intl Rlty
Source: OneKey® MLS as distributed by MLS GRID,MLS#: 1001302
Loading...
Facts & features
Interior
Bedrooms & bathrooms
- Bedrooms: 4
- Bathrooms: 3
- Full bathrooms: 2
- 1/2 bathrooms: 1
Other
- Description: Entry Foyer, Den, LR, FDR, EIK, Primary Brm, En-Suite, Powder Rm, Laundry Rm
- Level: First
Other
- Description: 3 additional bedrooms, 1 full bath
- Level: Second
Other
- Description: Full, outside entry, entrance to 3 car garage
- Level: Basement
Heating
- Forced Air
Cooling
- Central Air
Appliances
- Included: Dishwasher, Dryer, Exhaust Fan, Gas Cooktop, Refrigerator, Stainless Steel Appliance(s), Washer
- Laundry: Electric Dryer Hookup, Gas Dryer Hookup
Features
- Eat-in Kitchen, Entrance Foyer, Formal Dining, Granite Counters, High Ceilings, Kitchen Island, Open Floorplan, Open Kitchen, Master Downstairs, Recessed Lighting, Storage, Walk-In Closet(s)
- Flooring: Hardwood, Tile
- Basement: Finished,Full
- Attic: Crawl
- Number of fireplaces: 1
- Fireplace features: Wood Burning
Interior area
- Total structure area: 4,701
- Total interior livable area: 4,701 sqft
Video & virtual tour
Property
Parking
- Total spaces: 3
- Parking features: Attached
- Garage spaces: 3
Features
- Patio & porch: Deck, Patio
- Has private pool: Yes
- Pool features: Fenced, In Ground
- Fencing: Back Yard
Lot
- Size: 0.62 Acres
- Features: Back Yard, Cul-De-Sac, Front Yard, Landscaped, Sprinklers In Front, Sprinklers In Rear
Details
- Parcel number: 0208020000300047008
- Special conditions: None
Construction
Type & style
- Home type: SingleFamily
- Architectural style: Colonial
- Property subtype: Single Family Residence, Residential
Materials
- Stucco, Vinyl Siding
Condition
- Year built: 1993
- Major remodel year: 1993
Utilities & green energy
- Sewer: Cesspool
- Water: Public
- Utilities for property: Natural Gas Connected
Community & HOA
Community
- Security: Security System, Smoke Detector(s), Video Cameras
HOA
- Has HOA: No
Location
- Region: Lake Grove
Financial & listing details
- Price per square foot: $276/sqft
- Tax assessed value: $1,000,000
- Annual tax amount: $18,830
- Date on market: 5/28/2026
- Cumulative days on market: 51 days
- Listing agreement: Exclusive Right To Sell
Estimated market value
Not available
Estimated sales range
Not available
Not available
Price history
| Date | Event | Price |
|---|---|---|
| 7/17/2026 | Price change | $1,299,000-3.8%$276/sqft |
Source:  OneKey® MLS as distributed by MLS GRID #1001302 Report a problem OneKey® MLS as distributed by MLS GRID #1001302 Report a problem | ||
| 5/28/2026 | Listed for sale | $1,350,000+125%$287/sqft |
Source: OneKey® MLS as distributed by MLS GRID #1001302 Report a problem | ||
| 6/30/2023 | Sold | $599,999-42.9%$128/sqft |
Source: OneKey® MLS as distributed by MLS GRID #L3477103 Report a problem | ||
| 6/27/2023 | Pending sale | $1,050,000$223/sqft |
Source: OneKey® MLS as distributed by MLS GRID #3477103 Report a problem | ||
| 6/15/2023 | Listing removed | -- |
Source: OneKey® MLS as distributed by MLS GRID #3477103 Report a problem | ||
| 5/10/2023 | Listed for sale | $1,050,000+5.5%$223/sqft |
Source: OneKey® MLS as distributed by MLS GRID #3477103 Report a problem | ||
| 7/21/2020 | Listing removed | $995,000$212/sqft |
Source: Coach Real Estate Assoc Inc #3225544 Report a problem | ||
| 6/24/2020 | Listed for sale | $995,000$212/sqft |
Source: RE/MAX Eastern Properties #3225544 Report a problem | ||
| 2/18/2019 | Listing removed | $995,000$212/sqft |
Source: RE/MAX EASTERN PROPERTIES #3088261 Report a problem | ||
| 12/20/2018 | Listed for sale | $995,000$212/sqft |
Source: RE/MAX Eastern Properties #3088261 Report a problem | ||
| 5/15/2012 | Listing removed | $1,200 |
Source: Century 21 Castle Realty #2490802 Report a problem | ||
| 5/1/2012 | Listed for rent | $1,200 |
Source: Century 21 Castle Realty #2490802 Report a problem | ||
Public tax history
| Year | Property taxes | Tax assessment |
|---|---|---|
| 2025 | -- | $4,800 -4% |
| 2024 | -- | $5,000 |
| 2023 | -- | $5,000 |
| 2022 | -- | $5,000 |
| 2021 | -- | $5,000 |
| 2020 | -- | $5,000 |
| 2019 | -- | $5,000 |
| 2018 | -- | $5,000 |
| 2017 | $14,742 | $5,000 |
| 2016 | -- | $5,000 |
| 2015 | -- | $5,000 |
| 2014 | -- | $5,000 |
| 2013 | -- | $5,000 |
| 2012 | -- | $5,000 |
| 2011 | -- | $5,000 -7.4% |
| 2010 | -- | $5,400 -14.3% |
| 2009 | -- | $6,300 |
| 2007 | $13,991 +16.7% | $6,300 |
| 2005 | $11,985 +6.9% | $6,300 |
| 2004 | $11,210 +7% | $6,300 |
| 2003 | $10,481 +5.6% | $6,300 |
| 2002 | $9,929 | $6,300 |
Find assessor info on the county website
Monthly payment
Climate risks
Neighborhood: 11755
Nearby schools
GreatSchools rating
- 5/10Wenonah SchoolGrades: K-5Distance: 0.1 mi
- 5/10Samoset Middle SchoolGrades: 6-8Distance: 1.4 mi
- 8/10Sachem High School NorthGrades: 9-12Distance: 1.2 mi
Schools provided by the listing agent
- Elementary: Wenonah School
- Middle: Samoset Middle School
- High: Sachem High School North
Source: OneKey® MLS as distributed by MLS GRID. This data may not be complete. We recommend contacting the local school district to confirm school assignments for this home.
- $951,600-- bd3 ba3k sqft10 Phillips Ln, Lake Grove, NY 11755Off Market
- $1,174,5005 bd5 ba3.8k sqft11 Phillips Ln, Lake Grove, NY 11755Off Market
- $902,4007 bd4 ba2.8k sqft17 Radford Rd, Lake Grove, NY 11755Off Market
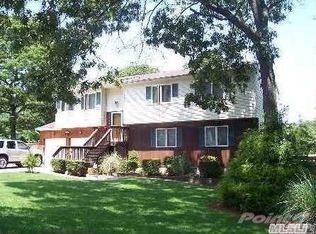
- $819,300-- bd-- ba-- sqft9 Phillips Ln, Lake Grove, NY 11755Off Market
- $188,679-- bd-- ba-- sqftSt James Rd, Lake grove, NY 11755Off Market
- $883,100-- bd-- ba-- sqft8 Phillips Ln, Lake Grove, NY 11755Off Market
- $782,2005 bd3 ba25k sqft15 Radford Rd, Lake Grove, NY 11755Off Market
- $818,500-- bd-- ba-- sqft7 Phillips Ln, Lake Grove, NY 11755Off Market
A local agent can set up tours, give advice and negotiate with sellers.
Similar homes
- $1,089,0004 bd3 ba3.1k sqft10 Chapel Hill Road, Lake Grove, NY 11755For Sale
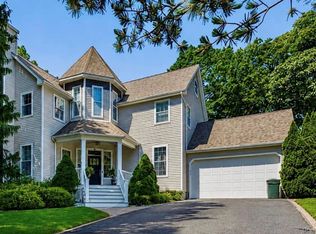
 MLS ID #1018331, Kerrilynn Prokop, Listing by: Signature Premier Properties. OneKey® MLS as distributed by MLS GRID
 - $1,258,0004 bd4 ba3.5k sqft23 Varsity Boulevard, East Setauket, NY 11733For Sale
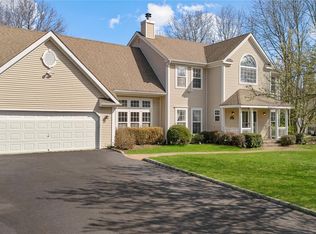 MLS ID #842982, Yan Wong, Listing by: Modern Realty and Management. OneKey® MLS as distributed by MLS GRID
 - $1,299,9905 bd3 ba3.4k sqft3 lotto Court, Lake Grove, NY 11755For Sale
 MLS ID #1017748, Rainer H. Jessen, Listing by: Coldwell Banker American Homes. OneKey® MLS as distributed by MLS GRID
 - $799,9996 bd3 ba2.4k sqft71 Penn Street, Lake Grove, NY 11755For Sale
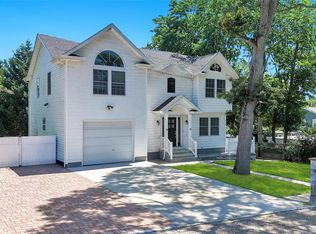 MLS ID #1026021, Alexus Beck, Listing by: Real Broker NY LLC. OneKey® MLS as distributed by MLS GRID
 - $1,100,0005 bd3 ba2.6k sqft133 Main Avenue, Lake Grove, NY 11755For SaleMLS ID #1021215, Natalie Affenita, Listing by: Douglas Elliman Real Estate. OneKey® MLS as distributed by MLS GRID
- $1,249,9905 bd3 ba3.1k sqft1 lotto Court, Lake Grove, NY 11755For SaleMLS ID #1014775, Rainer H. Jessen, Listing by: Coldwell Banker American Homes. OneKey® MLS as distributed by MLS GRID
- $1,098,0005 bd4 ba2.9k sqft3 Arbor Field Way, Lake Grove, NY 11755For SaleMLS ID #965034, Chang Chao Ceng CBR, Listing by: Charles Rutenberg Realty Inc. OneKey® MLS as distributed by MLS GRID
- $1,288,0004 bd3 ba3.2k sqft20 Hancock Court, South Setauket, NY 11720For SaleMLS ID #1016509, Debra Sudaley, Listing by: The Agency Northshore NY. OneKey® MLS as distributed by MLS GRID
- $1,195,0004 bd3 ba3.4k sqft7 Henkel Road, Lake Grove, NY 11755New ConstructionMLS ID #969002, Derek J. Greene, Listing by: Greene Realty Group. OneKey® MLS as distributed by MLS GRID
- $849,0004 bd3 ba2.4k sqft1 Gould Drive, Lake Grove, NY 11755For SaleMLS ID #1019380, Tracy L. Boucher CBR, Listing by: Signature Premier Properties. OneKey® MLS as distributed by MLS GRID
- $1,295,0006 bd5 ba3.6k sqft1259 N Country Road, Stony Brook, NY 11790For SaleMLS ID #1007807, William Y. Feng, Listing by: Winzone Realty Inc. OneKey® MLS as distributed by MLS GRID
- $1,349,9994 bd4 ba4.5k sqft59 Lidge Drive, Farmingville, NY 11738For SaleMLS ID #878115, Ismail S. Kolya, Listing by: eXp Realty. OneKey® MLS as distributed by MLS GRID
- $1,249,0005 bd3 ba3k sqft15 Barnaby Court E, Hauppauge, NY 11788For SaleMLS ID #1019886, Angela M. Caffrey SRS, Listing by: Signature Premier Properties. OneKey® MLS as distributed by MLS GRID
- $999,9994 bd6 ba3.6k sqft11 Amboy Lane, Lake Grove, NY 11755For SaleMLS ID #1003980, Maria Caifa, Listing by: Coldwell Banker American Homes. OneKey® MLS as distributed by MLS GRID
- $1,199,0005 bd3 ba2.4k sqft4 Vera Court, Centereach, NY 11720For SaleMLS ID #1002550, Peter D. Guadagno CBR, Listing by: LAFFEY REAL ESTATE. OneKey® MLS as distributed by MLS GRID
- $759,0005 bd4 ba2.6k sqft76 Moriches Road, Lake Grove, NY 11755For SaleMLS ID #1016388, Ruben Yosopov, Listing by: Unique Home Sales of L I Inc. OneKey® MLS as distributed by MLS GRID
- $1,595,0005 bd6 ba5.2k sqft54 Monterrey Dr, Saint James, NY 11780For Sale By Owner
- $1,259,0005 bd5 ba3.4k sqft4 Penn Court, East Setauket, NY 11733For SaleMLS ID #1007197, Kiki Liu, Listing by: Signature Premier Properties. OneKey® MLS as distributed by MLS GRID
- $999,0005 bd3 ba2.5k sqft6 Jamor Court, Nesconset, NY 11767For SaleMLS ID #1025780, Zixin Song, Listing by: Sany Realty Group LLC. OneKey® MLS as distributed by MLS GRID
- $989,0004 bd3 ba2.4k sqft4 Davidia Lane, Stony Brook, NY 11790For SaleMLS ID #1025928, Nicole Schwartz, Listing by: RE/MAX Team. OneKey® MLS as distributed by MLS GRID
