For Comp Purposes, AOS Date 5/6/2026
Pending
$460,780
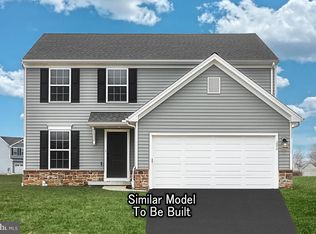
12 Richfield Ln Lot 110, Duncannon, PA 17020
4beds
2,647sqft
Single Family Residence
Built in 2026
0.3 Acres Lot
$-- Zestimate®
$174/sqft
$25/mo HOA
What's special
- 1 day |
- 1 |
- 0 |
Zillow last checked:
Listing updated:
Listed by:
MELISSA HARSHBARGER 484-798-3858,
Berks Homes Realty, LLC (484) 339-4747
Source: Bright MLS,MLS#: PAPY2009748
Facts & features
Interior
Bedrooms & bathrooms
- Bedrooms: 4
- Bathrooms: 4
- Full bathrooms: 2
- 1/2 bathrooms: 2
- Main level bathrooms: 1
Basement
- Area: 1025
Heating
- Heat Pump, Electric
Cooling
- Central Air, Electric
Appliances
- Included: Dishwasher, Disposal, Microwave, Oven/Range - Electric, Stainless Steel Appliance(s), Water Heater, Washer, Electric Water Heater
- Laundry: Hookup, Upper Level
Features
- Breakfast Area, Dining Area, Open Floorplan, Kitchen Island, Pantry, Primary Bath(s), Recessed Lighting, Bathroom - Stall Shower, Bathroom - Tub Shower, Upgraded Countertops, Walk-In Closet(s), Dry Wall
- Flooring: Carpet, Luxury Vinyl, Vinyl
- Doors: Insulated
- Windows: Double Pane Windows, Low Emissivity Windows, Screens, Energy Efficient, Insulated Windows, Vinyl Clad
- Basement: Full,Heated,Interior Entry,Exterior Entry,Concrete,Rough Bath Plumb,Sump Pump,Unfinished,Walk-Out Access,Windows
- Has fireplace: No
Interior area
- Total structure area: 3,112
- Total interior livable area: 2,647 sqft
- Finished area above ground: 2,087
- Finished area below ground: 560
Property
Parking
- Total spaces: 2
- Parking features: Storage, Garage Faces Front, Garage Door Opener, Inside Entrance, Attached
- Attached garage spaces: 2
- Details: Garage Sqft: 520
Accessibility
- Accessibility features: None
Features
- Levels: Two
- Stories: 2
- Patio & porch: Porch, Deck
- Pool features: None
Lot
- Size: 0.3 Acres
Details
- Additional structures: Above Grade, Below Grade
- Parcel number: NO TAX RECORD
- Zoning: R
- Special conditions: Standard
Construction
Type & style
- Home type: SingleFamily
- Architectural style: Traditional
- Property subtype: Single Family Residence
Materials
- Batts Insulation, Blown-In Insulation, Concrete, Rough-In Plumbing, Spray Foam Insulation, Stick Built, Vinyl Siding
- Foundation: Concrete Perimeter, Passive Radon Mitigation
- Roof: Architectural Shingle
Condition
- Excellent
- New construction: Yes
- Year built: 2026
Details
- Builder model: Sweet Birch
- Builder name: Berks Homes, LLC
Utilities & green energy
- Electric: 200+ Amp Service, Circuit Breakers
- Sewer: Public Sewer
- Water: Public
Community & HOA
Community
- Security: Carbon Monoxide Detector(s), Smoke Detector(s)
- Subdivision: Stone Mill Estates
HOA
- Has HOA: Yes
- Services included: Common Area Maintenance, Management
- HOA fee: $295 annually
Location
- Region: Duncannon
- Municipality: PENN TWP
Financial & listing details
- Price per square foot: $174/sqft
- Date on market: 8/18/2026
- Listing agreement: Exclusive Right To Sell
- Listing terms: Bank Portfolio,Cash,Conventional,FHA,PHFA,USDA Loan,VA Loan
- Inclusions: Range, Dishwasher, Microwave, Disposal
- Ownership: Fee Simple
Estimated market value
Not available
Estimated sales range
Not available
Not available
Price history
| Date | Event | Price |
|---|---|---|
| 8/18/2026 | Pending sale | $460,780$174/sqft |
Source:  Bright MLS #PAPY2009748 Report a problem Bright MLS #PAPY2009748 Report a problem | ||
Public tax history
Tax history is unavailable.
Monthly payment
Est. payment
Payment breakdown
Explore the cost of this home by adjusting the details. Changes won't be saved.Climate risks
Neighborhood: 17020
Nearby schools
GreatSchools rating
- 5/10Susquenita Middle SchoolGrades: 5-8Distance: 3.8 mi
- 3/10Susquenita High SchoolGrades: 9-12Distance: 3.8 mi
- 4/10Susquenita El SchoolGrades: K-4Distance: 3.9 mi
Schools provided by the listing agent
- High: Susquenita
- District: Susquenita
Source: Bright MLS. This data may not be complete. We recommend contacting the local school district to confirm school assignments for this home.
- $382,7184 bd3 ba2k sqft4 Richfield Ln LOT 108, Duncannon, PA 17020Sold
- $330,948-- bd-- ba2.1k sqft119 Weston Cir, Duncannon, PA 17020Sold
- $333,475-- bd-- ba2.1k sqft117 Weston Cir, Duncannon, PA 17020Sold
- $385,963-- bd-- ba2.1k sqft108 Weston Cir, Duncannon, PA 17020Sold
- $425,8003 bd4 ba2.1k sqft108 Richfield Ln LOT 96, Duncannon, PA 17020Sold
- $362,981-- bd-- ba1.9k sqft109 Richfield Dr, Duncannon, PA 17020Sold
- $299,9903 bd4 ba1.7k sqft111 Weston Cir LOT 87, Duncannon, PA 17020Sold
- $333,351-- bd-- ba2.1k sqft115 Weston Cir, Duncannon, PA 17020Sold
A local agent can set up tours, give advice and negotiate with sellers.
Similar homes
- $414,9003 bd3 ba1.7k sqft3 Clarksfield Dr, Duncannon, PA 17020For Sale
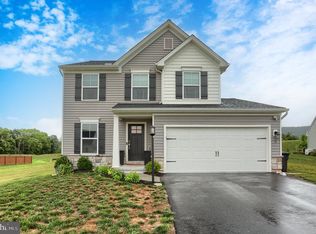
 MLS ID #PAPY2009656, ALLIE RAPSEY, Coldwell Banker Realty. Bright MLS
 - $420,0003 bd3 ba2.1k sqft9 Stonemill Rd, Duncannon, PA 17020For Sale
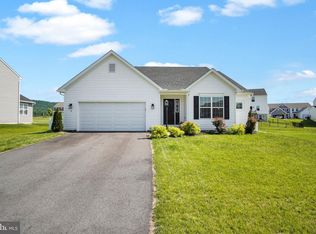 MLS ID #PAPY2009400, Taryn Meck, Keller Williams of Central PA. Bright MLS
 - $519,9003 bd2 ba2.2k sqft22 Barnett Dr, Duncannon, PA 17020For Sale
 MLS ID #PAPY2009676, DAVID HOOKE, Keller Williams of Central PA. Bright MLS
 - $350,0004 bd3 ba1.7k sqft109 Weston Cir, Duncannon, PA 17020For Sale
 MLS ID #PAPY2009546, Naryel Torres Marrero, Berkshire Hathaway HomeServices Homesale Realty. Bright MLS
 - $265,0005 bd3 ba2.1k sqft11 Morgan St, Duncannon, PA 17020For SaleMLS ID #PAPY2009672, April Kline, Iron Valley Real Estate of Central PA. Bright MLS
- $399,9003 bd2 ba1.6k sqft2106 Jericho Rd, New Bloomfield, PA 17068For SaleMLS ID #PAPY2009730, Charlie Garner, Brokers Realty.com. Bright MLS
- $370,0002 bd1 ba1.5k sqft1225 Valley Rd, Marysville, PA 17053For SaleMLS ID #PAPY2009728, Lindsay Supko, Myrtle & Main Realty. Bright MLS
- $354,9003 bd3 ba1.7k sqft129 Laurel Dr, Enola, PA 17025For SaleMLS ID #PACB2057530, Lisa Fraker, American Dreams Realty, LLC. Bright MLS
- $340,0004 bd2 ba2.1k sqft128 Henry Rd, Enola, PA 17025For SaleMLS ID #PACB2056338, GCA Cavero-Aponte, SERHANT PENNSYLVANIA LLC. Bright MLS
- $310,0003 bd3 ba2k sqft6035 Wertzville Rd, Enola, PA 17025For SaleMLS ID #PACB2057276, KATHLEEN CUTIA, Keller Williams of Central PA. Bright MLS
- $350,0004 bd2 ba2.3k sqft12 White Birch Ave, Mechanicsburg, PA 17050For SaleMLS ID #PACB2057378, JOY DANIELS, Joy Daniels Real Estate Group, Ltd. Bright MLS
- $540,0004 bd3 ba2.6k sqft20 Bella Terra Dr, Shermans Dale, PA 17090For SaleMLS ID #PAPY2009614, Morgan Tressler, RE/MAX 1st Advantage. Bright MLS
- $429,9005 bd4 ba3.6k sqft33 Williams St, Halifax, PA 17032For SaleMLS ID #PADA2060906, Nathan Daniels, Iron Valley Real Estate of Central PA. Bright MLS
- $--3 bd2 ba1.3k sqft79B Matamoras Rd #B, Halifax, PA 17032AuctionAuction.com 1
- $469,9904 bd3 ba2.1k sqft10 S Locust Ln, Mechanicsburg, PA 17050New ConstructionMLS ID #PACB2055326, Bill Kelley, Coldwell Banker Realty. Bright MLS
- from $473,9004 bd3 ba1.9k sqftCharlotte Plan, Rockville, Marysville, PA 17053New ConstructionGarman Builders
- $669,9004 bd3 ba2.4k sqft56 Pinetree Dr, Duncannon, PA 17020New ConstructionMLS ID #PAPY2009302, Taylor Henry, 1972 Realty. Bright MLS
- $--1 bd2 ba1.5k sqft15 Salt Rd, Enola, PA 17025AuctionAuction.com 2
- from $535,9004 bd3 ba2.6k sqftFairfax Plan, Rockville Estates, Marysville, PA 17053New ConstructionYingst Building Group
- from $542,9004 bd3 ba2.6k sqftDavenport Plan, Rockville, Marysville, PA 17053New ConstructionGarman Builders
