Welcome to 12 Silleck St in Clifton! This well-maintained home offers a versatile layout with comfortable living spaces and desirable updates. The first floor features a living room, dining room with direct access to the backyard, and a kitchen with stainless steel appliances. Also on this level are one bedroom with a walk-in closet, a full bathroom, and a convenient laundry area. The second floor offers three additional bedrooms and a full bathroom shared by the bedrooms. The basement provides additional finished space with a kitchenette, bonus room, and full bathroom, offering flexibility for a variety of uses. Exterior highlights include a new roof, new privacy fence, and a driveway with parking for two vehicles. Conveniently located near local shopping, dining, transportation, parks, schools, and major roadways. Don't miss the opportunity to see all this property has to offer. Schedule your showing today!
Under contract
$599,000
12 Silleck St, Clifton City, NJ 07013
4beds
--sqft
Single Family Residence
Built in 1935
3,920 Square Feet Lot
$608,000 Zestimate®
$--/sqft
$-- HOA
What's special
- 18 days
- 4,209
- 487
Zillow last checked:
Listing updated:
Listed by:
Paula Cardenas 347-744-4141,
Signature Realty Nj
Source: GSMLS,MLS#: 4055194
Facts & features
Interior
Bedrooms & bathrooms
- Bedrooms: 4
- Bathrooms: 3
- Full bathrooms: 3
Primary bedroom
- Description: 1st Floor, Full Bath, Walk-In Closet
Bedroom 1
- Level: First
Bedroom 2
- Level: Second
Bedroom 3
- Level: Second
Bedroom 4
- Level: Second
Primary bathroom
- Features: Stall Shower
Dining room
- Features: Formal Dining Room
- Level: First
Kitchen
- Features: Not Eat-In Kitchen
- Level: First
Living room
- Level: First
Basement
- Features: Bath(s) Other, Rec Room, Utility Room, Walkout
Heating
- 1 Unit, Baseboard - Hotwater, Natural Gas
Cooling
- Has cooling: Yes
Appliances
- Included: Carbon Monoxide Detector, Electric Cooktop, Dishwasher, Dryer, Microwave, Range/Oven-Gas, Refrigerator, Washer, Gas Water Heater
Features
- Bathroom, Rec Room
- Flooring: Tile, Vinyl-Linoleum, Wood
- Basement: Yes,Finished,Full,Walk-Out Access
- Has fireplace: No
Property
Parking
- Total spaces: 2
- Parking features: 2 Car Width, Concrete, Off Street, Attached Garage, See Remarks
- Attached garage spaces: 2
- Uncovered spaces: 2
Features
- Patio & porch: Patio
- Exterior features: Curbs, Sidewalk
Lot
- Size: 3,920 Square Feet
- Dimensions: 50 x 75
Details
- Parcel number: 2502000220018000080000
Construction
Type & style
- Home type: SingleFamily
- Architectural style: Colonial,Tudor
- Property subtype: Single Family Residence
Materials
- Brick
- Roof: Asphalt Shingle
Condition
- Year built: 1935
Utilities & green energy
- Gas: Gas-Natural
- Sewer: Public Sewer
- Water: Public
- Utilities for property: Electricity Connected, Natural Gas Connected
Community & HOA
Community
- Security: Carbon Monoxide Detector
Location
- Region: Clifton
Financial & listing details
- Tax assessed value: $153,800
- Annual tax amount: $9,426
- Date on market: 9/26/2026
- Ownership type: Fee Simple
- Electric utility on property: Yes
Estimated market value
$608,000
$578,000 - $638,000
$3,988/mo
Price history
| Date | Event | Price |
|---|---|---|
| 10/13/2026 | Pending sale | $599,000 |
Source:  NJMLS #26037363 Report a problem NJMLS #26037363 Report a problem | ||
| 9/26/2026 | Listed for sale | $599,000+39.3% |
Source:  GSMLS #4055194 Report a problem GSMLS #4055194 Report a problem | ||
| 1/26/2023 | Sold | $430,000+3.6% |
Source: GSMLS #3816082 Report a problem | ||
| 11/18/2022 | Pending sale | $415,000 |
Source: NJMLS #22039736 Report a problem | ||
| 11/3/2022 | Listed for sale | $415,000+29.7% |
Source: NJMLS #22039736 Report a problem | ||
| 10/4/2022 | Sold | $320,000+1.6% |
Source: GSMLS #3790265 Report a problem | ||
| 9/13/2022 | Contingent | $315,000 |
Source: GSMLS #3790265 Report a problem | ||
| 7/13/2022 | Pending sale | $315,000 |
Source: NJMLS #22022638 Report a problem | ||
| 6/19/2022 | Listed for sale | $315,000 |
Source: GSMLS #3790265 Report a problem | ||
Public tax history
| Year | Property taxes | Tax assessment |
|---|---|---|
| 2025 | $9,130 +2.5% | $153,800 |
| 2024 | $8,911 | $153,800 |
| 2023 | $8,911 +1.5% | $153,800 |
| 2022 | $8,782 +4.3% | $153,800 |
| 2021 | $8,421 +0.4% | $153,800 |
| 2020 | $8,388 +0.6% | $153,800 |
| 2019 | $8,341 +1.1% | $153,800 |
| 2018 | $8,250 +2% | $153,800 |
| 2017 | $8,090 +1% | $153,800 |
| 2016 | $8,011 +2.1% | $153,800 |
| 2015 | $7,847 +2.6% | $153,800 |
| 2014 | $7,647 +1.4% | $153,800 |
| 2013 | $7,541 +2.3% | $153,800 |
| 2012 | $7,373 +3.1% | $153,800 |
| 2011 | $7,152 +3% | $153,800 |
| 2010 | $6,946 | $153,800 |
| 2009 | -- | $153,800 |
| 2008 | -- | $153,800 |
| 2007 | -- | $153,800 |
| 2006 | -- | $153,800 |
| 2005 | -- | $153,800 |
| 2004 | $5,352 | $153,800 |
| 2003 | -- | $153,800 +2.7% |
| 2002 | -- | $149,700 |
| 2001 | -- | $149,700 |
Find assessor info on the county website
Monthly payment
Est. payment
Payment breakdown
Explore the cost of this home by adjusting the details. Changes won't be saved.Climate risks
Neighborhood: Albion Place
Nearby schools
Schools provided by the listing agent
- Elementary: Number 5
- Middle: W. Wilson
- High: Clifton
Source: GSMLS. This data may not be complete. We recommend contacting the local school district to confirm school assignments for this home.
Similar homes
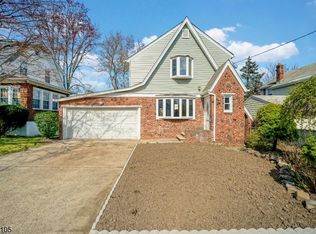
- $599,0004 bd2 ba-- sqft74 Sherwood St, Clifton City, NJ 07013For Sale
 MLS ID #4057904, Minni Chalana, Modern Spaces Nj Llc. GSMLS
 - $599,0004 bd2 ba-- sqft14 Seton Ln, Clifton City, NJ 07013For Sale
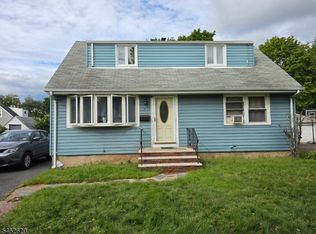 MLS ID #4054446, James Zimmermann, Scheidemann Agency. GSMLS
 - $724,9004 bd2 ba-- sqft27 Mountainview Dr, Clifton, NJ 07013For Sale
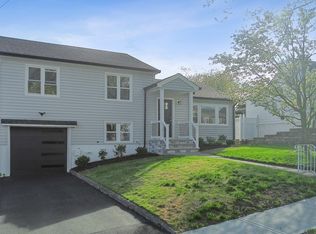 MLS ID #260017751, FORTUNATO COLACINO. HCMLS
 - $599,0003 bd1 ba-- sqft34 Ploch Rd, Clifton City, NJ 07013For Sale
 MLS ID #4056325, Frida Garcia, Coldwell Banker Realty. GSMLS
 - $670,0005 bd2 ba-- sqft75 Emerson Street, Clifton, NJ 07013For Sale
 MLS ID #26034034, Justin Carbajal, The Agency One Rock-Hoboken. NJMLS
