Don't miss this exceptional opportunity. LEGAL TWO UNIT DWELLING, Freshly painted-Stunning 4 bed,4 bath DETACH Double Car Garage(North facing) home with 2 bed finished basement apartment and separate entrance.Spacious and functional layout-Main floor consists of separate living and Family room(with Fireplace). Modern kitchen(Recently renovated) Quartz countertops, Backsplash, new cabinets. S/S appliances with Double door refrigerator. 9ft smooth ceiling and Pot lights throughout the main floor. Hardwood flooring throughout both floors. Proper breakfast area.With over 3500 sqft. of living space(2545A.G) this Home is truly a masterpiece.Upstairs you have 4 spacious bedrooms including huge Master bedroom with 5pc ensuite bath.All rooms are good size with Big windows for ample Daylight.The Professionaly finished 2 bed basement apartment has its own separate laundry, one full 3 pc bath and complete Kitchen.Wide Concrete Driveway-wrap around(Front, side& Back).With No SIDEWALK. Can park upto 4 cars plus two in Garage.This Home has 2 complete kitchens, 2 laundry sets, 4 bath & 200Amp. Powerline.Backyard has Decent size Deck and Garden shed.Gas pipeline is another Plus.
For sale
C$999,900
12 Summitgreen Cres, Brampton, ON L6R 0T4
6beds
4baths
Single Family Residence
Built in ----
3,837 Square Feet Lot
$-- Zestimate®
C$--/sqft
C$-- HOA
What's special
Freshly paintedSpacious and functional layoutQuartz countertopsNew cabinetsProper breakfast areaGarden shed
- 8 hours |
- 11 |
- 1 |
Zillow last checked:
Listing updated:
Listed by:
RE/MAX EXCELLENCE REAL ESTATE
Source: TRREB,MLS®#: W13572176 Originating MLS®#: Toronto Regional Real Estate Board
Originating MLS®#: Toronto Regional Real Estate BoardFacts & features
Interior
Bedrooms & bathrooms
- Bedrooms: 6
- Bathrooms: 4
Heating
- Forced Air, Gas
Cooling
- Central Air
Features
- Other
- Basement: Apartment,Separate Entrance
- Has fireplace: Yes
Interior area
- Living area range: 2500-3000 null
Property
Parking
- Total spaces: 6
- Parking features: Private
- Has attached garage: Yes
Features
- Stories: 2
- Pool features: None
Lot
- Size: 3,837 Square Feet
- Features: Fenced Yard, Park, Place Of Worship, Public Transit, School
Details
- Additional structures: Garden Shed
- Parcel number: 142214329
Construction
Type & style
- Home type: SingleFamily
- Property subtype: Single Family Residence
Materials
- Brick
- Foundation: Concrete
- Roof: Asphalt Shingle
Utilities & green energy
- Sewer: Sewer
Community & HOA
Location
- Region: Brampton
Financial & listing details
- Annual tax amount: C$8,660
- Date on market: 7/16/2026
RE/MAX EXCELLENCE REAL ESTATE
RE/MAX EXCELLENCE REAL ESTATE
By pressing Contact Agent, you agree that the real estate professional identified above may call/text you about your search, which may involve use of automated means and pre-recorded/artificial voices. You don't need to consent as a condition of buying any property, goods, or services. Message/data rates may apply. You also agree to our Terms of Use. Zillow does not endorse any real estate professionals. We may share information about your recent and future site activity with your agent to help them understand what you're looking for in a home.
Price history
Price history is unavailable.
Public tax history
Tax history is unavailable.
Climate risks
Neighborhood: Sandringham
Nearby schools
GreatSchools rating
No schools nearby
We couldn't find any schools near this home.
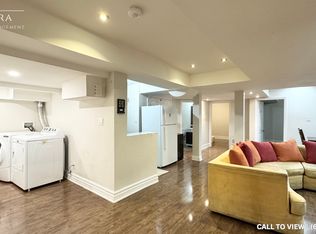
- C$--3 bd2 ba1.3k sqft30 Summitgreen Cres #2, Brampton, ON L6R0T6Off Market
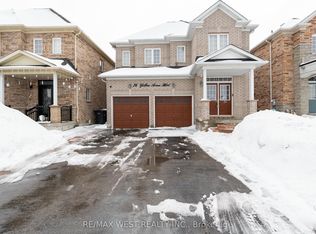
- C$1,200,0004 bd5 ba-- sqft76 Yellow Avens Blvd, Brampton, ON L6R0T3For Sale
- C$1,199,0004 bd3 ba-- sqft92 Kettlewell Cres, Brampton, ON L6R0T1For Sale

- C$--4 bd3 ba1.9k sqft6 September Pl, Brampton, ON L6R0L8Off Market
- C$779,9993 bd4 ba-- sqft7 Bamboo Grv, Brampton, ON L6R0L9For Sale
- C$1,399,9004 bd5 ba-- sqft33 Rainbrook Close, Brampton, ON L6R0Z1For Sale
- C$929,9993 bd4 ba-- sqft25 Treeline Blvd, Brampton, ON L6P1C5For Sale
- C$760,0003 bd3 ba-- sqft33 Bay Breeze Dr, Brampton, ON L6R0M1For Sale
Similar homes
- C$995,0006 bd4 ba-- sqft16 Whitford Ct, Brampton, ON L6R 2S2For Sale
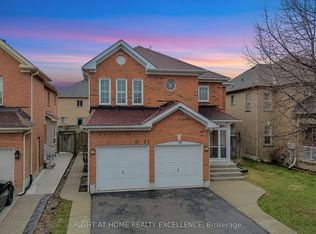 MLS ID #W13566154, RIGHT AT HOME REALTY EXCELLENCE. TRREB
 - C$999,9004 bd4 ba-- sqft157 Father Tobin Rd, Brampton, ON L6R 0E3For Sale
 MLS ID #W13560366, RE/MAX REALTY SERVICES INC.. TRREB
 - C$955,0006 bd4 ba-- sqft17 Keeleview Cres, Brampton, ON L6R 0H4For Sale
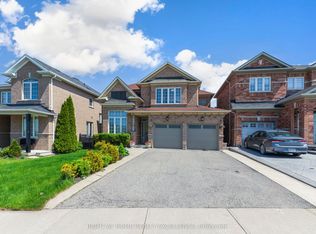 MLS ID #W13563250, RIGHT AT HOME REALTY EXCELLENCE. TRREB
 - C$999,9005 bd4 ba-- sqft70 Carmel Cres, Brampton, ON L6P 1Y2For Sale
 MLS ID #W13554340, RE/MAX REAL ESTATE CENTRE INC.. TRREB
 - C$1,269,9006 bd5 ba-- sqft36 Lucky Ln, Brampton, ON L6R 3M3For SaleMLS ID #W13561688, HOMELIFE SUPERSTARS REAL ESTATE LIMITED. TRREB
- C$1,195,0006 bd4 ba-- sqft19 Citronella Ln, Brampton, ON L6R 3E8For SaleMLS ID #W13571808, HOMELIFE LANDMARK REALTY INC.. TRREB
- C$1,029,9004 bd4 ba-- sqft52 Moldovan Dr, Brampton, ON L6R 0E4For SaleMLS ID #W13544600, RE/MAX GOLD REALTY INC.. TRREB
- C$1,191,0007 bd4 ba-- sqft39 Kistler St, Brampton, ON L6R 0P9For SaleMLS ID #W13554458, HOMELIFE/MIRACLE REALTY LTD. TRREB
- C$1,264,8007 bd6 ba-- sqft7 Bettey Rd, Brampton, ON L6P 1S9For SaleMLS ID #W13560544, RE/MAX GOLD REALTY INC.. TRREB
- C$929,9993 bd4 ba-- sqft25 Treeline Blvd, Brampton, ON L6P 1C5For SaleMLS ID #W13505528, RE/MAX GOLD REALTY INC.. TRREB
- C$979,0005 bd4 ba-- sqft1 Buckler St, Brampton, ON L6R 0H4For SaleMLS ID #W13436718, HOMELIFE/MIRACLE REALTY LTD. TRREB
- C$1,079,9006 bd4 ba-- sqft43 Hollowgrove Blvd, Brampton, ON L6P 1B1For SaleMLS ID #W13533142, CENTURY 21 GREEN REALTY INC.. TRREB
- C$996,0007 bd5 ba-- sqft23 Wild Indigo Cres, Brampton, ON L6R 2J9For SaleMLS ID #W13489534, RE/MAX GOLD REALTY INC.. TRREB
- C$1,075,0003 bd3 ba-- sqft26 Rushbrook Dr, Brampton, ON L6P 1E4For SaleMLS ID #W13517564, CENTURY 21 PERCY FULTON LTD.. TRREB
- C$989,0005 bd4 ba-- sqft127 Barleyfield Rd, Brampton, ON L6R 2J4For SaleMLS ID #W13431262, CITYSCAPE REAL ESTATE LTD.. TRREB
- C$1,099,9995 bd3 ba-- sqft44 Robitaille Dr, Brampton, ON L6R 0H6For SaleMLS ID #W13519866, CENTURY 21 PRESIDENT REALTY INC.. TRREB
- C$899,0003 bd3 ba-- sqft37 Lacebark Ct, Brampton, ON L6R 3M7For SaleMLS ID #W13565698, HOMELIFE/MIRACLE REALTY LTD. TRREB
- C$789,9004 bd4 ba-- sqft121 Bighorn Cres, Brampton, ON L6R 1G2For SaleMLS ID #W13558476, RE/MAX GOLD REALTY INC.. TRREB
- C$769,9004 bd4 ba-- sqft33 Fiddleneck Cres, Brampton, ON L6R 1R2For SaleMLS ID #W13563134, RE/MAX GOLD REALTY INC.. TRREB
- C$1,149,0005 bd3 ba-- sqft11 Larkmead Pl, Brampton, ON L6R 2R9For SaleMLS ID #W13549880, TEAM PANAG REAL ESTATE INC.. TRREB
