Welcome to this beautifully maintained 4-bedroom detached home nestled on a premium ravine lot in one of Brampton's most sought-after family-friendly communities. Offering the perfect blend of space, comfort, and versatility, this home is ideal for growing families, multi-generational living, or those who simply appreciate room to live, work, and entertain.The functional layout features spacious principal rooms, a welcoming family atmosphere, and a ready basement that extends the living space with endless possibilities for an extended family, family guests, a home office, and/or recreation space. Step outside and discover your own private backyard retreat. Backing onto a tranquil ravine, enjoy peaceful views, natural surroundings, and the soothing sounds of nature right from your backyard. Designed for both relaxation and entertaining, the outdoor space features a open shed BBQ set up with a high heat intensity BBQ grill , a single side burner and a mini fridge, flower and vegetable garden, with a two (2) sprinkler system for easy watering, making it simple to host summer gatherings or enjoy quiet evenings with family and friends. Practicality meets convenience with a double-car garage and an oversized driveway accommodating up to five additional vehicles. Located in a quiet, established neighbourhood close to schools, parks, shopping, restaurants, and public transit, this home offers the lifestyle most today's families are seeking. A rare opportunity to own a well-cared-for home where indoor comfort meets outdoor enjoyment in a truly exceptional setting.
Under contract
C$1,079,900
43 Hollowgrove Blvd, Brampton, ON L6P 1B1
6beds
4baths
Single Family Residence
Built in ----
3,676 Square Feet Lot
$-- Zestimate®
C$--/sqft
C$-- HOA
What's special
- 11 days |
- 26 |
- 2 |
Zillow last checked:
Listing updated:
Listed by:
CENTURY 21 GREEN REALTY INC.
Source: TRREB,MLS®#: W13533142 Originating MLS®#: Toronto Regional Real Estate Board
Originating MLS®#: Toronto Regional Real Estate BoardFacts & features
Interior
Bedrooms & bathrooms
- Bedrooms: 6
- Bathrooms: 4
Primary bedroom
- Level: Second
- Dimensions: 6.2 x 3.6
Bedroom
- Level: Basement
- Dimensions: 2.74 x 2.74
Bedroom 2
- Level: Second
- Dimensions: 3.8 x 3.5
Bedroom 3
- Level: Second
- Dimensions: 4.2 x 3.23
Bedroom 4
- Level: Second
- Dimensions: 4.08 x 3.13
Bedroom 5
- Level: Basement
- Dimensions: 4.6 x 3.4
Dining room
- Level: Ground
- Dimensions: 8.2 x 3.9
Family room
- Level: Ground
- Dimensions: 6.85 x 3.5
Kitchen
- Level: Ground
- Dimensions: 6.03 x 3.56
Kitchen
- Level: Basement
- Dimensions: 3.8 x 2.62
Living room
- Level: Basement
- Dimensions: 5.36 x 4.5
Living room
- Level: Ground
- Dimensions: 8.2 x 3.9
Heating
- Forced Air, Gas
Cooling
- Central Air
Appliances
- Included: Bar Fridge
Features
- In-Law Capability
- Flooring: Carpet Free
- Basement: Separate Entrance
- Has fireplace: Yes
Interior area
- Living area range: 2000-2500 null
Video & virtual tour
Property
Parking
- Total spaces: 7
- Parking features: Private Double
- Has garage: Yes
Features
- Stories: 2
- Pool features: None
- Waterfront features: None
Lot
- Size: 3,676 Square Feet
- Features: Fenced Yard, Hospital, Public Transit, Ravine, School
- Topography: Wooded/Treed
Details
- Parcel number: 142200470
Construction
Type & style
- Home type: SingleFamily
- Property subtype: Single Family Residence
Materials
- Brick
- Foundation: Concrete
- Roof: Asphalt Shingle
Utilities & green energy
- Sewer: Sewer
Community & HOA
Location
- Region: Brampton
Financial & listing details
- Annual tax amount: C$7,492
- Date on market: 7/7/2026
CENTURY 21 GREEN REALTY INC.
CENTURY 21 GREEN REALTY INC.
By pressing Contact Agent, you agree that the real estate professional identified above may call/text you about your search, which may involve use of automated means and pre-recorded/artificial voices. You don't need to consent as a condition of buying any property, goods, or services. Message/data rates may apply. You also agree to our Terms of Use. Zillow does not endorse any real estate professionals. We may share information about your recent and future site activity with your agent to help them understand what you're looking for in a home.
Price history
Price history is unavailable.
Public tax history
Tax history is unavailable.
Climate risks
Neighborhood: Vales of Castlemore
Nearby schools
GreatSchools rating
No schools nearby
We couldn't find any schools near this home.
- C$941,0005 bd4 ba-- sqft16 Elmpark Ct, Brampton, ON L6P1A8For Sale
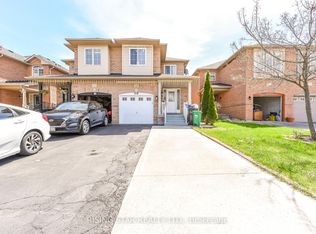
- C$1,239,0007 bd7 ba-- sqft10 Hollowgrove Blvd, Brampton, ON L6P1B2For Sale

- C$--6 bd4 ba1.7k sqft32 Elmpark Ct, Brampton, ON L6P1A8Off Market
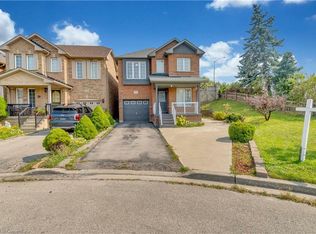
- C$749,0004 bd3 ba-- sqft45 Ridgefield Ct, Brampton, ON L6P1B4For Sale

- C$899,0005 bd4 ba-- sqft9 Ridgefield Ct, Brampton, ON L6P1B5For Sale
- C$--2 bd1 ba900 sqft97 Hollowgrove Blvd #2, Brampton, ON L6P4L6Off Market
- C$899,0006 bd4 ba-- sqft30 Ridgefield Ct, Brampton, ON L6P1B4For Sale
- C$1,150,0005 bd4 ba-- sqft13 Sparta Dr, Brampton, ON L6P1H6For Sale
Similar homes
- C$1,099,0005 bd4 ba-- sqft6 Blossom Ct, Vaughan, ON L4L 6S9For Sale
 MLS ID #N13574782, CENTURY 21 TITANS REALTY INC.. TRREB
 - C$1,299,8137 bd5 ba-- sqft12 Aria Ln, Brampton, ON L6S 6J5For Sale
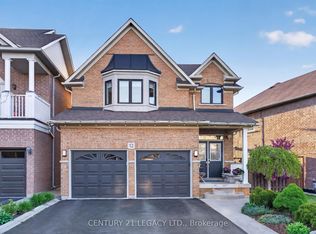 MLS ID #W13161568, CENTURY 21 LEGACY LTD.. TRREB
 - C$1,099,0006 bd4 ba-- sqft19 Bellcrest Rd, Brampton, ON L6Y 2M7For Sale
 MLS ID #W13523708, CENTURY 21 PROPERTY ZONE REALTY INC.. TRREB
 - C$1,050,0006 bd4 ba-- sqft193 Queen Mary Dr, Brampton, ON L7A 1Y3For Sale
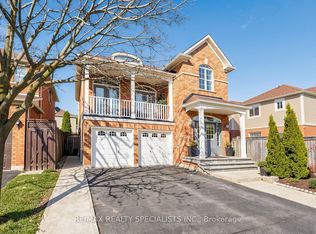 MLS ID #W13128854, RE/MAX REALTY SPECIALISTS INC.. TRREB
 - C$1,199,9006 bd5 ba-- sqft5 Pillar Rd, Brampton, ON L6Y 0N9For SaleMLS ID #W13566612, RE/MAX REALTY SERVICES INC.. TRREB
- C$999,9997 bd5 ba-- sqft54 Dwellers Rd, Brampton, ON L6X 5C1For SaleMLS ID #W13518630, CENTURY 21 PROPERTY ZONE REALTY INC.. TRREB
- C$929,9006 bd4 ba-- sqft6 Creekwood Dr, Brampton, ON L7A 1G6For SaleMLS ID #W13488704, RE/MAX REALTY SERVICES INC.. TRREB
- C$845,0005 bd2 ba-- sqft19 Ascot Ave, Brampton, ON L6T 2P3For SaleMLS ID #W13539032, SUTTON GROUP OLD MILL REALTY INC.. TRREB
- C$1,085,0004 bd2 ba1.2k sqft1172 Chada Ave, Mississauga, ON L5C 1P9For SaleMLS ID #40847861, Doreen Lett, Salesperson, SUTTON GROUP QUANTUM REALTY INC. ITSO
- C$1,025,0004 bd4 ba-- sqft34 Mercer Dr, Brampton, ON L6X 1B4For SaleMLS ID #W13246716, HOMELIFE SUPERSTARS REAL ESTATE LIMITED. TRREB
- C$899,0006 bd2 ba-- sqft21 Jersey Ave, Brampton, ON L6W 1L5For SaleMLS ID #W13452922, CENTURY 21 ROYALTORS REALTY INC.. TRREB
- C$919,9004 bd3 ba-- sqft53 Geneva Cres, Brampton, ON L6S 1K7For SaleMLS ID #W13018422, RE/MAX REALTY SERVICES INC.. TRREB
- C$830,0004 bd2 ba-- sqft42 Glenmore Cres, Brampton, ON L6S 1H8For SaleMLS ID #W13472150, HOMELIFE LANDMARK REALTY INC.. TRREB
- C$1,230,0006 bd4 ba-- sqft59 E Richwood Cres, Brampton, ON L6X 4K7For SaleMLS ID #W12651588, CENTURY 21 PROPERTY ZONE REALTY INC.. TRREB
- C$759,9994 bd3 ba-- sqft37 Solway Ave, Brampton, ON L6Z 4E4For SaleMLS ID #W13554300, RE/MAX REALTY SERVICES INC.. TRREB
- C$769,7864 bd3 ba-- sqft206 McMurchy Ave S, Brampton, ON L6Y 1Z3For SaleMLS ID #W13554104, ROYAL LEPAGE FLOWER CITY REALTY. TRREB
- C$1,059,0003 bd3 ba-- sqft24 Regan Cres, Halton Hills, ON L7G 1B1For SaleMLS ID #W13543154, RE/MAX REALTY SPECIALISTS INC.. TRREB
- C$1,199,9994 bd3 ba-- sqft193 Royal Valley Dr, Caledon, ON L7C 1B7For SaleMLS ID #W13471548, CENTURY 21 GREEN REALTY INC.. TRREB
- C$1,318,0005 bd4 ba-- sqft3180 Pebblewood Rd, Mississauga, ON L5N 6P5For SaleMLS ID #W13562588, INTERNATIONAL REALTY FIRM, INC.. TRREB
- C$810,0004 bd3 ba-- sqft80 Stephensen Ct, Brampton, ON L6V 3X8For SaleMLS ID #W13193326, CENTURY 21 ASSOCIATES INC.. TRREB
