Welcome to 12 Vine Ridge Drive! This custom designed log cabin has been meticulously maintained features many improvements and upgrades such as a brand new roof (2026), HVAC (2026) and newer water heater (2020). With a fantastic location, on a quiet street & near beach 4, this property backs up to a private reserved area. The back porch, which spans the entire length of the house, is the perfect spot to unwind and relax. Come enjoy the fire pit area in the front of the property and convivence of having a detached one-car garage (built in 2021). Welcome inside to high vaulted ceilings, exposed beams, and tons of natural light. Main level floor plan includes a spacious first floor primary suite and dedicated laundry room with lots of storage. The beautiful kitchen, with granite countertops and all new stainless steel appliances, opens to the dinning room area and family room with a cozy wood burning fireplace. Upstairs is a loft area, with two additional bedrooms, and a full bath. The finished walk-out basement downstairs includes an additional bedroom & full bathroom, a bonus entertaining space with a wood stove, plus ample storage! This property is a MUST SEE!
Active
$500,000
12 Vine Ridge Dr, Palmyra, VA 22963
4beds
2,556sqft
Single Family Residence
Built in 2003
0.41 Acres Lot
$490,800 Zestimate®
$196/sqft
$122/mo HOA
What's special
Cozy wood burning fireplaceFinished walk-out basementHigh vaulted ceilingsTons of natural lightAmple storageExposed beams
- 7 days
- 635
- 38
Likely to sell faster than
Zillow last checked:
Listing updated:
Listed by:
SARAH MONCEAUX 757-262-7990,
COMPASS-Avenue 434-270-8839
Source: CAAR,MLS#: 684004 Originating MLS: Charlottesville Area Association of Realtors
Facts & features
Interior
Bedrooms & bathrooms
- Bedrooms: 4
- Bathrooms: 3
- Full bathrooms: 3
- Main level bathrooms: 1
- Main level bedrooms: 1
Rooms
- Room types: Bathroom, Bedroom, Dining Room, Full Bath, Kitchen, Laundry, Loft, Living Room, Primary Bathroom, Primary Bedroom, Recreation
Primary bedroom
- Level: First
Bedroom
- Level: Second
Bedroom
- Level: Basement
Bedroom
- Level: Second
Bathroom
- Level: First
Bathroom
- Level: Basement
Bathroom
- Level: Second
Dining room
- Level: First
Kitchen
- Level: First
Laundry
- Level: First
Living room
- Level: First
Loft
- Level: Second
Other
- Level: Basement
Recreation
- Level: Basement
Heating
- Central, Heat Pump
Cooling
- Central Air
Appliances
- Included: Dishwasher, Disposal, Gas Range, Microwave, Refrigerator, Dryer, Washer
- Laundry: Sink
Features
- Primary Downstairs, Skylights, Loft, Recessed Lighting
- Flooring: Hardwood
- Windows: Double Pane Windows, Skylight(s)
- Basement: Full,Finished,Walk-Out Access
- Number of fireplaces: 2
- Fireplace features: Two, Wood Burning, Wood BurningStove
Interior area
- Total structure area: 3,171
- Total interior livable area: 2,556 sqft
- Finished area above ground: 1,695
- Finished area below ground: 861
Property
Parking
- Total spaces: 1
- Parking features: Detached, Electricity, Garage Faces Front, Garage
- Garage spaces: 1
Features
- Levels: One and One Half
- Stories: 1.5
- Patio & porch: Rear Porch, Front Porch, Porch
- Pool features: Association
Lot
- Size: 0.41 Acres
- Features: Private, Wooded
Details
- Parcel number: 18A1222
- Zoning description: R-4 Residential
Construction
Type & style
- Home type: SingleFamily
- Architectural style: Cabin,Log Home
- Property subtype: Single Family Residence
Materials
- Log, Stick Built
- Foundation: Poured
- Roof: Composition,Shingle
Condition
- New construction: No
- Year built: 2003
Utilities & green energy
- Sewer: Public Sewer
- Water: Public
- Utilities for property: Satellite Internet Available
Community & HOA
Community
- Security: Carbon Monoxide Detector(s), Smoke Detector(s), Gated Community
- Subdivision: LAKE MONTICELLO
HOA
- Has HOA: Yes
- Amenities included: Basketball Court, Clubhouse, Golf Course, Playground, Pool, Sports Fields, Tennis Court(s), Water, Beach Rights
- Services included: Common Area Maintenance, Insurance, Playground, Reserve Fund, Road Maintenance, Snow Removal, Tennis Courts, Trash
- HOA fee: $1,459 annually
Location
- Region: Palmyra
Financial & listing details
- Price per square foot: $196/sqft
- Tax assessed value: $321,800
- Annual tax amount: $2,430
- Date on market: 11/13/2026
Estimated market value
$490,800
$466,000 - $515,000
$2,285/mo
Price history
| Date | Event | Price |
|---|---|---|
| 11/13/2026 | Listed for sale | $500,000+110.2%$196/sqft |
Source:  CAAR #684004 Report a problem | ||
| 5/8/2019 | Sold | $237,900$93/sqft |
Source: Public Record Report a problem | ||
Public tax history
| Year | Property taxes | Tax assessment |
|---|---|---|
| 2025 | $2,413 +7.5% | $321,800 +21% |
| 2024 | $2,245 | $266,000 |
| 2023 | $2,245 | $266,000 +12.9% |
| 2022 | -- | $235,600 +7.5% |
| 2021 | -- | $219,200 |
| 2020 | -- | $219,200 +14.8% |
| 2018 | $1,574 | $190,900 |
| 2017 | $1,574 | $190,900 +3.5% |
| 2016 | $1,574 | $184,500 |
| 2015 | $1,574 +10.7% | $184,500 +3.1% |
| 2014 | $1,422 -1.4% | $178,900 |
| 2013 | $1,442 | $178,900 -29.3% |
| 2012 | -- | $253,000 |
| 2011 | $1,366 | $253,000 |
| 2010 | -- | $253,000 |
| 2009 | -- | $253,000 |
| 2008 | -- | $253,000 |
| 2007 | -- | $253,000 +32.7% |
| 2006 | -- | $190,700 |
| 2005 | -- | $190,700 +60.8% |
| 2004 | -- | $118,600 +888.3% |
| 2003 | -- | $12,000 |
| 2002 | -- | $12,000 +33.3% |
| 2001 | $64 | $9,000 |
Find assessor info on the county website
Monthly payment
Est. payment
Payment breakdown
Explore the cost of this home by adjusting the details. Changes won't be saved.Climate risks
Neighborhood: 22963
Nearby schools
Schools provided by the listing agent
- Elementary: Central (Fluvanna)
- Middle: Fluvanna
- High: Fluvanna
Source: CAAR. This data may not be complete. We recommend contacting the local school district to confirm school assignments for this home.


Similar homes
- $499,0004 bd3 ba3.5k sqft47 Marwood Dr, Palmyra, VA 22963For Sale
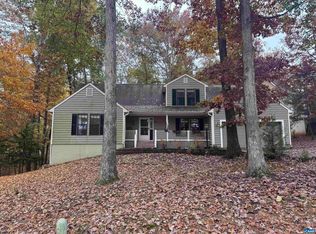
 MLS ID #683851, STEVE KOLENO, BEYCOME BROKERAGE REALTY, LLC. CAAR
- $535,0004 bd3 ba2.7k sqft20 Fairwood Pl, Palmyra, VA 22963For Sale
 MLS ID #683558, THE GUNNELS GROUP, LONG & FOSTER - LAKE MONTICELLO. CAAR
- $465,0004 bd3 ba2.8k sqft38 Hardwood Rd, Palmyra, VA 22963For Sale
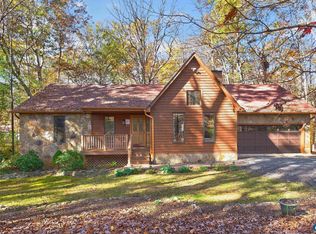 MLS ID #683915, DIANE MILLER, LONG & FOSTER - LAKE MONTICELLO. CAAR
- $412,0004 bd3 ba2.1k sqft49 Englewood Dr, Palmyra, VA 22963For Sale
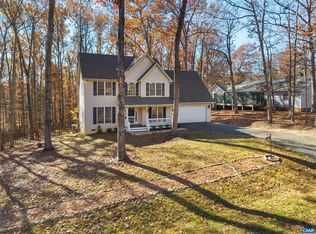 MLS ID #684256, THE GUNNELS GROUP, LONG & FOSTER - LAKE MONTICELLO. CAAR
- $450,0004 bd3 ba2.6k sqft10 Cliftwood Rd, Palmyra, VA 22963For SaleMLS ID #681809, SARAH MONCEAUX, COMPASS-Avenue. CAAR
- $479,0004 bd4 ba2.9k sqft27 Ponderosa Ln, Palmyra, VA 22963For SaleMLS ID #680178, PEGGY SHANKLIN, LONG & FOSTER - LAKE MONTICELLO. CAAR
- $497,9004 bd3 ba3.2k sqft33 Hardwood Rd, Palmyra, VA 22963For SaleMLS ID #680991, IRIS HELFRICH, MONTICELLO COUNTRY REALTY, LLC. CAAR
- $459,9004 bd3 ba2.1k sqft24 Monish Dr, Palmyra, VA 22963For SaleMLS ID #683726, ANGELINA SANTUS, EXP REALTY LLC - STAFFORD. CAAR
- $479,0003 bd2 ba2.1k sqft18 Sherwood Dr, Palmyra, VA 22963For SaleMLS ID #683826, VICKI WILSON, MONTICELLO COUNTRY REALTY, LLC. CAAR
- $544,9004 bd4 ba3.6k sqft39 Cliftwood Rd, Palmyra, VA 22963For SaleMLS ID #680067, KAREN KEHOE, RE/MAX GATEWAY. CAAR
- $359,9004 bd2 ba1.8k sqft5 Pleasant View Ter, Palmyra, VA 22963For SaleMLS ID #684277, BRADLEY PITT, KELLER WILLIAMS ALLIANCE - CHARLOTTESVILLE. CAAR
- $559,9003 bd3 ba3.8k sqft16 Sand Trap Ter, Palmyra, VA 22963For SaleMLS ID #683919, PEGGY SHANKLIN, LONG & FOSTER - LAKE MONTICELLO. CAAR
- $449,0004 bd3 ba2.7k sqft211 Justin Dr, Palmyra, VA 22963For SaleMLS ID #680413, IRIS HELFRICH, MONTICELLO COUNTRY REALTY, LLC. CAAR
- $445,0004 bd3 ba2.4k sqft12 Northwood Rd, Palmyra, VA 22963For SaleMLS ID #682087, PEGGY SHANKLIN, LONG & FOSTER - LAKE MONTICELLO. CAAR
- $534,9003 bd3 ba2.4k sqft2157 Sclaters Ford Rd, Palmyra, VA 22963For SaleMLS ID #682930, JEN SAMPLE, LONG & FOSTER - LAKE MONTICELLO. CAAR
- $464,9005 bd4 ba3.5k sqft3 Fleetwood Dr, Palmyra, VA 22963For SaleMLS ID #679060, CORVEN FLYNN, AKARION REALTY. CAAR
- $630,0005 bd3 ba2.8k sqft21 Vine Ridge Dr, Palmyra, VA 22963For SaleMLS ID #680466, CHRISTY BECK, PAUL WESLEY REAL ESTATE. CAAR
