Stunning nature retreat! Enjoy privacy and single-level living in this beautiful stone and cedar home on a wooded, nearly half-acre lot. The vaulted great room features dramatic wood beams, accents, and a floor-to-ceiling stone wood-burning fireplace. Open floor plan with remodeled kitchen, custom cabinetry, granite countertops, breakfast bar, fresh paint, and refinished hardwood floors. Private primary suite opens to a spacious deck spanning the length of the home. Attached garage includes workshop. Whole-house generator. Finished terrace level offers family room, bedroom, full bath, multipurpose room, abundant storage, and a screened-in patio extending the length of the home. Peaceful setting with exceptional indoor and outdoor living!
Active
$465,000
38 Hardwood Rd, Palmyra, VA 22963
4beds
2,822sqft
Single Family Residence
Built in 1989
0.48 Acres Lot
$458,100 Zestimate®
$165/sqft
$125/mo HOA
What's special
Family roomSingle-level livingFinished terrace levelOpen floor planVaulted great roomGranite countertopsAttached garage includes workshop
- 7 days
- 589
- 52
Likely to sell faster than
Zillow last checked:
Listing updated:
Listed by:
DIANE MILLER 434-960-5856,
LONG & FOSTER - LAKE MONTICELLO 434-589-7653
Source: CAAR,MLS#: 683915 Originating MLS: Charlottesville Area Association of Realtors
Facts & features
Interior
Bedrooms & bathrooms
- Bedrooms: 4
- Bathrooms: 3
- Full bathrooms: 3
- Main level bathrooms: 2
- Main level bedrooms: 3
Rooms
- Room types: Bathroom, Bonus Room, Bedroom, Full Bath, Foyer, Great Room, Kitchen, Laundry, Living Room
Primary bedroom
- Level: First
Bedroom
- Level: First
Bedroom
- Level: Basement
Primary bathroom
- Level: First
Bathroom
- Level: Basement
Bathroom
- Level: First
Bonus room
- Level: Basement
Foyer
- Level: First
Great room
- Level: First
Kitchen
- Level: First
Laundry
- Level: Basement
Living room
- Level: Basement
Heating
- Heat Pump
Cooling
- Central Air, Heat Pump
Appliances
- Included: Dishwasher, Electric Range, Microwave, Refrigerator, Dryer, Washer
- Laundry: Washer Hookup, Dryer Hookup
Features
- Primary Downstairs, Skylights, Breakfast Bar, Entrance Foyer, Eat-in Kitchen
- Flooring: Carpet, Hardwood, Laminate
- Windows: Skylight(s)
- Basement: Full,Walk-Out Access
- Number of fireplaces: 1
- Fireplace features: One, Stone
Interior area
- Total structure area: 3,337
- Total interior livable area: 2,822 sqft
- Finished area above ground: 1,411
- Finished area below ground: 1,411
Property
Parking
- Total spaces: 2
- Parking features: Attached, Electricity, Garage Faces Front, Garage, Gravel
- Attached garage spaces: 2
Features
- Levels: One
- Stories: 1
- Pool features: Association
- Has view: Yes
- View description: Residential, Trees/Woods
Lot
- Size: 0.48 Acres
- Features: Landscaped, Private, Wooded
Details
- Parcel number: 361
- Zoning description: R-4 Residential
Construction
Type & style
- Home type: SingleFamily
- Architectural style: Contemporary
- Property subtype: Single Family Residence
Materials
- Cedar, Stick Built, Stone
- Foundation: Block
- Roof: Composition,Shingle
Condition
- New construction: No
- Year built: 1989
Utilities & green energy
- Electric: Underground
- Sewer: Public Sewer
- Water: Public
- Utilities for property: Cable Available, Fiber Optic Available, High Speed Internet Available, Propane, Satellite Internet Available
Community & HOA
Community
- Features: Gated
- Security: Gated Community, 24 Hour Security, Security Guard
- Subdivision: LAKE MONTICELLO
HOA
- Has HOA: Yes
- Amenities included: Basketball Court, Boat Dock, Boat Ramp, Clubhouse, Sport Court, Picnic Area, Playground, Pool, Sports Fields, Tennis Court(s), Water, Beach Rights
- Services included: Boat Ramp, Common Area Maintenance, Playground, Road Maintenance, Security, Trash
- HOA fee: $1,495 annually
Location
- Region: Palmyra
Financial & listing details
- Price per square foot: $165/sqft
- Tax assessed value: $336,400
- Annual tax amount: $2,539
- Date on market: 11/11/2026
Estimated market value
$458,100
$435,000 - $481,000
$2,075/mo
Price history
| Date | Event | Price |
|---|---|---|
| 11/11/2026 | Listed for sale | $465,000+55.1%$165/sqft |
Source:  CAAR #683915 Report a problem | ||
| 10/27/2005 | Sold | $299,900+37.3%$106/sqft |
Source: Public Record Report a problem | ||
| 7/1/2003 | Sold | $218,500$77/sqft |
Source: Agent Provided Report a problem | ||
Public tax history
| Year | Property taxes | Tax assessment |
|---|---|---|
| 2025 | $2,523 +14.1% | $336,400 +28.4% |
| 2024 | $2,211 | $262,000 |
| 2023 | $2,211 | $262,000 +16.2% |
| 2022 | -- | $225,400 |
| 2021 | -- | $225,400 |
| 2020 | -- | $225,400 +13.5% |
| 2018 | $1,611 | $198,600 |
| 2017 | $1,611 | $198,600 +7.2% |
| 2016 | $1,611 | $185,300 |
| 2015 | $1,611 +10.7% | $185,300 +1.2% |
| 2014 | $1,456 -6.6% | $183,100 |
| 2013 | $1,558 | $183,100 -33% |
| 2012 | -- | $273,300 |
| 2011 | $1,476 | $273,300 |
| 2010 | -- | $273,300 |
| 2009 | -- | $273,300 |
| 2008 | -- | $273,300 |
| 2007 | -- | $273,300 +14.4% |
| 2006 | -- | $239,000 |
| 2005 | -- | $239,000 +31% |
| 2004 | -- | $182,500 |
| 2003 | -- | $182,500 |
| 2002 | -- | $182,500 +30.4% |
| 2001 | $994 | $140,000 |
Find assessor info on the county website
Monthly payment
Est. payment
Payment breakdown
Explore the cost of this home by adjusting the details. Changes won't be saved.Climate risks
Neighborhood: 22963
Nearby schools
Schools provided by the listing agent
- Elementary: Central (Fluvanna)
- Middle: Fluvanna
- High: Fluvanna
Source: CAAR. This data may not be complete. We recommend contacting the local school district to confirm school assignments for this home.

Similar homes
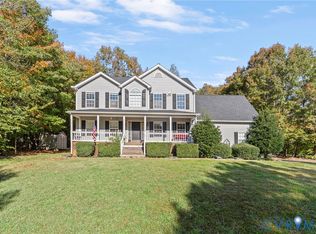
- $500,0004 bd3 ba2.5k sqft12 Vine Ridge Dr, Palmyra, VA 22963For Sale

 MLS ID #684004, SARAH MONCEAUX, COMPASS-Avenue. CAAR
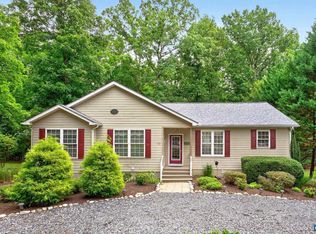
- $459,9005 bd2 ba2.5k sqft2 Holly Cir, Palmyra, VA 22963For Sale
 MLS ID #2629719, Katie Mullins, Keeton & Co Real Estate. CVRMLS
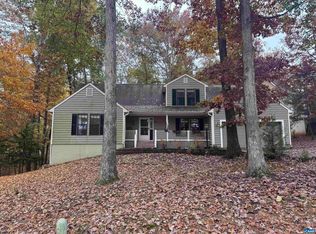
- $497,9004 bd3 ba3.2k sqft33 Hardwood Rd, Palmyra, VA 22963For Sale
 MLS ID #680991, IRIS HELFRICH, MONTICELLO COUNTRY REALTY, LLC. CAAR
- $499,0004 bd3 ba3.5k sqft47 Marwood Dr, Palmyra, VA 22963For Sale
 MLS ID #683851, STEVE KOLENO, BEYCOME BROKERAGE REALTY, LLC. CAAR
- $399,0004 bd4 ba3.2k sqft17 Long Leaf Ln, Palmyra, VA 22963For SaleMLS ID #683190, JAMIE WHITE, JAMIE WHITE REAL ESTATE. CAAR
- $479,0004 bd4 ba2.9k sqft27 Ponderosa Ln, Palmyra, VA 22963For SaleMLS ID #680178, PEGGY SHANKLIN, LONG & FOSTER - LAKE MONTICELLO. CAAR
- $469,9004 bd3 ba2.2k sqft12506 James Madison Hwy, Palmyra, VA 22963For SaleMLS ID #684073, GENEVIEVE REILLY, LONG & FOSTER - LAKE MONTICELLO. CAAR
- $459,9004 bd3 ba2.1k sqft24 Monish Dr, Palmyra, VA 22963For SaleMLS ID #683726, ANGELINA SANTUS, EXP REALTY LLC - STAFFORD. CAAR
- $429,0003 bd3 ba2.6k sqft26 Wildwood Dr, Palmyra, VA 22963For SaleMLS ID #679826, MATT MERLENE, REAL BROKER LLC. CAAR
- $450,0004 bd3 ba2.6k sqft10 Cliftwood Rd, Palmyra, VA 22963For SaleMLS ID #681809, SARAH MONCEAUX, COMPASS-Avenue. CAAR
- $449,0004 bd3 ba2.7k sqft211 Justin Dr, Palmyra, VA 22963For SaleMLS ID #680413, IRIS HELFRICH, MONTICELLO COUNTRY REALTY, LLC. CAAR
- $349,9004 bd3 ba2.4k sqft20 Hardwood Rd, Palmyra, VA 22963For SaleMLS ID #682947, JAMIE WHITE, JAMIE WHITE REAL ESTATE. CAAR
- $479,0003 bd2 ba2.1k sqft18 Sherwood Dr, Palmyra, VA 22963For SaleMLS ID #683826, VICKI WILSON, MONTICELLO COUNTRY REALTY, LLC. CAAR
- $405,0003 bd3 ba1.4k sqft38 Dogleg Rd, Palmyra, VA 22963For SaleMLS ID #682698, DIANE MILLER, LONG & FOSTER - LAKE MONTICELLO. CAAR
- $464,9005 bd4 ba3.5k sqft3 Fleetwood Dr, Palmyra, VA 22963For SaleMLS ID #679060, CORVEN FLYNN, AKARION REALTY. CAAR
- $445,0004 bd3 ba2.4k sqft12 Northwood Rd, Palmyra, VA 22963For SaleMLS ID #682087, PEGGY SHANKLIN, LONG & FOSTER - LAKE MONTICELLO. CAAR
- $559,9003 bd3 ba3.8k sqft16 Sand Trap Ter, Palmyra, VA 22963For SaleMLS ID #683919, PEGGY SHANKLIN, LONG & FOSTER - LAKE MONTICELLO. CAAR
- $369,9004 bd3 ba2.8k sqft13 Horseback Ln, Palmyra, VA 22963For SaleMLS ID #681751, GENEVIEVE REILLY, LONG & FOSTER - LAKE MONTICELLO. CAAR
- $485,0004 bd3 ba2.3k sqft142 Island Hill Rd, Palmyra, VA 22963For SaleMLS ID #680694, ASHLEY PALMER, FRANK HARDY SOTHEBY'S INTERNATIONAL REALTY. CAAR
