An inspired expression of coastal architecture, this thoughtfully designed residence brings timeless character and modern livability to one of Inlet Beach's most intimate residential settings. Envisioned by the acclaimed architecture and planning firm Historical Concepts, the four-level Lupin Beach home pairs classic coastal proportions with inviting outdoor spaces and a carefully considered floor plan that maximizes its distinctive vertical design.
Offering approximately 2,232 square feet of conditioned living space, the residence features three bedrooms, a dedicated bunk room, three full baths and two half baths. Additional spacious balconies, porches and outdoor living areas extend the home's footprint, creating opportunities to enjoy the coastal surroundings from multiple levels. An elevator provides convenient access throughout the residence, while an oversized two-car garage adds ample space for vehicles and beach essentials.
The main living level features an open layout of gathering spaces, with the kitchen flowing naturally into the dining and living areas. A generous kitchen island provides a central place for conversation and casual dining, complemented by a walk-in pantry and nearby powder room. Just beyond the living area, a covered porch extends the interior, bringing fresh air and outdoor relaxation into the home's everyday rhythm.
The second floor offers comfortable private accommodations, including a spacious primary suite with an adjoining covered porch. The primary bath features a double vanity and separate shower, while an additional bedroom with its own full bath provides comfortable accommodations for family or guests. A conveniently located laundry room completes this level.
Above, the third floor introduces another dimension of flexibility and outdoor enjoyment. A third bedroom, bunk room, full bath and additional powder room provide space for guests, while a built-in bar adds convenience to this upper-level retreat. The expansive covered porch is a defining feature, offering a generous setting for entertaining, relaxing or enjoying the coastal air from an elevated perspective.
At ground level, a covered outdoor living area provides a sheltered gathering space and a convenient transition between the beach and home. Together with the multiple upper-level porches, these thoughtfully incorporated outdoor areas give the residence a sense of openness that complements its more intimate interior spaces.
Situated in a boutique coastal community at the eastern end of Scenic Highway 30A, the home offers a setting that emphasizes architectural character and a quieter residential atmosphere while staying close to the area's most recognizable destinations. Nearby Lake Powell offers opportunities for kayaking and paddleboarding, while Camp Helen State Park provides access to preserved coastal landscapes and recreational trails. The restaurants, boutiques and gathering places of Rosemary Beach, Alys Beach and Seacrest are also within convenient reach, along with the sugar-white beaches and turquoise waters that define South Walton.
For sale
$2,825,000
12 Walton Magnolia Ln, Inlet Beach, FL 32461
3beds
2,232sqft
Single Family Residence
Built in 2027
2,613 Square Feet Lot
$-- Zestimate®
$1,266/sqft
$-- HOA
What's special
Three bedroomsMultiple upper-level porchesOversized two-car garageGenerous kitchen islandDedicated bunk roomWalk-in pantryConveniently located laundry room
- 22 days
- 208
- 24
Likely to sell faster than
Zillow last checked:
Listing updated:
Listed by:
Christopher A Abbott chris@scenicsir.com,
Scenic Sotheby's International Realty,
Blake A Morar 850-259-5944,
Scenic Sotheby's International Realty
Source: ECAOR,MLS#: 1014552
Facts & features
Interior
Bedrooms & bathrooms
- Bedrooms: 3
- Bathrooms: 5
- Full bathrooms: 3
- 1/2 bathrooms: 2
Primary bedroom
- Level: Third
- Area: 221.53 Square Feet
- Dimensions: 14.11 x 15.7
Bedroom
- Level: Third
- Area: 134.52 Square Feet
- Dimensions: 11.4 x 11.8
Bedroom
- Level: Fourth
- Area: 153.67 Square Feet
- Dimensions: 15.2 x 10.11
Other
- Level: Fourth
- Area: 82.72 Square Feet
- Dimensions: 10.1 x 8.2
Other
- Level: Second
- Area: 103.6 Square Feet
- Dimensions: 14 x 7.4
Other
- Level: Third
- Area: 113.88 Square Feet
- Dimensions: 14.6 x 7.8
Other
- Level: Fourth
- Area: 221.53 Square Feet
- Dimensions: 14.11 x 15.7
Dining area
- Level: Second
- Area: 147 Square Feet
- Dimensions: 14.7 x 10
Kitchen
- Level: Second
- Area: 133.92 Square Feet
- Dimensions: 14.7 x 9.11
Living room
- Level: Second
- Area: 219.03 Square Feet
- Dimensions: 14.7 x 14.9
Heating
- Central
Cooling
- Central Air, Ceiling Fan(s)
Appliances
- Included: Dishwasher, Disposal, Freezer, Microwave, Range Hood, Refrigerator, Gas Water Heater, Tankless Water Heater
Features
- Crown Molding, Vaulted Ceiling(s), Kitchen Island, Recessed Lighting, Shelving, Elevator
- Flooring: Hardwood, Tile
- Common walls with other units/homes: No Common Walls
Interior area
- Total structure area: 2,232
- Total interior livable area: 2,232 sqft
Property
Parking
- Total spaces: 4
- Parking features: Garage Door Opener, Garage
- Attached garage spaces: 2
Features
- Stories: 4
- Patio & porch: Porch
- Exterior features: Balcony, Separate Living Area, Outdoor Kitchen
- Has view: Yes
- View description: Gulf
- Has water view: Yes
- Water view: Gulf
Lot
- Size: 2,613 Square Feet
- Features: Covenants, Restrictions, Within 1/2 Mile to Water
Details
- Parcel number: 363S18161020000120
- Zoning description: Resid Single Family
Construction
Type & style
- Home type: SingleFamily
- Architectural style: Beach House
- Property subtype: Single Family Residence
Materials
- Block, Frame, Siding CmntFbrHrdBrd
- Roof: Metal
Condition
- Under Construction
- New construction: No
- Year built: 2027
Utilities & green energy
- Water: Public
Community & HOA
Community
- Features: Beach, Deed Access, Pool, Short Term Rental - Allowed
- Security: Fire Alarm, Smoke Detector(s)
- Subdivision: Lupin Beach
HOA
- Has HOA: Yes
- Services included: Maintenance Grounds, Insurance, Recreational Faclty, Maintenance Structure
Location
- Region: Inlet Beach
Financial & listing details
- Price per square foot: $1,266/sqft
- Date on market: 10/29/2026
Estimated market value
Not available
Estimated sales range
Not available
Not available
Price history
| Date | Event | Price |
|---|---|---|
| 10/29/2026 | Listed for sale | $2,825,000$1,266/sqft |
Source:  ECAOR #1014552 Report a problem | ||
Public tax history
Tax history is unavailable.
Monthly payment
Est. payment
Payment breakdown
Explore the cost of this home by adjusting the details. Changes won't be saved.Climate risks
Neighborhood: 32461
Nearby schools
Schools provided by the listing agent
- Elementary: Dune Lakes
- Middle: Emerald Coast
- High: South Walton
Source: ECAOR. This data may not be complete. We recommend contacting the local school district to confirm school assignments for this home.
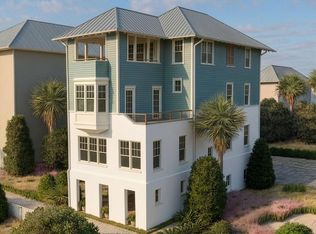
- $3,495,0004 bd6 ba3.1k sqft15 W Lupin Beach Dr, Inlet Beach, FL 32461For Sale

- $3,950,0005 bd6 ba3.8k sqft11 Lupin Beach Dr W, Inlet Beach, FL 32461Pending
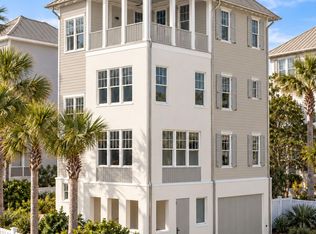
- $3,195,0003 bd5 ba2.2k sqft53 Lupin Beach Dr W, Inlet Beach, FL 32461For Sale
- $18,130,756-- bd-- ba-- sqft170 Walton Magnolia Ln, Inlet Beach, FL 32461Off Market
Similar homes
- $3,195,0003 bd5 ba2.2k sqft53 Lupin Beach Dr W, Inlet Beach, FL 32461For Sale
 MLS ID #1014551, Christopher A Abbott, Scenic Sotheby's International Realty. ECAOR
- $2,550,0005 bd5 ba2.8k sqft3 Endless Summer Way W, Seacrest, FL 32461For Sale
 MLS ID #1015590, Dahler & Co., Scenic Sotheby's International Realty. ECAOR
- $1,775,0004 bd5 ba2.6k sqft36 Tidewater Ct, Inlet Beach, FL 32461For Sale
 MLS ID #797105, Abbott Martin Group. CPAR
- $2,625,0005 bd5 ba3.1k sqft181 Seacrest Beach Blvd W, Inlet Beach, FL 32461For Sale
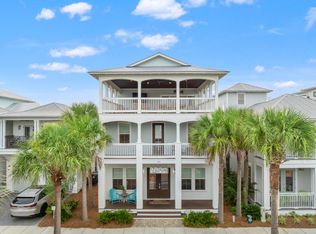 MLS ID #1007096, Karen S Oliver, Rosemary Beach Realty LLC. ECAOR
- $2,699,0004 bd5 ba3.2k sqft19 Creek Bridge Way, Inlet Beach, FL 32461For SaleMLS ID #1014075, Ogle Luxury Group, EXP Realty LLC. ECAOR
- $2,950,0004 bd5 ba2.8k sqft35 Shore Bridge Cir, Watersound, FL 32461For SaleMLS ID #1010354, Anne Winicki, Scenic Sotheby's International Realty. ECAOR
- $2,850,0003 bd4 ba2.2k sqft100 S Bridge Ln Unit 106C, Inlet Beach, FL 32461For SaleMLS ID #1007884, The Beasley Group, Compass. ECAOR
- $3,900,0005 bd4 ba3.1k sqft169 Pompano St, Inlet Beach, FL 32461For SaleMLS ID #992087, Cheryl M Amari, Keller Williams Realty SRB. ECAOR
- $3,495,0004 bd6 ba3.1k sqft15 W Lupin Beach Dr, Inlet Beach, FL 32461For SaleMLS ID #990000, Christopher A Abbott, Scenic Sotheby's International Realty. ECAOR
- $1,590,0005 bd4 ba2.5k sqft31 Beachcomber Ln, Inlet Beach, FL 32461For SaleMLS ID #1014652, Deborah M Wooley, Wooley Luxury Properties LLC. ECAOR
- $1,998,9005 bd6 ba3.1k sqft32 E Park Place Ave #601, Inlet Beach, FL 32461For SaleMLS ID #1005333, Scott Martineau, RE/MAX Coastal Properties. ECAOR
- $1,528,0004 bd4 ba2.5k sqft48 Cast Net Ln, Seacrest, FL 32461For Sale
 MLS ID #1011443, Steve Koleno, Beycome of Florida LLC. Navarre Area BOR
- $2,299,0004 bd2 ba1.6k sqft36 Green St, Inlet Beach, FL 32461For SaleMLS ID #1003674, Dahler & Co., Scenic Sotheby's International Realty. ECAOR
- $1,899,0005 bd5 ba2.7k sqft36 Moonlight Beach Ln, Inlet Beach, FL 32461For SaleMLS ID #1001969, Venita S Brannon, Coldwell Banker Realty. ECAOR
- $1,595,0003 bd2 ba1.6k sqft276 Seacrest Dr, Inlet Beach, FL 32461For SaleMLS ID #1013152, Brad Reese, Douglas Elliman. ECAOR
- $3,700,0005 bd6 ba2.8k sqft306 W Park Place Ave, Rosemary Beach, FL 32461For SaleMLS ID #1000242, Stephen M McGrath, Rosemary Beach Realty LLC. ECAOR
- $3,250,0003 bd4 ba2.1k sqft337 S Bridge Ln Unit 314B, Inlet Beach, FL 32461For SaleMLS ID #1009888, Joyce Serina, The Premier Property Group. ECAOR
- $1,677,0004 bd3 ba2.2k sqft6 Trigger Trl E, Inlet Beach, FL 32461For SaleMLS ID #991375, Shelby M Rochester, Scenic Sotheby's International Realty. ECAOR
- $3,400,0005 bd6 ba3.1k sqft45 Tidal Bridge Way, Watersound, FL 32461For SaleMLS ID #991537, Tanner Peacock, Scenic Sotheby's International Realty. ECAOR
- $1,799,9994 bd4 ba2.4k sqft87 Endless Summer Way W, Inlet Beach, FL 32461For SaleMLS ID #1006479, The Rabbitt Group, Corcoran Reverie SRB. ECAOR
