Don't be fooled by this address and location! A previous owner greatly expanded and improved this home, adding approximately 600 square feet so this is a large and open 3 bed/2bth home! With it's updating by all owners it now has an open floor plan with the kitchen completely remodeled with new cabinets, appliances, lighting, quartz counter tops, even a glass washer and pop-up USB port for easy charging! The lighting is controlled by a Phillips "HUE" app on your phone, changing colors, dimming and more!
There was also an added dry bar in the dining room area complete with beverage refrigerator and storage! The primary bedroom is HUGE and separate from the other 2 bedrooms!! It has an electric wall fireplace, walk in closet and remodeled bathroom with new counter, walk in shower and flooring!
The doors from the living room and bedroom open upon a nice yard, bigger than the usual size for this neighborhood and there is a covered patio, bar-be-que area and a hot tub included in the sale!
Did I mention yet the OWNED solar and the indoor laundry room with washer and dryer included? There is so much to this home that you don't want to miss!!! Located in the quiet cul-de-sac of Wrangler Court, there is an affordable HOA that covers the landscaping so it's easy living and easy to move into this almost newly re-built home!
Pending
Listed by: Platinum Partners Real Estate • Becky Prater • Contact: 530-520-0308
$393,000
12 Wrangler Ct, Chico, CA 95928
3beds
1,585sqft
Condominium
Built in 1982
-- sqft lot
$-- Zestimate®
$248/sqft
$155/mo HOA
What's special
Electric wall fireplaceBar-be-que areaPop-up usb portWalk in closetOpen floor planAdded dry barRemodeled bathroom
- 556 days
- 10
- 0
Zillow last checked:
Listing updated:
Listed by:
Becky Prater DRE #00772540 530-520-0308,
Platinum Partners Real Estate
Source: CRMLS,MLS#: SN25073367 Originating MLS: California Regional MLS
Originating MLS: California Regional MLSFacts & features
Interior
Bedrooms & bathrooms
- Bedrooms: 3
- Bathrooms: 2
- Full bathrooms: 2
- Main level bathrooms: 2
- Main level bedrooms: 3
Rooms
- Room types: Bedroom, Primary Bathroom, Primary Bedroom, Other, Utility Room
Primary bedroom
- Features: Main Level Primary
Bedroom
- Features: Bedroom on Main Level
Bedroom
- Features: All Bedrooms Down
Bathroom
- Features: Remodeled, Tub Shower
Kitchen
- Features: Kitchen Island, Pots & Pan Drawers, Quartz Counters, Remodeled, Updated Kitchen
Other
- Features: Walk-In Closet(s)
Heating
- Central, Electric
Cooling
- Central Air
Appliances
- Included: Double Oven, Dishwasher, Disposal, Gas Range, Ice Maker, Microwave, Refrigerator, Range Hood, Vented Exhaust Fan, Water To Refrigerator, Dryer, Washer
- Laundry: Washer Hookup, Gas Dryer Hookup, Laundry Room
Features
- Ceiling Fan(s), Open Floorplan, Stone Counters, All Bedrooms Down, Bedroom on Main Level, Main Level Primary, Utility Room, Walk-In Closet(s)
- Flooring: Carpet, Vinyl
- Windows: Double Pane Windows, Screens
- Has fireplace: Yes
- Fireplace features: Primary Bedroom, Zero Clearance
- Common walls with other units/homes: 1 Common Wall
Interior area
- Total interior livable area: 1,585 sqft
Video & virtual tour
Property
Parking
- Total spaces: 3
- Parking features: Detached Carport, Driveway Level, Driveway, Paved
- Carport spaces: 1
- Uncovered spaces: 2
Accessibility
- Accessibility features: No Stairs
Features
- Levels: One
- Stories: 1
- Entry location: 1
- Patio & porch: Concrete
- Exterior features: Rain Gutters
- Pool features: None
- Has spa: Yes
- Spa features: Above Ground, Fiberglass
- Fencing: Average Condition,Wood
Lot
- Size: 3,485 Square Feet
- Features: Cul-De-Sac
Details
- Parcel number: 002390017000
- Zoning: 00
- Special conditions: Standard
Construction
Type & style
- Home type: Condo
- Property subtype: Condominium
- Attached to another structure: Yes
Materials
- Drywall
- Foundation: Slab
- Roof: Composition
Condition
- Turnkey
- New construction: No
- Year built: 1982
Utilities & green energy
- Electric: Photovoltaics Seller Owned
- Sewer: Public Sewer
- Water: Public
- Utilities for property: Cable Available, Electricity Connected, Natural Gas Connected, Sewer Connected, Water Connected
Community & HOA
Community
- Features: Storm Drain(s)
- Security: Smoke Detector(s)
HOA
- Has HOA: Yes
- Amenities included: Maintenance Grounds, Management, Maintenance Front Yard, Pets Allowed
- HOA fee: $155 monthly
- HOA name: Wrangler Ct Property Owners Association
- HOA phone: 530-345-6556
Location
- Region: Chico
Financial & listing details
- Price per square foot: $248/sqft
- Tax assessed value: $426,360
- Date on market: 4/9/2025
- Cumulative days on market: 556 days
- Listing terms: Cash,Cash to New Loan
- Inclusions: washer/dryer/refrigerator/beverage refrigerator
- Road surface type: Paved
Estimated market value
Not available
Estimated sales range
Not available
Not available
Price history
| Date | Event | Price |
|---|---|---|
| 5/6/2025 | Sold | $418,000+6.4%$264/sqft |
Source: Public Record Report a problem | ||
| 4/14/2025 | Pending sale | $393,000$248/sqft |
Source:  CRMLS #SN25073367 Report a problem CRMLS #SN25073367 Report a problem | ||
| 4/9/2025 | Listed for sale | $393,000+63.4%$248/sqft |
Source: CRMLS #SN25073367 Report a problem | ||
| 12/6/2024 | Sold | $240,500+20.9%$152/sqft |
Source: Public Record Report a problem | ||
| 4/19/2013 | Sold | $199,000-0.5%$126/sqft |
Source: Public Record Report a problem | ||
| 3/17/2013 | Pending sale | $199,950$126/sqft |
Source: CENTURY 21 Jeffries Lydon #ch13009530 Report a problem | ||
| 1/25/2013 | Listed for sale | $199,950+30.3%$126/sqft |
Source: CENTURY 21 Jeffries Lydon #ch13009530 Report a problem | ||
| 11/2/2011 | Sold | $153,500-0.3%$97/sqft |
Source: Public Record Report a problem | ||
| 8/1/2011 | Price change | $153,900-3.2%$97/sqft |
Source: RE/MAX of Chico #CH201110365 Report a problem | ||
| 7/8/2011 | Price change | $159,000-3.6%$100/sqft |
Source: RE/MAX of Chico #CH201110365 Report a problem | ||
| 4/14/2011 | Price change | $164,950-7.3%$104/sqft |
Source: RE/MAX of Chico #CH201110365 Report a problem | ||
| 3/13/2011 | Listed for sale | $178,000+45.9%$112/sqft |
Source: RE/MAX of Chico #CH201110365 Report a problem | ||
| 5/6/2003 | Sold | $122,000+22.6%$77/sqft |
Source: Public Record Report a problem | ||
| 1/16/2002 | Sold | $99,500+109.6%$63/sqft |
Source: Public Record Report a problem | ||
| 2/24/1998 | Sold | $47,461$30/sqft |
Source: Public Record Report a problem | ||
Public tax history
| Year | Property taxes | Tax assessment |
|---|---|---|
| 2026 | -- | $426,360 +154.5% |
| 2025 | $1,987 -26% | $167,500 -30.3% |
| 2024 | $2,686 +1.2% | $240,240 +2% |
| 2023 | $2,655 +1.5% | $235,530 +2% |
| 2022 | $2,615 +2.1% | $230,913 +2% |
| 2021 | $2,562 +0.2% | $226,386 +1% |
| 2020 | $2,558 +1.7% | $224,065 +2% |
| 2019 | $2,514 +1.9% | $219,673 +2% |
| 2018 | $2,467 +2.2% | $215,366 +2% |
| 2017 | $2,414 +9.4% | $211,144 +2% |
| 2016 | $2,206 +2.3% | $207,005 +1.5% |
| 2015 | $2,157 | $203,896 +33% |
| 2012 | -- | $153,300 +13.6% |
| 2011 | -- | $135,000 -24.2% |
| 2010 | -- | $178,000 -15.8% |
| 2009 | -- | $211,488 +2% |
| 2008 | -- | $207,343 +2% |
| 2007 | -- | $203,279 +31.7% |
| 2006 | -- | $154,295 +21.7% |
| 2005 | -- | $126,761 +2% |
| 2004 | -- | $124,277 +22.5% |
| 2003 | -- | $101,490 +99.1% |
| 2002 | -- | $50,979 +2% |
| 2001 | -- | $49,980 |
Find assessor info on the county website
Monthly payment
Est. payment
Payment breakdown
Explore the cost of this home by adjusting the details. Changes won't be saved.Climate risks
Neighborhood: 95928
Similar homes
- $350,0003 bd2 ba1.2k sqft26 Wrangler Ct, Chico, CA 95928For Sale
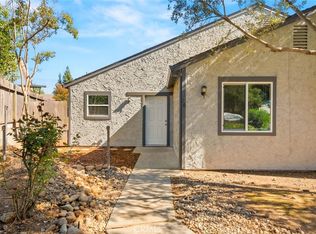 MLS ID #SN26217546, Eric Stofa, Parkway Real Estate Co.. CRMLS
 - $320,0003 bd2 ba1.3k sqft2099 Hartford Dr Unit 31, Chico, CA 95928For Sale
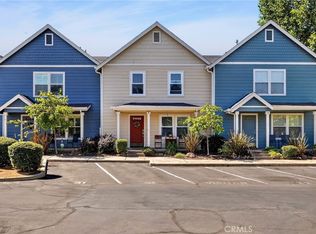 MLS ID #SN26166266, Raudel Garcia, eXp Realty of California, Inc.. CRMLS
 - $415,0003 bd2 ba1.2k sqft5 Hunter Ct, Chico, CA 95928For Sale
 MLS ID #SN26163603, Garrett French, Century 21 Select Real Estate, Inc.. CRMLS
 - $439,0003 bd2 ba1.3k sqft154 Remington Dr, Chico, CA 95928For Sale
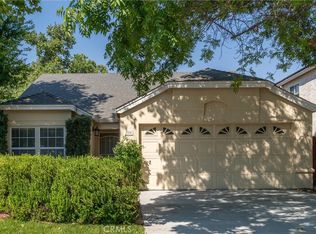 MLS ID #SN26198327, Sima Saboury, Porchlight Real Estate Brokers. CRMLS
Local buyer's agents are ready to help
