Tranquility and comfort define this beautifully maintained 3/4-bedroom, 2-bath transitional home in sought-after Wynnewood Addition. From the inviting curb appeal to the private outdoor patio, every detail reflects thoughtful design and pride of ownership. Major updates offer true peace of mind, including a updated roof, HVAC system, and whole-home generator. Inside, wide-plank luxury vinyl flooring flows throughout the main living areas, complementing the open floor plan and impressive ceiling heights. The living room centers around a warm gas fireplace, creating an ideal space for gathering and entertaining. The kitchen opens seamlessly to the living area and backyard, featuring updated quartz countertops, airy finishes, and generous workspace. The spacious primary suite is a relaxing retreat with a private bath, separate tub, and two walk-in closets. Two additional ground-floor bedrooms provide flexibility and ample storage. Enjoy attractive landscaping, an expansive yard, a private patio, spacious driveway, and a desirable low-traffic corner lot. A rare opportunity combining comfort, updates, and location.
Active under contract
$329,000
12 Wynnewood Dr, Wynne, AR 72396
3beds
2,286sqft
:
Get pre-qualified$2,099/mo
Single Family Residence
Built in 1997
0.65 Acres Lot
$-- Zestimate®
$144/sqft
$-- HOA
What's special
Private outdoor patioPrivate patioAttractive landscapingPrivate bathSeparate tubSpacious primary suiteTwo additional ground-floor bedrooms
- 155 days |
- 279 |
- 9 |
Zillow last checked:
Listing updated:
Listed by:
Jason Nichols 501-951-7170,
Cross County Realty 870-238-5662
Source: CARMLS,MLS#: 26006719
Facts & features
Interior
Bedrooms & bathrooms
- Bedrooms: 3
- Bathrooms: 2
- Full bathrooms: 2
Rooms
- Room types: Office/Study
Dining room
- Features: Separate Dining Room, Eat-in Kitchen, Separate Breakfast Rm
Heating
- Natural Gas
Cooling
- Electric
Appliances
- Included: Microwave, Gas Range, Dishwasher, Disposal, Refrigerator
- Laundry: Laundry Room
Features
- Primary Bedroom/Main Lv, Guest Bedroom/Main Lv, 3 Bedrooms Same Level
- Flooring: Tile, Luxury Vinyl
- Has fireplace: Yes
- Fireplace features: Gas Logs Present
Interior area
- Total structure area: 2,286
- Total interior livable area: 2,286 sqft
Property
Parking
- Total spaces: 2
- Parking features: Garage, Carport, Two Car, Garage Faces Side
- Has garage: Yes
- Has carport: Yes
Features
- Levels: One
- Stories: 1
Lot
- Size: 0.65 Acres
- Features: Sloped, Corner Lot, Cleared, Subdivided
Details
- Parcel number: 90003997000
Construction
Type & style
- Home type: SingleFamily
- Architectural style: Traditional
- Property subtype: Single Family Residence
Materials
- Brick, Metal/Vinyl Siding
- Foundation: Slab
- Roof: Composition,Shingle
Condition
- New construction: No
- Year built: 1997
Utilities & green energy
- Electric: Elec-Municipal (+Entergy)
- Sewer: Public Sewer
- Water: Public
Community & HOA
Community
- Security: Safe/Storm Room
- Subdivision: WYNNEWOOD ADDITION
HOA
- Has HOA: No
Location
- Region: Wynne
Financial & listing details
- Price per square foot: $144/sqft
- Tax assessed value: $338,100
- Annual tax amount: $2,161
- Date on market: 2/21/2026
- Road surface type: Paved
Estimated market value
Not available
Estimated sales range
Not available
Not available
Price history
| Date | Event | Price |
|---|---|---|
| 7/21/2026 | Contingent | $329,000$144/sqft |
Source:  CARMLS #26006719 Report a problem CARMLS #26006719 Report a problem | ||
| 3/18/2026 | Price change | $329,000-1.7%$144/sqft |
Source: CARMLS #26006719 Report a problem | ||
| 2/21/2026 | Listed for sale | $334,700-0.1%$146/sqft |
Source: CARMLS #26006719 Report a problem | ||
| 12/3/2024 | Listing removed | $335,000$147/sqft |
Source: CARMLS #24033896 Report a problem | ||
| 9/14/2024 | Listed for sale | $335,000-0.1%$147/sqft |
Source: CARMLS #24033896 Report a problem | ||
| 8/20/2024 | Listing removed | $335,500-1.3%$147/sqft |
Source: Eastern Arkansas Realtors Association #41401 Report a problem | ||
| 7/23/2024 | Price change | $340,000-2%$149/sqft |
Source: Eastern Arkansas Realtors Association #41401 Report a problem | ||
| 6/23/2024 | Listed for sale | $347,000+73.5%$152/sqft |
Source: Eastern Arkansas Realtors Association #41401 Report a problem | ||
| 1/7/2020 | Sold | $200,000-11.1%$87/sqft |
Source: CARMLS #149823 Report a problem | ||
| 11/13/2019 | Price change | $225,000-4.3%$98/sqft |
Source: Marcum Real Estate #R84404 Report a problem | ||
| 8/28/2019 | Listed for sale | $235,000+683.3%$103/sqft |
Source: Marcum Real Estate #R84404 Report a problem | ||
| 7/22/1996 | Sold | $30,000$13/sqft |
Source: Agent Provided Report a problem | ||
Public tax history
| Year | Property taxes | Tax assessment |
|---|---|---|
| 2025 | $1,693 +2.2% | $46,693 +6.9% |
| 2024 | $1,657 -4.6% | $43,660 |
| 2023 | $1,736 -2.8% | $43,660 |
| 2022 | $1,786 | $43,660 |
| 2021 | $1,786 | $43,660 |
| 2020 | $1,786 +35.5% | $43,660 +14.2% |
| 2019 | $1,318 -1.9% | $38,220 |
| 2018 | $1,343 | $38,220 |
| 2017 | $1,343 | $38,220 |
| 2016 | $1,343 | $38,220 |
| 2015 | $1,343 | $38,220 +11.8% |
| 2014 | $1,343 | $34,200 |
| 2013 | $1,343 | $34,200 |
| 2012 | $1,343 -2.5% | $34,200 |
| 2011 | $1,377 | $34,200 |
| 2010 | $1,377 | $34,200 |
| 2009 | $1,377 | $34,200 |
| 2008 | $1,377 | $34,200 |
Find assessor info on the county website
Monthly payment
Est. payment
Payment breakdown
Explore the cost of this home by adjusting the details. Changes won't be saved.Climate risks
Neighborhood: 72396
Nearby schools
GreatSchools rating
- 5/10Wynne Intermediate SchoolGrades: 3-5Distance: 1.1 mi
- 4/10Wynne Junior High SchoolGrades: 6-8Distance: 1.1 mi
- 4/10Wynne High SchoolGrades: 9-12Distance: 1.1 mi
- $410,0005 bd3 ba4k sqft16 Wynnewood Dr N, Wynne, AR 72396Sold

- $676,7005 bd5 ba5k sqft11 Wynnewood Dr N, Wynne, AR 72396Off Market

- $452,1002 bd4 ba4.3k sqft17 Wynnewood Dr N, Wynne, AR 72396Off Market
- $350,0005 bd3 ba4k sqft16 Wynnewood Dr, Wynne, AR 72396Sold
- $551,7004 bd3 ba4.3k sqft21 Wynnewood Dr N, Wynne, AR 72396Off Market
- $381,1001 bd3 ba3.4k sqft8 Wynnewood Dr N, Wynne, AR 72396Off Market
- $337,9001 bd2 ba3.4k sqft10 Wynnewood Dr, Wynne, AR 72396Off Market
- $304,7001 bd3 ba3.3k sqft14 Wynnewood Dr N, Wynne, AR 72396Off Market
A local agent can set up tours, give advice and negotiate with sellers.
Similar homes
- $347,0003 bd3 ba2.6k sqft10 Shannon Dr, Wynne, AR 72396For Sale
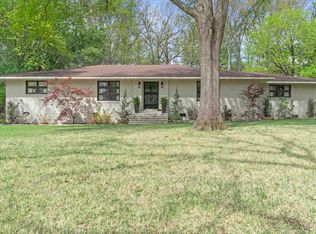
 MLS ID #26013074, Jason Nichols, Cross County Realty. CARMLS
 - $375,0004 bd3 ba3.1k sqft1930 Airpark Rd, Wynne, AR 72396For Sale
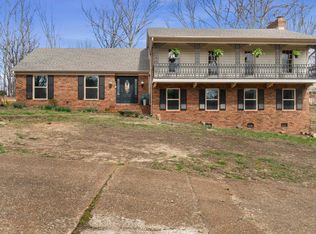 MLS ID #26008912, Jason Nichols, Cross County Realty. CARMLS
 - $400,0004 bd3 ba3k sqft28 Wynnewood Dr N, Wynne, AR 72396For Sale
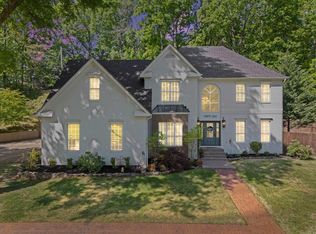 MLS ID #26016351, Emily N Watts, Cross County Realty. CARMLS
 - $275,0003 bd2 ba1.8k sqft1786 Killough Rd N, Wynne, AR 72396For Sale
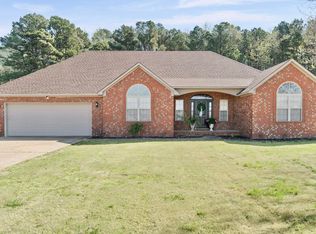 MLS ID #26027148, Jason Nichols, Cross County Realty. CARMLS
 - $270,0004 bd3 ba2.2k sqft205 Kerry Dr, Wynne, AR 72396For SaleMLS ID #26020599, Brad Morris, ABC Realty. CARMLS
- $350,0003 bd3 ba2.8k sqft2505 Highway 1, Wynne, AR 72396For SaleMLS ID #26026003, Katherine O Damron, ABC Realty. CARMLS
- $315,0002 bd3 ba1.9k sqft90 County Road 7415, Wynne, AR 72396For SaleMLS ID #26029412, Marie Willis, Century 21 Portfolio. CARMLS
- $390,0004 bd3 ba2.9k sqft1318 Quapaw St, Wynne, AR 72396For SaleMLS ID #26022229, Emily N Watts, Cross County Realty. CARMLS
- $319,0003 bd3 ba2.5k sqft1308 Killough Rd N, Wynne, AR 72396For SaleMLS ID #39120, Chris Nichols. Eastern Arkansas Realtors Association
- $254,7003 bd4 ba2.3k sqft1916 Cogbill Rd, Wynne, AR 72396For SaleMLS ID #46439, Chris Nichols. Eastern Arkansas Realtors Association
- $365,0004 bd2 ba3.3k sqft813 Hamilton Ave E, Wynne, AR 72396For SaleMLS ID #26014537, Charles Davis, Diamond State Real Estate. CARMLS
- $397,0005 bd3 ba3.1k sqft135 County Road 734, Wynne, AR 72396For SaleMLS ID #26025734, Brad Morris, ABC Realty. CARMLS
- $205,0003 bd2 ba1.4k sqft2546 Highway 284, Wynne, AR 72396For SaleMLS ID #26030332, Jason Nichols, Cross County Realty. CARMLS
- $250,0003 bd3 ba2.8k sqft1203 Marion Dr, Wynne, AR 72396For SaleMLS ID #26012674, Chase Calvert, Marcum Real Estate. CARMLS
- $199,9003 bd2 ba2.8k sqft104 County Road 7010, Wynne, AR 72396For SaleMLS ID #26010143, Sonya Rhea, IRealty Arkansas - Sherwood. CARMLS
- $227,5003 bd2 ba1.6k sqft432 Kim St E, Wynne, AR 72396For SaleMLS ID #26026957, Robert B Ross, Outdoor Properties, LLC. CARMLS
- $240,0002 bd1 ba2k sqft1112 Hamilton Ave E, Wynne, AR 72396For SaleMLS ID #26022386, Brenda Smith, Cross County Realty. CARMLS
- $169,9003 bd2 ba2.1k sqft810 Union Ave E, Wynne, AR 72396For SaleMLS ID #45170, Devin Griggs. Eastern Arkansas Realtors Association
- $243,0003 bd2 ba1.6k sqft2570 Highway 284, Wynne, AR 72396For SaleMLS ID #26027173, Sherrye McCoy, Diamond State Real Estate. CARMLS
- $398,9004 bd3 ba2.2k sqft6 County Road 743, Wynne, AR 72396For SaleMLS ID #26020849, Chase Calvert, Marcum Real Estate. CARMLS
