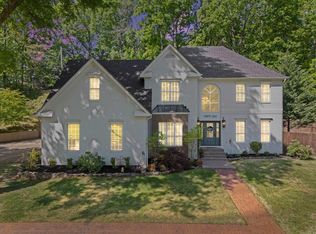
Large price reduction! Stunning new listing with exceptional curb appeal, perfectly situated on a private lot on Shannon Drive. This beautifully updated, move-in ready home is a must-see. From the moment you arrive, you’ll notice the lush sodded yard, mature landscaping, and fresh cream brick exterior highlighting its timeless mid-century style. Inside, a spacious layout offers two inviting living areas, one with a cozy fireplace, plus an eat-in kitchen featuring updated cabinetry, an island, stainless steel appliances, and gorgeous stone countertops. A unique corridor with ample storage connects the spaces, while formal living and dining areas complement the open-concept kitchen and family room. The split floor plan provides a private primary suite with a full bath and walk-in closet. Two guest bedrooms on the opposite side each offer en-suite baths. A convenient laundry/mudroom adds function. Enjoy a private fenced backyard with patio and pergola—perfect for relaxing or entertaining. Recent updates include roof, flooring, kitchen, and more!
Active under contract
Price cut: $20K (8/27)
$327,000
10 Shannon Dr, Wynne, AR 72396
3beds
2,613sqft
Single Family Residence
Built in 1969
0.39 Acres Lot
$-- Zestimate®
$125/sqft
$-- HOA
What's special
Timeless mid-century styleSpacious layoutSplit floor planPrivate lotExceptional curb appealEat-in kitchenCozy fireplace
- 197 days
- 63
- 0
Zillow last checked:
Listing updated:
Listed by:
Jason Nichols 501-951-7170,
Cross County Realty 870-238-5662
Source: CARMLS,MLS#: 26013074
Facts & features
Interior
Bedrooms & bathrooms
- Bedrooms: 3
- Bathrooms: 3
- Full bathrooms: 3
Rooms
- Room types: Formal Living Room, Great Room, Den/Family Room
Dining room
- Features: Separate Dining Room, Eat-in Kitchen
Heating
- Central Heat-Unspecified
Cooling
- Central Air
Appliances
- Included: Double Oven, Microwave, Gas Range, Dishwasher, Disposal, Refrigerator
- Laundry: Laundry Room
Features
- Primary Bedroom/Main Lv, Guest Bedroom/Main Lv
- Flooring: Carpet, Tile, Laminate
- Has fireplace: Yes
- Fireplace features: Gas Logs Present
Interior area
- Total structure area: 2,613
- Total interior livable area: 2,613 sqft
Property
Parking
- Total spaces: 2
- Parking features: Carport, Two Car
- Has carport: Yes
Features
- Levels: One
- Stories: 1
Lot
- Size: 0.39 Acres
- Dimensions: 110 x 190
- Features: Sloped, Cleared
Details
- Parcel number: 90002585000
Construction
Type & style
- Home type: SingleFamily
- Architectural style: Contemporary
- Property subtype: Single Family Residence
Materials
- Foundation: Crawl Space
- Roof: Shingle
Condition
- New construction: No
- Year built: 1969
Utilities & green energy
- Electric: Elec-Municipal (+Entergy)
- Gas: Gas-Natural
- Sewer: Public Sewer
- Water: Public
- Utilities for property: Natural Gas Connected
Community & HOA
Community
- Subdivision: Metes & Bounds
HOA
- Has HOA: No
Location
- Region: Wynne
Financial & listing details
- Price per square foot: $125/sqft
- Tax assessed value: $237,100
- Annual tax amount: $1,086
- Date on market: 4/4/2026
- Road surface type: Paved
Estimated market value
Not available
Estimated sales range
Not available
Not available
Price history
| Date | Event | Price |
|---|---|---|
| 9/9/2026 | Contingent | $327,000$125/sqft |
Source:  CARMLS #26013074 Report a problem CARMLS #26013074 Report a problem | ||
| 8/27/2026 | Price change | $327,000-5.8%$125/sqft |
Source: CARMLS #26013074 Report a problem | ||
| 4/4/2026 | Listed for sale | $347,000+6.8%$133/sqft |
Source: CARMLS #26013074 Report a problem | ||
| 12/15/2022 | Listing removed | -- |
Source: Owner Report a problem | ||
| 9/24/2022 | Price change | $325,000+0%$124/sqft |
Source: Owner Report a problem | ||
| 8/15/2022 | Listed for sale | $324,900$124/sqft |
Source: Owner Report a problem | ||
Public tax history
| Year | Property taxes | Tax assessment |
|---|---|---|
| 2025 | $1,010 -2.4% | $32,789 +5.5% |
| 2024 | $1,035 -32.7% | $31,070 |
| 2023 | $1,538 | $31,070 |
| 2022 | $1,538 | $31,070 |
| 2021 | $1,538 +3.4% | $31,070 |
| 2020 | $1,488 +10% | $31,070 +13.7% |
| 2019 | $1,352 | $27,320 |
| 2018 | $1,352 | $27,320 |
| 2017 | $1,352 | $27,320 |
| 2016 | $1,352 | $27,320 |
| 2015 | $1,352 -3% | $27,320 -3% |
| 2014 | $1,394 | $28,160 |
| 2013 | $1,394 | $28,160 |
| 2012 | $1,394 -2% | $28,160 |
| 2011 | $1,422 +32.6% | $28,160 |
| 2010 | $1,072 +1% | $28,160 +0.7% |
| 2009 | $1,062 | $27,960 |
| 2008 | $1,062 | $27,960 |
Find assessor info on the county website
Monthly payment
Est. payment
Payment breakdown
Explore the cost of this home by adjusting the details. Changes won't be saved.Climate risks
Neighborhood: 72396

Similar homes
- $385,0004 bd3 ba3k sqft28 Wynnewood Dr N, Wynne, AR 72396For Sale
 MLS ID #26016351, Emily N Watts, Cross County Realty. CARMLS
 - $330,0003 bd3 ba2.8k sqft2505 Highway 1, Wynne, AR 72396For Sale
 MLS ID #26026003, Katherine O Damron, ABC Realty. CARMLS
 - $357,0004 bd2 ba3.3k sqft813 Hamilton Ave E, Wynne, AR 72396For Sale
 MLS ID #26014537, Charles Davis, Diamond State Real Estate. CARMLS
 - $--4 bd2 ba2k sqft1550 Hamilton Ave E, Wynne, AR 72396Auction
 Auction.com 1
 - $385,0004 bd3 ba2.9k sqft1318 Quapaw St, Wynne, AR 72396For SaleMLS ID #26022229, Emily N Watts, Cross County Realty. CARMLS
- $250,0003 bd3 ba2.8k sqft1203 Marion Dr, Wynne, AR 72396For SaleMLS ID #26012674, Chase Calvert, Marcum Real Estate. CARMLS
- $285,0003 bd2 ba1.8k sqft708 Mockingbird Ln, Wynne, AR 72396For SaleMLS ID #26039483, Mark Jarrett, ABC Realty. CARMLS
- $229,9003 bd2 ba1.6k sqft1209 Languille Ave E, Wynne, AR 72396For SaleMLS ID #26033481, Paulletta Ross, Compass Rose Realty,LLC - Little Rock Branch. CARMLS
- $273,8003 bd2 ba2.8k sqft2222 Highway 64, Wynne, AR 72396For SaleMLS ID #26031672, Brenda Smith, Cross County Realty. CARMLS
- $199,9003 bd2 ba1.4k sqft1204 Union Ave E, Wynne, AR 72396For SaleMLS ID #26038936, Andrea L Duckert, Compass Rose Realty. CARMLS
- $399,0004 bd4 ba3.1k sqft492 Highway 64 #B, Wynne, AR 72396For SaleMLS ID #26029514, Brad Morris, ABC Realty. CARMLS
- $234,9002 bd1 ba2k sqft1112 Hamilton Ave E, Wynne, AR 72396For SaleMLS ID #26022386, Brenda Smith, Cross County Realty. CARMLS
- $325,0003 bd3 ba2.2k sqft6416 Highway 1 N, Colt, AR 72326For SaleMLS ID #26041382, Laura K Smith, Century 21 Portfolio. CARMLS
- $219,0003 bd2 ba1.5k sqft604 Jackson Ave E, Wynne, AR 72396For SaleMLS ID #26037524, Brad Morris, ABC Realty. CARMLS
- $175,0003 bd2 ba1.3k sqft1807 H F Henson Dr, Wynne, AR 72396For SaleMLS ID #26036909, Richard A Watts, ABC Realty. CARMLS
- $199,9003 bd2 ba1.6k sqft302 Mildred Dr E, Wynne, AR 72396For SaleMLS ID #26039108, Mark Jarrett, ABC Realty. CARMLS
- $189,9004 bd2 ba2.1k sqft398 Barry St E, Wynne, AR 72396For SaleMLS ID #26039848, Andrea J Andrews, Compass Rose Realty. CARMLS
