Home for the Holidays Starts Here. Move In by Thanksgiving! Experience the excitement of owning a brand-new Pershing end-home in the highly anticipated High Pointe at Florham Park. This beautifully designed new construction residence offers 3 bedrooms, 3.5 bathrooms, and a flexible first-floor bonus room ideal for a home office, fitness space, or guest suite. Enjoy the added privacy, abundant natural light, and enhanced curb appeal that come with an end-unit location. The open-concept main level features a designer kitchen, spacious dining area, and elegant great room, creating the perfect setting for entertaining and everyday living. Upstairs, retreat to the luxurious owner's suite, complemented by generously sized secondary bedrooms and sophisticated finishes throughout. Ideally located near premier shopping, dining, parks, major highways, and NYC commuter routes, this exceptional home offers the perfect blend of luxury, comfort, and convenience. November Move-In! Don't miss your opportunity to be among the first to call High Pointe at Florham Park home, one of Morris County's most exciting new communities!
Active
$1,057,990
12 Xavier Rd, Florham Park Boro, NJ 07932
3beds
2,453sqft
Townhouse
Built in 2026
3,484 Square Feet Lot
$-- Zestimate®
$431/sqft
$457/mo HOA
What's special
Sophisticated finishes throughoutEnhanced curb appealAbundant natural lightEnd-unit locationGenerously sized secondary bedroomsDesigner kitchenSpacious dining area
- 1 day
- 199
- 4
Zillow last checked:
Listing updated:
Listed by:
Debra A. Glatz 609-349-8258,
Lennar
Source: GSMLS,MLS#: 4062664
Facts & features
Interior
Bedrooms & bathrooms
- Bedrooms: 3
- Bathrooms: 4
- Full bathrooms: 3
- 1/2 bathrooms: 1
Primary bedroom
- Description: Full Bath, Walk-In Closet
Bedroom 1
- Level: Third
- Area: 182
- Dimensions: 13 x 14
Bedroom 2
- Level: Third
- Area: 144
- Dimensions: 12 x 12
Bedroom 3
- Level: Third
- Area: 120
- Dimensions: 10 x 12
Dining room
- Features: Living/Dining Combo
- Level: Second
- Area: 170
- Dimensions: 17 x 10
Family room
- Level: Second
- Area: 272
- Dimensions: 17 x 16
Kitchen
- Features: Kitchen Island, Eat-in Kitchen, Pantry, Separate Dining Area
Heating
- Forced Air, Zoned, Natural Gas
Cooling
- Central Air
Appliances
- Included: Carbon Monoxide Detector, Gas Cooktop, Dishwasher, Disposal, Dryer, Microwave, Range/Oven-Gas, Refrigerator, Washer, Gas Water Heater
- Laundry: Level 3
Features
- Walk-In Closet(s), Office, Rec Room
- Flooring: Carpet, Wood
- Basement: None
- Has fireplace: No
- Common walls with other units/homes: End Unit,Townhouse-End Unit
Interior area
- Total structure area: 2,453
- Total interior livable area: 2,453 sqft
Property
Parking
- Total spaces: 2
- Parking features: 2 Car Width, Driveway-Exclusive, Attached Garage, Garage Door Opener
- Attached garage spaces: 2
- Uncovered spaces: 2
Features
- Levels: Multi Floor Unit
- Patio & porch: Deck
- Exterior features: Curbs, Sidewalk
- Has private pool: Yes
- Pool features: Outdoor Pool, Association
Lot
- Size: 3,484 Square Feet
- Dimensions: 3655
Details
- Parcel number: 2311013010002000210000
Construction
Type & style
- Home type: Townhouse
- Property subtype: Townhouse
- Attached to another structure: Yes
Materials
- Stone, Vinyl Siding
- Roof: See Remarks
Condition
- Under Construction
- New construction: Yes
- Year built: 2026
Utilities & green energy
- Gas: Gas-Natural
- Sewer: Public Sewer
- Water: Public
- Utilities for property: Underground Utilities, Electricity Connected, Natural Gas Connected
Community & HOA
Community
- Features: Playground
- Security: Carbon Monoxide Detector(s), Fire Alarm, Smoke Detector(s), Carbon Monoxide Detector
- Subdivision: High Pointe At Florham Park
HOA
- Has HOA: Yes
- Services included: Maintenance-Common Area, Snow Removal
- HOA fee: $457 monthly
Location
- Region: Florham Park Boro
Financial & listing details
- Price per square foot: $431/sqft
- Tax assessed value: $175,000
- Date on market: 11/3/2026
- Ownership type: Fee Simple
- Electric utility on property: Yes
Estimated market value
Not available
Estimated sales range
Not available
Not available
Price history
| Date | Event | Price |
|---|---|---|
| 11/3/2026 | Listed for sale | $1,057,990$431/sqft |
Source:  GSMLS #4062664 Report a problem | ||
Public tax history
Tax history is unavailable.
Monthly payment
Est. payment
Payment breakdown
Explore the cost of this home by adjusting the details. Changes won't be saved.Climate risks
Neighborhood: 07932
Nearby schools
Schools provided by the listing agent
- Elementary: Briarwood
- Middle: Ridgedale
- High: Hanover Pk
Source: GSMLS. This data may not be complete. We recommend contacting the local school district to confirm school assignments for this home.
Similar homes
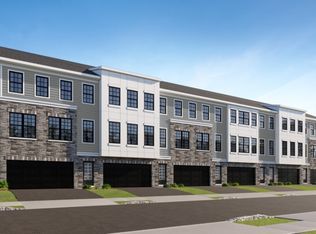
- $982,9903 bd4 ba2.4k sqft14 Xavier Rd, Florham Park Boro, NJ 07932New Construction
 MLS ID #4060078, Debra A. Glatz, Lennar. GSMLS
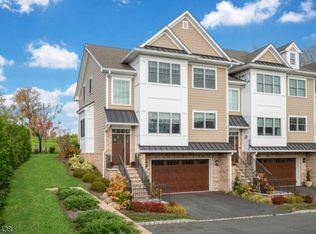
- $899,0003 bd3 ba2.3k sqft15 Mikula Way, Florham Park Boro, NJ 07932For Sale
 MLS ID #4062722, Suzanne Lear, Prominent Properties Sir. GSMLS
- $972,9903 bd4 ba2.4k sqft16 Xavier Rd, Florham Park Boro, NJ 07932New Construction
 MLS ID #4057822, Debra A. Glatz, Lennar. GSMLS
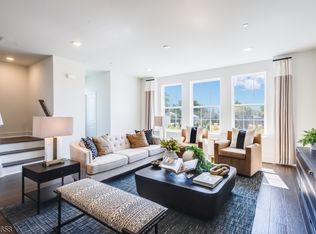
- $869,9903 bd3 ba2.4k sqft89 Eastwood Ter, East Hanover Twp., NJ 07936New Construction
 MLS ID #4062669, Debra A. Glatz, Lennar. GSMLS
