An absolute dream home on a beautifully situated, sun-filled lot! Meticulously renovated in 2019, this move-in-ready home offers the perfect blend of modern updates and peaceful country living. Start your mornings with coffee on the inviting covered front porch overlooking the fully fenced front yard, or unwind in the expansive, gently rolling backyard, bathed in sunshine and ready for garden beds, fruit trees, or outdoor entertaining. Thoughtful upgrades include a tankless water heater, double-pane windows throughout, beautifully renovated bathrooms, and a Culligan water purification system, providing comfort and peace of mind. The spacious driveway offers plenty of room for multiple vehicles, an RV, boat, trailer, or other recreational equipment, with ample space for guests when entertaining. Enjoy the tranquility of country living without sacrificing convenience—just minutes from the charming town of Scottsville and only 20 miles from Charlottesville. The property is move in or rental ready, being sold with all it's furnishings including beds, chairs, desks/dressers, linens and kitchenware.
Active
Price cut: $5K (9/10)
$324,800
120 Antioch Rd, Scottsville, VA 24590
3beds
864sqft
Single Family Residence
Built in 1957
0.94 Acres Lot
$321,400 Zestimate®
$376/sqft
$-- HOA
What's special
Fully fenced front yardCulligan water purification systemBeautifully renovated bathroomsExpansive gently rolling backyardInviting covered front porchTankless water heaterDouble-pane windows throughout
- 81 days
- 361
- 35
Zillow last checked:
Listing updated:
Listed by:
CLAYTON BUTLER 434-326-3265,
THE HOGAN GROUP-CHARLOTTESVILLE 434-443-8441
Source: CAAR,MLS#: 679479 Originating MLS: Charlottesville Area Association of Realtors
Originating MLS: Charlottesville Area Association of RealtorsFacts & features
Interior
Bedrooms & bathrooms
- Bedrooms: 3
- Bathrooms: 2
- Full bathrooms: 2
- Main level bathrooms: 2
- Main level bedrooms: 3
Rooms
- Room types: Bathroom, Bedroom, Full Bath, Kitchen, Living Room
Primary bedroom
- Level: First
Bedroom
- Level: First
Bathroom
- Level: First
Kitchen
- Level: First
Living room
- Level: First
Heating
- Electric, Heat Pump
Cooling
- Central Air
Appliances
- Included: Dishwasher, Electric Range, Microwave, Refrigerator, Dryer, Washer
- Laundry: Washer Hookup, Dryer Hookup
Features
- Primary Downstairs, Kitchen Island, Recessed Lighting
- Flooring: Hardwood
- Basement: Crawl Space
- Number of fireplaces: 1
- Fireplace features: One, Masonry, Wood Burning
Interior area
- Total structure area: 864
- Total interior livable area: 864 sqft
- Finished area above ground: 864
- Finished area below ground: 0
Property
Features
- Levels: One
- Stories: 1
- Patio & porch: Deck, Front Porch, Porch
- Exterior features: Fence, Mature Trees/Landscape
- Fencing: Partial
Lot
- Size: 0.94 Acres
- Features: Level
Details
- Parcel number: 36 A 33
- Zoning description: A-1 Agricultural
Construction
Type & style
- Home type: SingleFamily
- Architectural style: Bungalow
- Property subtype: Single Family Residence
Materials
- Stick Built, Wood Siding
- Foundation: Block
- Roof: Composition,Shingle
Condition
- New construction: No
- Year built: 1957
Utilities & green energy
- Sewer: Septic Tank
- Water: Private, Well
- Utilities for property: Cable Available
Community & HOA
Community
- Subdivision: NONE
HOA
- Has HOA: No
Location
- Region: Scottsville
Financial & listing details
- Price per square foot: $376/sqft
- Tax assessed value: $139,300
- Annual tax amount: $1,494
- Date on market: 7/14/2026
- Cumulative days on market: 82 days
Estimated market value
$321,400
$305,000 - $337,000
$1,898/mo
Price history
| Date | Event | Price |
|---|---|---|
| 9/10/2026 | Price change | $324,800-1.5%$376/sqft |
Source:  CAAR #679479 Report a problem CAAR #679479 Report a problem | ||
| 7/14/2026 | Listed for sale | $329,800+94%$382/sqft |
Source: CAAR #679479 Report a problem | ||
| 4/3/2020 | Sold | $170,000-10.9%$197/sqft |
Source: Public Record Report a problem | ||
| 2/7/2020 | Pending sale | $190,900$221/sqft |
Source: RE/MAX Realty Specialists #595345 Report a problem | ||
| 12/5/2019 | Price change | $190,900-2.1%$221/sqft |
Source: RE/MAX REALTY SPECIALISTS-CHARLOTTESVILLE #595345 Report a problem | ||
| 10/22/2019 | Price change | $194,900-2.5%$226/sqft |
Source: RE/MAX REALTY SPECIALISTS-CHARLOTTESVILLE #595345 Report a problem | ||
| 9/9/2019 | Listed for sale | $199,900+299.4%$231/sqft |
Source: RE/MAX REALTY SPECIALISTS-CHARLOTTESVILLE #595345 Report a problem | ||
| 11/30/2018 | Sold | $50,050+4.5%$58/sqft |
Source: Public Record Report a problem | ||
| 10/23/2018 | Price change | $47,900-17.4%$55/sqft |
Source: RE/MAX REALTY SPECIALISTS-CHARLOTTESVILLE #582728 Report a problem | ||
| 9/1/2018 | Price change | $58,000-4.9%$67/sqft |
Source: REALHome Services and Solutions #575864 Report a problem | ||
| 8/1/2018 | Price change | $61,000-5%$71/sqft |
Source: REALHome Services and Solutions #575864 Report a problem | ||
| 7/3/2018 | Price change | $64,200-4.9%$74/sqft |
Source: REALHome Services and Solutions #575864 Report a problem | ||
| 6/2/2018 | Price change | $67,500-4.9%$78/sqft |
Source: REALHome Services and Solutions #575864 Report a problem | ||
| 5/3/2018 | Listed for sale | $71,000+9.2%$82/sqft |
Source: OWNERS.COM #575864 Report a problem | ||
| 4/26/2018 | Sold | $65,000$75/sqft |
Source: Public Record Report a problem | ||
Public tax history
| Year | Property taxes | Tax assessment |
|---|---|---|
| 2024 | $1,176 | $139,300 |
| 2023 | $1,176 | $139,300 +16.8% |
| 2022 | -- | $119,300 |
| 2021 | -- | $119,300 |
| 2020 | -- | $119,300 +81.9% |
| 2018 | $698 | $65,600 |
| 2017 | $698 | $65,600 -18.4% |
| 2016 | $698 | $80,400 |
| 2015 | $698 +10.7% | $80,400 +1.4% |
| 2014 | $630 -6.2% | $79,300 |
| 2013 | $672 | $79,300 -32.7% |
| 2012 | -- | $117,900 |
| 2011 | $637 | $117,900 |
| 2010 | -- | $117,900 |
| 2009 | -- | $117,900 |
| 2008 | -- | $117,900 |
| 2007 | -- | $117,900 +41.7% |
| 2006 | -- | $83,200 |
| 2005 | -- | $83,200 +30.6% |
| 2004 | -- | $63,700 |
| 2003 | -- | $63,700 |
| 2002 | -- | $63,700 +17.3% |
| 2001 | $386 | $54,300 |
Find assessor info on the county website
Monthly payment
Est. payment
Payment breakdown
Explore the cost of this home by adjusting the details. Changes won't be saved.Climate risks
Neighborhood: 24590
Nearby schools
Schools provided by the listing agent
- Elementary: West Central Primary
- Middle: Fluvanna
- High: Fluvanna
Source: CAAR. This data may not be complete. We recommend contacting the local school district to confirm school assignments for this home.
Similar homes
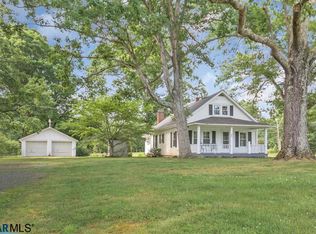
- $335,0003 bd2 ba1.1k sqft368 Hummingbird Rd, Scottsville, VA 24590For Sale
 MLS ID #681903, KEVIN QUICK, RE/MAX REALTY SPECIALISTS-CHARLOTTESVILLE. CAAR
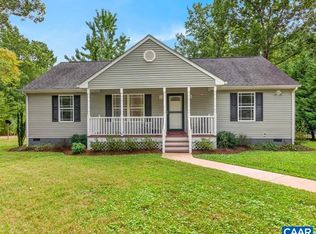
 - $289,9003 bd2 ba1k sqft95 B A H Rd, Scottsville, VA 24590For Sale
 MLS ID #2616516, Katie Mullins, Keeton & Co Real Estate. CVRMLS
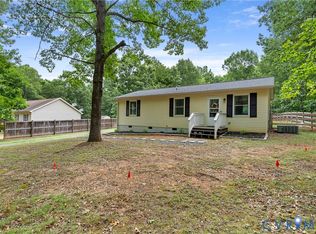
 - $350,0003 bd1 ba1.1k sqft6889 Blenheim Rd, Scottsville, VA 24590For Sale
 MLS ID #682171, AARON MANIS, SLOAN MANIS REAL ESTATE. CAAR
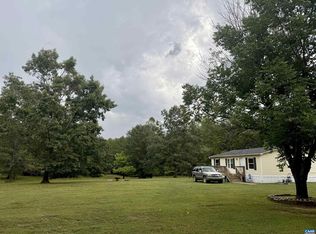
 - $359,0002 bd2 ba1.1k sqft3867 Rolling Rd, Scottsville, VA 24590For Sale
 MLS ID #681933, DAVID FERRALL, MOUNTAIN AREA NEST REALTY. CAAR
 - $315,0003 bd1 ba960 sqft8004 Chestnut Grove Rd, Esmont, VA 22937For SaleMLS ID #682073, JEFF JENNINGS, UNITED REAL ESTATE RICHMOND LLC. CAAR
- $235,0003 bd2 ba1.2k sqft3057 Ridge Rd, Arvonia, VA 23004For SaleMLS ID #682631, KEVIN QUICK, RE/MAX REALTY SPECIALISTS-CHARLOTTESVILLE. CAAR
- $299,0003 bd2 ba1.2k sqft854 Jefferson Dr, Palmyra, VA 22963For SaleMLS ID #682284, PEGGY SHANKLIN, LONG & FOSTER - LAKE MONTICELLO. CAAR
- $312,5003 bd2 ba1.2k sqft24 Lafayette Dr, Palmyra, VA 22963For SaleMLS ID #681635, JAY HURDLE, RE/MAX REALTY SPECIALISTS-CHARLOTTESVILLE. CAAR
- $285,0003 bd2 ba1.2k sqft5508 Green Creek Rd, Schuyler, VA 22969For SaleMLS ID #679288, MELINDA HOLMES, RE/MAX ADVANTAGE-WAYNESBORO. CAAR
- $269,0003 bd2 ba1.1k sqft7569 Porters Rd, Esmont, VA 22937For SaleMLS ID #672461, KEVIN QUICK, RE/MAX REALTY SPECIALISTS-CHARLOTTESVILLE. CAAR
- $409,0003 bd2 ba1.2k sqft668 Haden Martin Rd, Palmyra, VA 22963For SaleMLS ID #682000, JOSEPH SULLIVAN, DOGWOOD REALTY GROUP LLC. CAAR
- $299,9003 bd3 ba916 sqft13 Holly Cir, Palmyra, VA 22963For SaleMLS ID #680880, LAUREN KOCH, REAL ESTATE III, INC.. CAAR
- $289,5003 bd1 ba1.1k sqft3189 James River Rd, Howardsville, VA 24562For SaleMLS ID #671157, ANNA ANTIGUA, KELLER WILLIAMS ALLIANCE - CHARLOTTESVILLE. CAAR
- $345,0003 bd2 ba1.2k sqft137 Jefferson Dr, Palmyra, VA 22963For SaleMLS ID #677817, RUTH GUSS, RE/MAX REALTY SPECIALISTS-CHARLOTTESVILLE. CAAR
- $299,0003 bd2 ba1.1k sqft10 Loblolly Rd, Palmyra, VA 22963For SaleMLS ID #673144, SUSAN WATTS, FRANK HARDY SOTHEBY'S INTERNATIONAL REALTY. CAAR
- $269,0003 bd1 ba960 sqft681 Franklin Ln, Palmyra, VA 22963For SaleMLS ID #680904, VICKI WILSON, MONTICELLO COUNTRY REALTY, LLC. CAAR
- $475,0003 bd2 ba1.2k sqft220 Homestead Ln, Charlottesville, VA 22902For SaleMLS ID #682554, SYDNEY ROBERTSON, LORING WOODRIFF REAL ESTATE ASSOCIATES. CAAR
- $285,0003 bd2 ba1k sqft122 Danbury Ct, Charlottesville, VA 22902For SaleMLS ID #682584, STASIA RICE, COMPASS-Avenue. CAAR
