Welcome home to this charming all-brick ranch nestled in an awesome location with stunning skyline views! This well-loved, move-in ready three-bedroom, one-bath home offers the ease of single-level living with beautiful hardwood floors throughout and a large Pella picture window that floods the space with natural light. The kitchen features classic oak cabinets and comes complete with all appliances included. The remodeled bathroom adds a fresh touch, while the one-car garage and two additional parking spaces offer plenty of room for everyone. Step outside to a level, fully fenced yard — perfect for relaxing, entertaining, and unwind on the welcoming front porch. Major updates give you true peace of mind: updated central air conditioning, roof, retaining wall, front door, storm door, basement entry door, and extra insulation added in the walls. And don’t overlook the incredible 23x24 foot basement — already equipped with a toilet and ready for your finishing touches, adding enormous potential to this already wonderful home. This is the one you’ve been waiting for!
Contingent
$150,000
120 Central Ave, North Versailles, PA 15137
3beds
--sqft
:
Get pre-qualified$1,064/mo
Single Family Residence
Built in 1960
6,067 Square Feet Lot
$151,800 Zestimate®
$--/sqft
$-- HOA
What's special
One-car garageAll-brick ranchSingle-level livingWelcoming front porchTwo additional parking spacesAll appliances includedRemodeled bathroom
- 43 days |
- 56 |
- 0 |
Zillow last checked:
Listing updated:
Listed by:
Arlene Guastella 724-933-1980,
ACHIEVE REALTY, INC. 724-933-1980
Source: WPMLS,MLS#: 1761850 Originating MLS: West Penn Multi-List
Originating MLS: West Penn Multi-ListFacts & features
Interior
Bedrooms & bathrooms
- Bedrooms: 3
- Bathrooms: 2
- Full bathrooms: 1
- 1/2 bathrooms: 1
Primary bedroom
- Level: Main
- Dimensions: 11x11
Bedroom 2
- Level: Main
- Dimensions: 10x9
Bedroom 3
- Level: Main
- Dimensions: 10x7
Game room
- Level: Lower
- Dimensions: 24x23
Kitchen
- Level: Main
- Dimensions: 14x9
Living room
- Level: Main
- Dimensions: 17x11
Heating
- Forced Air, Gas
Cooling
- Central Air
Appliances
- Included: Some Gas Appliances, Dryer, Refrigerator, Stove, Washer
Features
- Window Treatments
- Flooring: Ceramic Tile, Hardwood, Carpet
- Windows: Multi Pane, Screens, Window Treatments
- Basement: Full,Walk-Up Access
Video & virtual tour
Property
Parking
- Total spaces: 1
- Parking features: Built In, Garage Door Opener
- Has attached garage: Yes
Features
- Levels: One
- Stories: 1
- Pool features: None
Lot
- Size: 6,067 Square Feet
- Dimensions: 60.68 x AVG112.59 x 47.1
Details
- Parcel number: 0457C00012000000
Construction
Type & style
- Home type: SingleFamily
- Architectural style: Colonial,Ranch
- Property subtype: Single Family Residence
Materials
- Brick
- Roof: Composition
Condition
- Resale
- Year built: 1960
Utilities & green energy
- Sewer: Public Sewer
- Water: Public
Community & HOA
Community
- Features: Public Transportation
Location
- Region: North Versailles
Financial & listing details
- Tax assessed value: $56,700
- Annual tax amount: $2,393
- Date on market: 6/26/2026
Estimated market value
$151,800
$144,000 - $159,000
$1,273/mo
Price history
| Date | Event | Price |
|---|---|---|
| 6/30/2026 | Contingent | $150,000 |
Source:  WPMLS #1761850 Report a problem WPMLS #1761850 Report a problem | ||
| 6/26/2026 | Listed for sale | $150,000+64.8% |
Source: WPMLS #1761850 Report a problem | ||
| 1/29/2021 | Sold | $91,000+1.2% |
Source: WPMLS #1479807 Report a problem | ||
| 1/14/2021 | Pending sale | $89,900 |
Source:  RE/MAX International #1479807 Report a problem RE/MAX International #1479807 Report a problem | ||
| 1/5/2021 | Contingent | $89,900 |
Source: WPMLS #1479807 Report a problem | ||
| 12/15/2020 | Pending sale | $89,900 |
Source: RE/MAX SELECT REALTY #1479807 Report a problem | ||
| 12/15/2020 | Contingent | $89,900 |
Source: WPMLS #1479807 Report a problem | ||
| 12/12/2020 | Listed for sale | $89,900+124.8% |
Source: RE/MAX SELECT REALTY #1479807 Report a problem | ||
| 11/23/2004 | Sold | $40,000 |
Source: Public Record Report a problem | ||
Public tax history
| Year | Property taxes | Tax assessment |
|---|---|---|
| 2025 | $2,386 +6.6% | $56,700 |
| 2024 | $2,237 +734.1% | $56,700 |
| 2023 | $268 | $56,700 |
| 2022 | $268 +46.5% | $56,700 +46.5% |
| 2021 | $183 +2% | $38,700 |
| 2020 | $179 -2% | $38,700 |
| 2019 | $183 -88% | $38,700 |
| 2018 | $1,527 | $38,700 |
| 2017 | $1,527 +734% | $38,700 |
| 2016 | $183 -88.2% | $38,700 |
| 2015 | $1,549 +572.6% | $38,700 |
| 2014 | $230 | $38,700 -7.2% |
| 2013 | -- | $41,700 -15.1% |
| 2012 | -- | $49,100 |
| 2011 | -- | $49,100 |
| 2010 | -- | $49,100 |
| 2009 | -- | $49,100 |
| 2008 | -- | $49,100 |
| 2007 | -- | $49,100 -23.4% |
| 2006 | -- | $64,100 +30.5% |
| 2005 | -- | $49,100 |
| 2004 | -- | $49,100 -23.4% |
| 2003 | -- | $64,100 |
| 2002 | -- | $64,100 |
Find assessor info on the county website
Monthly payment
Est. payment
Payment breakdown
Explore the cost of this home by adjusting the details. Changes won't be saved.Climate risks
Neighborhood: West Wilmerding
Nearby schools
GreatSchools rating
- 4/10Logan Elementary SchoolGrades: K-6Distance: 2.7 mi
- 3/10East Allegheny Junior-Senior High SchoolGrades: 7-12Distance: 2.6 mi
Schools provided by the listing agent
- District: East Allegheny
Source: WPMLS. This data may not be complete. We recommend contacting the local school district to confirm school assignments for this home.
- $160,0003 bd2 ba-- sqft118 Central Ave, North Versailles, PA 15137Sold

- $198,4003 bd2 ba1.3k sqft122 Central Ave, North Versailles, PA 15137Off Market

- $76,9003 bd1 ba1k sqft116 Central Ave APT 1, North Versailles, PA 15137Off Market
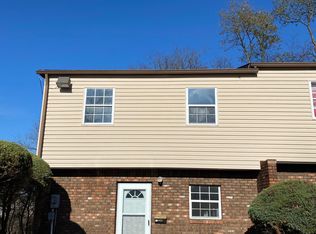
- $79,7002 bd2 ba900 sqft116 Central Ave APT 3, North Versailles, PA 15137Off Market

- $79,6002 bd1 ba-- sqft116 Central Ave APT 8, North Versailles, PA 15137Off Market
- $3,200-- bd-- ba-- sqft735 Greensburg Pike #737, North Versailles, PA 15137Off Market
- $92,5002 bd2 ba696 sqft124 Central Ave, North Versailles, PA 15137Off Market
- $4,800-- bd-- ba-- sqftGreensburg Pike, North versailles, PA 15137Off Market
A local agent can set up tours, give advice and negotiate with sellers.
A local lender can help you make sure your offer is ready when you are.
Similar homes
- $150,0003 bd2 ba975 sqft4503 Mapledale Dr, Homestead, PA 15120For Sale
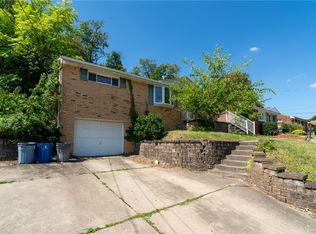 MLS ID #1767643, Rolando Mays. WPMLS
 - $149,9003 bd2 ba1.1k sqft107 Dunbar Dr, Pittsburgh, PA 15235For Sale
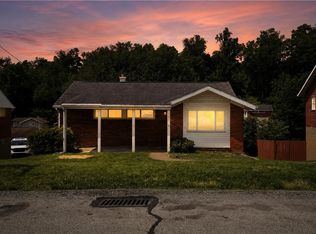 MLS ID #1760466, Frederick Altieri. WPMLS
 - $179,7503 bd2 ba1.2k sqft629 3rd St, North Versailles, PA 15137For Sale
 MLS ID #1754476, Patrick Conley. WPMLS
 - $149,5002 bd1 ba922 sqft805 Braddock Rd, Pittsburgh, PA 15221For Sale
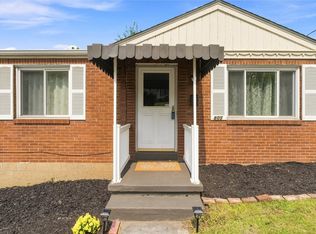 MLS ID #1767152, Ann Greathouse. WPMLS
 - $145,0004 bd2 ba1.3k sqft248 Cherry St, Homestead, PA 15120For SaleMLS ID #1752268, Justin Riapos. WPMLS
- $154,0003 bd3 ba1.3k sqft102 Payne Hill Rd, Clairton, PA 15025For SaleMLS ID #1758503, Melissa Woods. WPMLS
- $159,9003 bd2 ba800 sqft3958 Monroeville Blvd, Monroeville, PA 15146For SaleMLS ID #1736701, Julie Scotti. WPMLS
- $160,0003 bd2 ba1k sqft3477 York St, Homestead, PA 15120For SaleMLS ID #1763867, Matthew Zawicki. WPMLS
- $159,9004 bd2 ba-- sqft9218 Florida Ave, Pittsburgh, PA 15235For SaleMLS ID #1767935, Morgan Schmidt. WPMLS
- $162,0003 bd2 ba-- sqft615 W Otterman St, Greensburg, PA 15601For SaleMLS ID #1768117, Marilyn Davis. WPMLS
- $179,0003 bd2 ba1.4k sqft1502 Wesley St, Pittsburgh, PA 15221For SaleMLS ID #1760966, Maggie Jayson. WPMLS
- $175,0002 bd1 ba-- sqft1508 Pleasantview Dr, Monroeville, PA 15146For SaleMLS ID #1764121, Diane DiGregory. WPMLS
- $139,0003 bd2 ba1.9k sqft213 E Meyers St, Pittsburgh, PA 15210For SaleMLS ID #1766788, Kathleen Mathison. WPMLS
- $210,0003 bd2 ba1.4k sqft1038 Ardmore Manor Dr, Pittsburgh, PA 15221For SaleMLS ID #1765950, Jerome Yoders. WPMLS
- $149,9003 bd1 ba1.2k sqft2305 Walton Ave, Pittsburgh, PA 15210For SaleMLS ID #1758799, Frederick Altieri. WPMLS
- $194,9993 bd1 ba1.1k sqft168 Carmella Dr, White Oak, PA 15131For SaleMLS ID #1759455, Maria Pellis. WPMLS
- $144,9003 bd1 ba1.3k sqft106 Carrick Ave, Pittsburgh, PA 15210For SaleMLS ID #1760293, Adam Gleve. WPMLS
- $149,9003 bd2 ba-- sqft100 Wynoka St, Pittsburgh, PA 15210For SaleMLS ID #1767403, DJ Fairley. WPMLS
- $164,9002 bd2 ba1.1k sqft665 Mayville Ave, Pittsburgh, PA 15226For SaleMLS ID #1767481, Heather Orstein. WPMLS
- $169,9002 bd1 ba-- sqft305 Victoria Dr, Monroeville, PA 15146For SaleMLS ID #1751007, Adam Slivka. WPMLS
