Nestled in the charming Glen Rock neighborhood, this delightful end-of-row townhouse offers a perfect blend of comfort and community. Built in 1880, its traditional architecture exudes character. The cozy interior features two inviting bedrooms and a full bathroom. The kitchen is equipped with essential appliances, including an dishwasher, built-in microwave, making meal preparation a joy. Glen Rock is known for its friendly atmosphere, with nearby parks perfect for leisurely strolls or picnics. Residents benefit from excellent public services and access to quality schools, fostering a strong sense of community. Experience the warmth of this home and the vibrant lifestyle that Glen Rock has to offer!
Pending
$120,000
120 Church St, Glen Rock, PA 17327
2beds
882sqft
:
Get pre-qualified$863/mo
Townhouse
Built in 1880
5,001 Square Feet Lot
$110,100 Zestimate®
$136/sqft
$-- HOA
What's special
Traditional architectureEnd-of-row townhouseWarmth of this homeBuilt-in microwaveCozy interiorTwo inviting bedrooms
- 97 days |
- 224 |
- 8 |
Zillow last checked:
Listing updated:
Listed by:
Josh Huentequeo Pacheco 717-953-1745,
SERHANT PENNSYLVANIA LLC 610-635-9977
Source: Bright MLS,MLS#: PAYK2102530
Facts & features
Interior
Bedrooms & bathrooms
- Bedrooms: 2
- Bathrooms: 1
- Full bathrooms: 1
Rooms
- Room types: Living Room, Primary Bedroom, Bedroom 2, Kitchen, Family Room, Full Bath
Primary bedroom
- Features: Flooring - HardWood
- Level: Upper
- Area: 150 Square Feet
- Dimensions: 10 X 15
Bedroom 2
- Features: Flooring - HardWood
- Level: Upper
- Area: 140 Square Feet
- Dimensions: 10 X 14
Family room
- Features: Flooring - Luxury Vinyl Plank, Ceiling Fan(s)
- Level: Upper
- Area: 170 Square Feet
- Dimensions: 10 X 17
Other
- Features: Flooring - Luxury Vinyl Plank
- Level: Upper
- Area: 75 Square Feet
- Dimensions: 5 X 15
Kitchen
- Features: Flooring - Luxury Vinyl Plank
- Level: Main
- Area: 120 Square Feet
- Dimensions: 8 X 15
Living room
- Features: Flooring - Luxury Vinyl Plank, Ceiling Fan(s)
- Level: Main
- Area: 165 Square Feet
- Dimensions: 11 X 15
Heating
- Forced Air, Natural Gas
Cooling
- None, Electric
Appliances
- Included: Dishwasher, Microwave, Dryer, Gas Water Heater
Features
- Basement: Full
- Has fireplace: No
Interior area
- Total structure area: 882
- Total interior livable area: 882 sqft
- Finished area above ground: 882
- Finished area below ground: 0
Property
Parking
- Parking features: On Street
- Has uncovered spaces: Yes
Accessibility
- Accessibility features: None
Features
- Levels: Three
- Stories: 3
- Pool features: None
Lot
- Size: 5,001 Square Feet
Details
- Additional structures: Above Grade, Below Grade
- Parcel number: 640000301570000000
- Zoning: RESIDENTIAL
- Special conditions: Standard
Construction
Type & style
- Home type: Townhouse
- Architectural style: Traditional
- Property subtype: Townhouse
Materials
- Combination
- Foundation: Block
Condition
- New construction: No
- Year built: 1880
Utilities & green energy
- Sewer: Public Sewer
- Water: Public
Community & HOA
Community
- Subdivision: Glen Rock
HOA
- Has HOA: No
Location
- Region: Glen Rock
- Municipality: GLEN ROCK BORO
Financial & listing details
- Price per square foot: $136/sqft
- Tax assessed value: $100,540
- Annual tax amount: $3,283
- Date on market: 4/30/2026
- Listing agreement: Exclusive Right To Sell
- Listing terms: Cash,Conventional
- Ownership: Fee Simple
Estimated market value
$110,100
$103,000 - $117,000
$1,151/mo
Price history
| Date | Event | Price |
|---|---|---|
| 7/20/2026 | Pending sale | $120,000$136/sqft |
Source:  Bright MLS #PAYK2102530 Report a problem Bright MLS #PAYK2102530 Report a problem | ||
| 4/30/2026 | Listed for sale | $120,000+51.9%$136/sqft |
Source: Bright MLS #PAYK2102530 Report a problem | ||
| 12/3/2023 | Listing removed | -- |
Source: Bright MLS #PAYK159124 Report a problem | ||
| 12/2/2021 | Sold | $79,000-7.1%$90/sqft |
Source: Bright MLS #PAYK159124 Report a problem | ||
| 6/23/2021 | Pending sale | $85,000$96/sqft |
Source: Bright MLS #PAYK159124 Report a problem | ||
| 5/24/2021 | Listed for sale | $85,000-5.6%$96/sqft |
Source: Bright MLS #PAYK159124 Report a problem | ||
| 5/24/2021 | Listing removed | $90,000$102/sqft |
Source: Bright MLS #PAYK139732 Report a problem | ||
| 3/16/2021 | Price change | $90,000-9.9%$102/sqft |
Source: Bright MLS #PAYK139732 Report a problem | ||
| 2/18/2021 | Listed for sale | $99,900$113/sqft |
Source: Bright MLS #PAYK139732 Report a problem | ||
| 2/8/2021 | Listing removed | -- |
Source: Bright MLS #PAYK139732 Report a problem | ||
| 10/29/2020 | Listed for sale | $99,900-4.9%$113/sqft |
Source: New Beginnings Realty Services #PAYK139732 Report a problem | ||
| 1/1/2018 | Listing removed | $105,000$119/sqft |
Source: New Beginnings Realty Services #1001688991 Report a problem | ||
| 10/9/2017 | Listed for sale | $105,000+45.8%$119/sqft |
Source: New Beginnings Realty Services #21711568 Report a problem | ||
| 6/2/2010 | Sold | $72,000-20%$82/sqft |
Source: Public Record Report a problem | ||
| 8/1/2009 | Listing removed | $90,000$102/sqft |
Source: Long & Foster Real Estate #YK6825692 Report a problem | ||
| 3/15/2009 | Price change | $90,000-9.9%$102/sqft |
Source: Long & Foster Real Estate #YK6825692 Report a problem | ||
| 10/12/2008 | Price change | $99,900-16.7%$113/sqft |
Source: Postlets #YK6825692 Report a problem | ||
| 9/10/2008 | Price change | $119,900-4%$136/sqft |
Source: Postlets #YK6825692 Report a problem | ||
| 7/23/2008 | Listed for sale | $124,900+24.2%$142/sqft |
Source: Long and Foster Real Estate #YK6825692 Report a problem | ||
| 7/17/2006 | Sold | $100,540$114/sqft |
Source: Public Record Report a problem | ||
Public tax history
| Year | Property taxes | Tax assessment |
|---|---|---|
| 2025 | $3,143 +3% | $100,540 |
| 2024 | $3,052 | $100,540 |
| 2023 | $3,052 +5.3% | $100,540 |
| 2022 | $2,900 -1.8% | $100,540 |
| 2021 | $2,952 +1.8% | $100,540 |
| 2020 | $2,900 +0.3% | $100,540 |
| 2019 | $2,890 +1.7% | $100,540 |
| 2018 | $2,842 +224.6% | $100,540 |
| 2017 | $876 | $100,540 |
| 2016 | -- | $100,540 |
| 2015 | -- | $100,540 |
| 2014 | -- | $100,540 |
| 2013 | -- | $100,540 |
| 2012 | -- | $100,540 |
| 2011 | -- | $100,540 |
| 2010 | -- | $100,540 |
| 2009 | -- | $100,540 |
| 2008 | -- | $100,540 |
| 2007 | -- | $100,540 |
| 2006 | -- | $100,540 +66.8% |
| 2005 | -- | $60,270 -0.4% |
| 2004 | -- | $60,530 |
| 2003 | -- | $60,530 +0.4% |
| 2002 | -- | $60,270 |
| 2000 | -- | $60,270 |
| 1999 | -- | $60,270 |
Find assessor info on the county website
Monthly payment
Est. payment
Payment breakdown
Explore the cost of this home by adjusting the details. Changes won't be saved.Climate risks
Neighborhood: 17327
Nearby schools
GreatSchools rating
- 6/10Friendship El SchoolGrades: K-6Distance: 3.1 mi
- 6/10Southern Middle SchoolGrades: 7-8Distance: 1.8 mi
- 8/10Susquehannock High SchoolGrades: 9-12Distance: 1.8 mi
Schools provided by the listing agent
- High: Susquehannock
- District: Southern York County
Source: Bright MLS. This data may not be complete. We recommend contacting the local school district to confirm school assignments for this home.
- $227,2003 bd1 ba2.1k sqft114 Church St, Glen Rock, PA 17327Off Market
- $143,7003 bd2 ba1.1k sqft124 Church St, Glen Rock, PA 17327Off Market
- $172,0003 bd2 ba1.3k sqft112 Church St, Glen Rock, PA 17327Sold

- $191,2002 bd1 ba-- sqft110 Church St, Glen Rock, PA 17327Off Market

- $203,5002 bd1 ba1k sqft106 Church St, Glen Rock, PA 17327Off Market
- $239,3004 bd1 ba1.1k sqft126 Church St, Glen Rock, PA 17327Off Market
- $226,9004 bd2 ba2.1k sqft108 Church St, Glen Rock, PA 17327Off Market
- $218,700-- bd-- ba-- sqft104 Church St, Glen Rock, PA 17327Off Market
A local agent can set up tours, give advice and negotiate with sellers.
A local lender can help you make sure your offer is ready when you are.
Similar homes
- $124,3121 bd1 ba520 sqft4312 Fissels Church Rd, Glen Rock, PA 17327For Sale
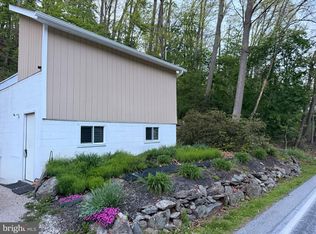
 MLS ID #PAYK2098224, Allison Altman, Inch & Co. Real Estate, LLC. Bright MLS
 - $126,5002 bd1 ba1k sqft774 Hardwick Pl, York, PA 17404For Sale
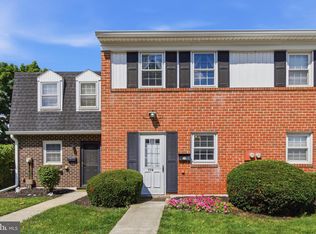 MLS ID #PAYK2108832, Kelly Resh, RE/MAX Pinnacle. Bright MLS
 - $125,0002 bd1 ba984 sqft18 S Lee St, York, PA 17403For Sale
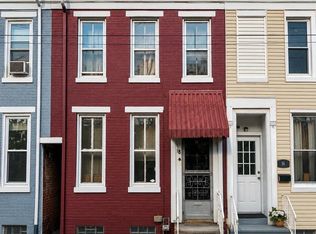 MLS ID #PAYK2107804, Jason Milton, Mountain Realty ERA Powered. Bright MLS
 - $155,0002 bd2 ba1k sqft140 S Penn St, York, PA 17401For Sale
 MLS ID #PAYK2109180, John MacDonald, Core Partners Realty LLC. Bright MLS
 - $125,0002 bd1 ba864 sqft332 E South St, York, PA 17403For SaleMLS ID #PAYK2107806, Jason Milton, Mountain Realty ERA Powered. Bright MLS
- $99,9002 bd2 ba840 sqft729 E Clarke Ave, York, PA 17403For SaleMLS ID #PAYK2102178, Jared Yoder, Iron Valley Real Estate of Lancaster. Bright MLS
- $140,0003 bd1 ba960 sqft1058 E Market St, York, PA 17403For SaleMLS ID #PAYK2106902, Michael Segarra, Core Partners Realty LLC. Bright MLS
- $129,9001 bd1 ba552 sqft5718 Black Rock Rd, Glenville, PA 17329For SaleMLS ID #PAYK2108734, John P Reichart, Ginny L Reichart Realty. Bright MLS
- $128,0004 bd2 ba1.2k sqft1418 E Mayberry Rd, Westminster, MD 21158For SaleMLS ID #MDCR2036884, Daniel Cohen, EXP Realty, LLC. Bright MLS
- $139,8992 bd2 ba840 sqft315 W North St, York, PA 17401For SaleMLS ID #PAYK2107810, Nikki Macias, Cavalry Realty LLC. Bright MLS
- $139,9003 bd1 ba1k sqft618 Courtland St, York, PA 17403For SaleMLS ID #PAYK2108662, Leroy Moore, House Broker Realty LLC. Bright MLS
- $149,9003 bd1 ba1k sqft320 Wallace St, York, PA 17403For SaleMLS ID #PAYK2107556, John MacDonald, Core Partners Realty LLC. Bright MLS
- $120,0004 bd1 ba1.2k sqft209 Park Pl, York, PA 17401For SaleMLS ID #PAYK2098152, Jason Milton, Mountain Realty ERA Powered. Bright MLS
- $109,9003 bd2 ba1k sqft123 White Tail Ln, Windsor, PA 17366For SaleMLS ID #PAYK2105218, Patty Price, Berkshire Hathaway HomeServices Homesale Realty. Bright MLS
- $149,9002 bd1 ba1k sqft772 Baltimore St, Hanover, PA 17331For SaleMLS ID #PAYK2102726, Brian Berkheimer, Samson Properties. Bright MLS
- $158,9992 bd2 ba1k sqft26 Williamstown Cir #26, York, PA 17404For SaleMLS ID #PAYK2097732, Sara Kabatsky, Keller Williams Realty. Bright MLS
- $159,9002 bd1 ba986 sqft1123 E Poplar St, York, PA 17403For SaleMLS ID #PAYK2107198, Steven Brown, Charles E Brown Real Estate LLC. Bright MLS
- $159,9004 bd1 ba1.1k sqft255 S Belvidere Ave, York, PA 17401For SaleMLS ID #PAYK2106818, Michael Hackenberger, Berkshire Hathaway HomeServices Homesale Realty. Bright MLS
- $179,9003 bd1 ba1.2k sqft704 E Prospect St, York, PA 17403For SaleMLS ID #PAYK2106044, Spencer Blake, Renaissance Realty Sales, LLC. Bright MLS
- $115,0003 bd2 ba1.1k sqft196 Shawnee Ave, Dover, PA 17315For SaleMLS ID #PAYK2106628, Elisa Schwenk, House Broker Realty LLC. Bright MLS
