Looking for something truly stunning? Located in the highly sought-after Sturbridge Hills community, this beautifully customized three-story End Unit Condo offers 3 Bedrooms and 3½ Baths. The open-concept main level showcases gorgeous hardwood floors and a dramatic vaulted Living Room with a fireplace. Adjacent to the living area is the spacious Kitchen and Dining Area featuring upscale cabinetry, granite countertops, and a center island with breakfast bar. Also on the main floor are a spacious Bedroom with a walk-in Closet and en-suite Bath, a convenient Guest Bath, and a generously sized Laundry Room. A striking open stairway leads to the luxurious Primary Suite, complete with a versatile Loft area, an expansive Bedroom, and a spa-inspired Bath. The beautifully finished walk-out lower level includes the third Bedroom, a full Bath, ample storage space, and a large Family Room that is perfect for recreation, a play area, or a home office. All in easy commuter location.
For sale
$599,900
120 Colonial Dr Unit 120, Sturbridge, MA 01566
3beds
3,006sqft
Condominium, Townhouse
Built in 2003
-- sqft lot
$-- Zestimate®
$200/sqft
$609/mo HOA
What's special
Versatile loft areaThree-story end unit condoOpen-concept main levelGorgeous hardwood floorsGenerously sized laundry roomGranite countertopsStriking open stairway
- 12 days |
- 282 |
- 9 |
Likely to sell faster than
Zillow last checked:
Listing updated:
Listed by:
Lorraine Herbert 508-864-4232,
RE/MAX Prof Associates 508-347-9595
Source: MLS PIN,MLS#: 73546924
Facts & features
Interior
Bedrooms & bathrooms
- Bedrooms: 3
- Bathrooms: 4
- Full bathrooms: 3
- 1/2 bathrooms: 1
- Main level bathrooms: 1
- Main level bedrooms: 1
Primary bedroom
- Features: Bathroom - Full, Ceiling Fan(s), Walk-In Closet(s), Closet, Flooring - Wall to Wall Carpet
- Level: Second
Bedroom 2
- Features: Bathroom - Full, Walk-In Closet(s), Flooring - Hardwood
- Level: Main,First
Bedroom 3
- Features: Flooring - Wall to Wall Carpet
- Level: Basement
Primary bathroom
- Features: Yes
Bathroom 1
- Features: Bathroom - Full, Flooring - Stone/Ceramic Tile, Jacuzzi / Whirlpool Soaking Tub, Pedestal Sink
- Level: Second
Bathroom 2
- Features: Bathroom - Full, Closet - Linen, Flooring - Stone/Ceramic Tile, Pedestal Sink
- Level: Main,First
Bathroom 3
- Features: Bathroom - Full, Closet - Linen, Flooring - Stone/Ceramic Tile, Pedestal Sink
- Level: Basement
Dining room
- Features: Vaulted Ceiling(s), Flooring - Hardwood, Open Floorplan, Recessed Lighting
- Level: Main,First
Family room
- Features: Bathroom - Full, Ceiling Fan(s), Walk-In Closet(s), Closet, Flooring - Wall to Wall Carpet, Exterior Access, Recessed Lighting
- Level: Basement
Kitchen
- Features: Flooring - Stone/Ceramic Tile, Dining Area, Countertops - Stone/Granite/Solid, Kitchen Island, Breakfast Bar / Nook, Cabinets - Upgraded, Open Floorplan, Recessed Lighting, Stainless Steel Appliances
- Level: Main,First
Living room
- Features: Ceiling Fan(s), Vaulted Ceiling(s), Flooring - Hardwood, Deck - Exterior, Exterior Access, High Speed Internet Hookup, Open Floorplan, Recessed Lighting
- Level: Main,First
Heating
- Forced Air, Electric, Propane
Cooling
- Central Air
Appliances
- Included: Oven, Dishwasher, Trash Compactor, Microwave, Range, Refrigerator, Washer, Dryer, Plumbed For Ice Maker
- Laundry: Flooring - Stone/Ceramic Tile, Main Level, First Floor, In Unit, Electric Dryer Hookup, Washer Hookup
Features
- Bathroom - Half, Pedestal Sink, Closet, Bathroom, Loft
- Flooring: Wood, Tile, Carpet, Flooring - Stone/Ceramic Tile, Flooring - Wall to Wall Carpet
- Doors: French Doors
- Windows: Insulated Windows, Storm Window(s), Screens
- Has basement: Yes
- Number of fireplaces: 1
- Fireplace features: Living Room
- Common walls with other units/homes: End Unit
Interior area
- Total structure area: 3,006
- Total interior livable area: 3,006 sqft
- Finished area above ground: 1,913
- Finished area below ground: 1,093
Video & virtual tour
Property
Parking
- Total spaces: 5
- Parking features: Attached, Garage Door Opener, Off Street, Paved
- Attached garage spaces: 1
- Uncovered spaces: 4
Accessibility
- Accessibility features: No
Features
- Patio & porch: Porch, Deck
- Exterior features: Porch, Deck, Screens, Rain Gutters, Sprinkler System
Details
- Parcel number: M:0222 B:9E23 L:27120,4314143
- Zoning: Condo NL
Construction
Type & style
- Home type: Townhouse
- Property subtype: Condominium, Townhouse
Materials
- Frame
- Roof: Shingle
Condition
- Year built: 2003
Utilities & green energy
- Electric: Generator, Circuit Breakers
- Sewer: Public Sewer
- Water: Public
- Utilities for property: for Electric Oven, for Electric Dryer, Washer Hookup, Icemaker Connection
Community & HOA
Community
- Features: Shopping, Tennis Court(s), Walk/Jog Trails, Golf, Medical Facility, Conservation Area, Highway Access, House of Worship, Public School
HOA
- Amenities included: Tennis Court(s)
- Services included: Insurance, Maintenance Structure, Road Maintenance, Maintenance Grounds, Snow Removal, Reserve Funds
- HOA fee: $609 monthly
Location
- Region: Sturbridge
Financial & listing details
- Price per square foot: $200/sqft
- Tax assessed value: $512,600
- Annual tax amount: $7,997
- Date on market: 7/8/2026
Estimated market value
Not available
Estimated sales range
Not available
Not available
Price history
| Date | Event | Price |
|---|---|---|
| 7/9/2026 | Listed for sale | $599,900$200/sqft |
Source: MLS PIN #73546924 Report a problem | ||
Public tax history
Tax history is unavailable.
Monthly payment
Est. payment
Payment breakdown
Explore the cost of this home by adjusting the details. Changes won't be saved.Climate risks
Neighborhood: 01566
Nearby schools
GreatSchools rating
- 7/10Burgess Elementary SchoolGrades: PK-6Distance: 0.7 mi
- 5/10Tantasqua Regional Jr High SchoolGrades: 7-8Distance: 4.3 mi
- 8/10Tantasqua Regional Sr High SchoolGrades: 9-12Distance: 4.4 mi
Schools provided by the listing agent
- Elementary: Burgess
- Middle: Tantasqua Jr Hi
- High: Tantasqua Sr Hi
Source: MLS PIN. This data may not be complete. We recommend contacting the local school district to confirm school assignments for this home.
- $379,6002 bd2 ba1.1k sqft119 Colonial Dr, Sturbridge, MA 01566Off Market

- $385,8002 bd2 ba1.6k sqft117 Colonial Dr, Sturbridge, MA 01566Off Market
- $369,5002 bd1 ba1.1k sqft118 Colonial Dr, Sturbridge, MA 01566Off Market
- $--2 bd1 ba1.1k sqft118 Colonial Dr #118, Sturbridge, MA 01566Off Market
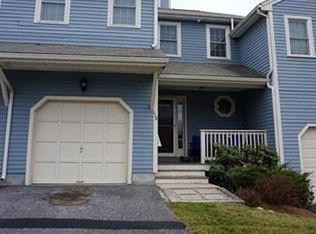
- $364,6002 bd3 ba1.3k sqft118 Colonial, Sturbridge, MA 01566Off Market
- $526,6002 bd3 ba1.9k sqft120 Colonial Dr, Sturbridge, MA 01566Off Market
- $500,9002 bd2 ba1.9k sqft116 Colonial Dr, Sturbridge, MA 01566Off Market
- $369,7002 bd1 ba1.1k sqft109 Colonial Dr, Sturbridge, MA 01566Off Market
A local agent can set up tours, give advice and negotiate with sellers.
A local lender can help you make sure your offer is ready when you are.
Similar homes
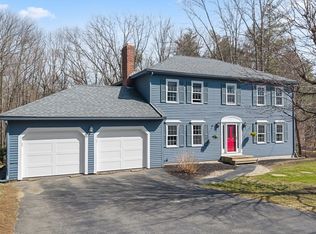
- $624,9004 bd3 ba2.8k sqft39 Hillside Dr, Sturbridge, MA 01566For Sale
 MLS ID #73520572, Jim Black Group, Real Broker MA, LLC. MLS PIN
 - $599,0003 bd3 ba2.2k sqft1 Barefoot Ln, Brookfield, MA 01506For Sale
 MLS ID #73542946, Michelle Terry Team, eXp Realty LLC. MLS PIN
 - $634,9004 bd3 ba2.4k sqft140 Paradise Ln, Sturbridge, MA 01518For Sale
 MLS ID #73535554, The Jackson & Nale Team, REMAX Connections - Belchertown. MLS PIN
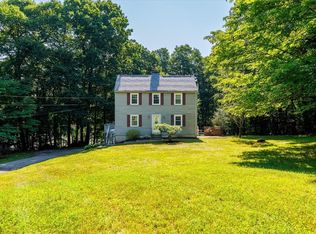
 - $469,9003 bd2 ba2k sqft37 Breakneck Rd, Sturbridge, MA 01566For Sale
 MLS ID #73544628, Kenneth Olson, eXp Realty LLC - Corporate Office. MLS PIN
 - $699,9995 bd3 ba2.6k sqft47 Old Village Rd, Sturbridge, MA 01566For SaleMLS ID #73537007, Ann Marie Sorensen, ERA Key Realty Services- Auburn. MLS PIN
- $635,0004 bd3 ba3.4k sqft16 Lindsey Ln, Charlton, MA 01507For SaleMLS ID #73529462, We Close Deals Team, Lamacchia Realty, Inc.. MLS PIN
- $610,0003 bd3 ba2.4k sqft42 Jolicoeur Ave, Spencer, MA 01562For SaleMLS ID #73541438, Donna Flannery, ERA Key Realty Services- Spenc. MLS PIN
- $579,9003 bd2 ba1.9k sqft112 Bond Rd, Charlton, MA 01507For SaleMLS ID #73541289, Fabio Encarnacion, Irving Realty. MLS PIN
- $625,0003 bd2 ba1.8k sqft41 Apple Rd, Brimfield, MA 01010For SaleMLS ID #73539254, Jean M. Sullivan, Sullivan & Company Real Estate, Inc.. MLS PIN
- $584,9003 bd2 ba2.7k sqft19 Sawmill Rd, Dudley, MA 01571For SaleMLS ID #73547757, Jared Meehan, RE/MAX Bell Park Realty. MLS PIN
- $639,9004 bd3 ba3.5k sqft9 Scott Dr, Charlton, MA 01507For SaleMLS ID #11792464, Rachel Sanville, Your Home Sold Guaranteed Realty, The Nathan Clark Team. My State MLS
- $630,0003 bd3 ba2.8k sqft59 James Rd, Ware, MA 01082For SaleMLS ID #73533395, Deborah Deschamps, Berkshire Hathaway HomeServices Realty Professionals. MLS PIN
- $609,9005 bd3 ba2.8k sqft1 Dolge Ct, Oxford, MA 01540For SaleMLS ID #73540337, Camila Fernandes, Dell Realty Inc.. MLS PIN
- $599,9993 bd2 ba1.5k sqft172 Stone Rd, East Brookfield, MA 01515For SaleMLS ID #73458286, Lifeline Realty Team, RE/MAX Prof Associates. MLS PIN
- $630,0003 bd3 ba3.3k sqft373 Chase Road, Thompson, CT 06277For Sale
 MLS ID #24187959, Michelle A. Fanion-Stocks, Century 21 North East. Smart MLS
 - $609,0003 bd2 ba2k sqft12 Mill Stone Rd, West Brookfield, MA 01585For SaleMLS ID #73532085, Elaine Evans Group, RE/MAX Generations. MLS PIN
- $599,0003 bd4 ba3.2k sqftThe Woods At Wilbraham, Wilbraham, MA 01095For SaleMLS ID #73533833, Stephanie Lachapelle Group, Compass. MLS PIN
- $654,0003 bd3 ba2.4k sqft499 Ware Corner Rd, Oakham, MA 01068For SaleMLS ID #73542587, Nicole Wickes, Northbound Realty Co. MLS PIN
- $625,0005 bd4 ba3.3k sqft6 Marlboro Dr, Leicester, MA 01524For SaleMLS ID #73539365, Harris Joseph, ENRG Global Realty, LLC. MLS PIN
- $629,0004 bd3 ba3.2k sqft113 Greenwich Plains Rd, Ware, MA 01082For SaleMLS ID #73522684, S & O Greater Boston Group, Smith and Oak Real Estate Co.. MLS PIN
