Welcome home to this 4 bed, 3 bath offering 2,786 living sq ft designed for both everyday living and entertaining. A welcoming foyer with a coat closet leads into the spacious living room where a cozy wood-burning fireplace creates the perfect gathering spot. The kitchen features ample cabinetry and prep space, and the refrigerator remains. Enjoy both a formal dining room and a breakfast area, giving you flexibility for family meals or hosting guests. The oversized primary suite is a true retreat featuring an en-suite bath with dual vanities, garden soaking tub, separate shower, and two closets. Major updates include two brand new A/C units for peace of mind. Step outside to your private oasis complete with a covered patio and an inground liner pool ready for summer fun. Brand new pool liner. Need room for hobbies, toys, or a business? The impressive 50 x 30 fully insulated workshop with a roll-up door and its own covered patio delivers endless possibilities. A 2-car garage with attached storage adds even more convenience. No HOA! No Flood Insurance Required! 100% Financing Available! This property truly has it all — schedule your showing today before it’s too late!
Accepting backups
$315,000
120 Creole St, Belle Rose, LA 70341
4beds
2,786sqft
Single Family Residence, Residential
Built in 1985
1.24 Acres Lot
$-- Zestimate®
$113/sqft
$-- HOA
What's special
Brand new pool linerOversized primary suiteSeparate showerPrivate oasisCovered patioRefrigerator remainsTwo closets
- 124 days
- 62
- 5
Zillow last checked:
Listing updated:
Listed by:
Rae Broussard,
Keller Williams Realty-First Choice 225-744-0044
Source: ROAM MLS,MLS#: 2026010383
Facts & features
Interior
Bedrooms & bathrooms
- Bedrooms: 4
- Bathrooms: 3
- Full bathrooms: 3
Rooms
- Room types: Bathroom, Primary Bathroom, Bedroom, Primary Bedroom, Breakfast Room, Dining Room, Kitchen, Living Room, Workshop
Primary bedroom
- Features: En Suite Bath, Ceiling Fan(s)
- Level: First
- Area: 264
- Dimensions: 16 x 16.5
Bedroom 1
- Level: First
- Area: 156
- Dimensions: 12 x 13
Bedroom 2
- Level: First
- Area: 148.5
- Dimensions: 11 x 13.5
Bedroom 3
- Level: First
- Area: 187
- Dimensions: 11 x 17
Primary bathroom
- Features: Double Vanity, 2 Closets or More, Separate Shower, Soaking Tub
- Level: First
- Area: 240
- Dimensions: 16 x 15
Bathroom 1
- Level: First
- Area: 80
- Dimensions: 5 x 16
Bathroom 2
- Level: First
- Area: 51
- Length: 6
Dining room
- Level: First
- Area: 182
- Dimensions: 14 x 13
Kitchen
- Level: First
- Area: 182
- Dimensions: 14 x 13
Living room
- Level: First
- Area: 450
- Length: 20
Heating
- Central
Cooling
- Central Air, Ceiling Fan(s)
Appliances
- Included: Dishwasher, Disposal, Range/Oven, Refrigerator, Stainless Steel Appliance(s)
- Laundry: Inside
Features
- Beamed Ceilings, Crown Molding
- Flooring: Carpet, Wood
- Windows: Window Treatments
- Number of fireplaces: 1
- Fireplace features: Wood Burning
Interior area
- Total structure area: 5,607
- Total interior livable area: 2,786 sqft
Property
Parking
- Parking features: Garage, Concrete, Driveway
- Has garage: Yes
Features
- Stories: 1
- Patio & porch: Covered, Porch
- Has private pool: Yes
- Pool features: In Ground, Liner
Lot
- Size: 1.24 Acres
- Dimensions: 186.7 x 295 x 187.1 x 282
Details
- Additional structures: Storage, Workshop
- Parcel number: 700066400
- Special conditions: Standard
Construction
Type & style
- Home type: SingleFamily
- Architectural style: Traditional
- Property subtype: Single Family Residence, Residential
Materials
- Brick Siding
- Foundation: Slab
- Roof: Composition
Condition
- New construction: No
- Year built: 1985
Utilities & green energy
- Gas: None
- Sewer: Mechan. Sewer
- Water: Public
- Utilities for property: Cable Connected
Community & HOA
Community
- Subdivision: Belle Rose
Location
- Region: Belle Rose
Financial & listing details
- Price per square foot: $113/sqft
- Tax assessed value: $173,000
- Price range: $315K - $315K
- Date on market: 6/5/2026
- Listing terms: Cash,Conventional,FHA,FMHA/Rural Dev,VA Loan
Estimated market value
Not available
Estimated sales range
Not available
Not available
Price history
| Date | Event | Price |
|---|---|---|
| 6/20/2026 | Pending sale | $315,000$113/sqft |
Source:  ROAM MLS #2026010383 Report a problem ROAM MLS #2026010383 Report a problem | ||
| 6/5/2026 | Listed for sale | $315,000$113/sqft |
Source: ROAM MLS #2026010383 Report a problem | ||
Public tax history
| Year | Property taxes | Tax assessment |
|---|---|---|
| 2025 | -- | $17,300 |
| 2024 | -- | $17,300 |
| 2023 | -- | $17,300 |
| 2022 | $233 | $17,300 |
| 2021 | $233 +0.2% | $17,300 |
| 2020 | $233 -0.2% | $17,300 |
| 2019 | $234 -86.7% | $17,300 |
| 2018 | $1,755 +4.4% | $17,300 |
| 2017 | $1,682 0% | $17,300 |
| 2016 | $1,682 -0.1% | $17,300 |
| 2015 | $1,684 +0% | $17,300 |
| 2013 | $1,683 +0.5% | $17,300 |
| 2012 | $1,675 +3.7% | $17,300 +4.2% |
| 2011 | $1,615 | $16,600 |
| 2010 | $1,615 | $16,600 |
Find assessor info on the county website
Monthly payment
Est. payment
Payment breakdown
Explore the cost of this home by adjusting the details. Changes won't be saved.Climate risks
Neighborhood: 70341
Nearby schools
Schools provided by the listing agent
- District: Assumption Parish
Source: ROAM MLS. This data may not be complete. We recommend contacting the local school district to confirm school assignments for this home.
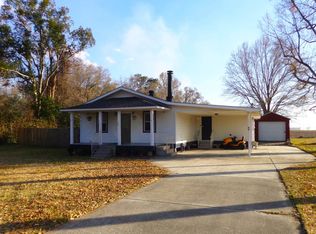
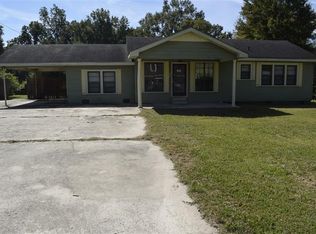
Similar homes
- $315,0003 bd3 ba3.2k sqft206 Ideal St, Belle Rose, LA 70341For Sale
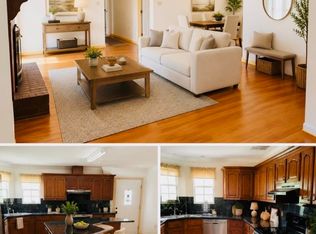
 MLS ID #2025022719, Toby Simmons-Johnson, Harris Real Estate Services. ROAM MLS
 - $223,0003 bd2 ba2k sqft6681 Highway 1, Belle Rose, LA 70341For Sale
 MLS ID #2026014116, Melissa Russo-Cancienne, eXp Realty. ROAM MLS
 - $325,0004 bd3 ba2.4k sqft43271 Bayou Narcisse Rd, Gonzales, LA 70737For Sale
 MLS ID #2026011816, Heather Lambert, United Properties of Louisiana. ROAM MLS
 - $285,0003 bd2 ba2.1k sqft113 Oak Ln, Pierre Part, LA 70339For Sale By Owner

- $275,0003 bd2 ba1.8k sqft115 Green Gable Rd, Donaldsonville, LA 70346For SaleMLS ID #2026016358, Matt Bruno, Keller Williams Realty-First Choice. ROAM MLS
- $399,0003 bd3 ba3.2k sqft2007 E Bayou Rd, Donaldsonville, LA 70346For SaleMLS ID #2026013555, Tricia Broussard, The Market Real Estate Co. ROAM MLS
- $209,9003 bd2 ba1.4k sqft4966 Highway 1, Napoleonville, LA 70390For SaleMLS ID #2026018060, David Landry, David Landry Real Estate, LLC. ROAM MLS
- $315,0003 bd2 ba1.5k sqft1095 Highway 304, Thibodaux, LA 70301For SaleMLS ID #2026015932, Liz Morales Hebert, COLDWELL BANKER LARUSSA REAL ESTATE. ROAM MLS
- $345,0003 bd2 ba2.2k sqft5336 Courtyard Dr, Gonzales, LA 70737For SaleMLS ID #2026017982, Tracy Mathis, Southern Homes Team. ROAM MLS
- $330,0003 bd3 ba1.9k sqft32459 Carolyn Dr, Paulina, LA 70763For SaleMLS ID #2026014853, Katie Alexander, Alexander Realty, LLC. ROAM MLS
- $370,0004 bd3 ba3k sqft130 Lessard St, Donaldsonville, LA 70346For SaleMLS ID #2026001698, Antonio Cousin, Service 1st Real Estate. ROAM MLS
- $355,0004 bd3 ba2.4k sqft45046 Riverside Estates Dr, Saint Amant, LA 70774For SaleMLS ID #2026008564, Regan Jacob, Magnolia Roots Realty LLC. ROAM MLS
- $305,0003 bd2 ba1.8k sqft13523 Parent Rd, Gonzales, LA 70737For SaleMLS ID #2026017037, Johnette Tolliver, CENTURY 21 Bessette Flavin. ROAM MLS
- $280,0004 bd3 ba1.9k sqft37156 Whitestone Ave, Geismar, LA 70734For SaleMLS ID #2026013769, Kamal Hayes, Innerspace Properties, LLC. ROAM MLS
- $326,0005 bd3 ba2.1k sqft36329 Crestway Ave, Prairieville, LA 70769For SaleMLS ID #2026014377, Tom Bhramayana, Keller Williams Realty Premier Partners. ROAM MLS
- $329,9004 bd2 ba2.2k sqft41240 Colonial Dr, Sorrento, LA 70778For SaleMLS ID #2026012302, Kristen Stanley, Dawson Grey Real Estate. ROAM MLS
- $290,0004 bd2 ba2.3k sqft41220 Colonial Dr, Sorrento, LA 70778For SaleMLS ID #2026005226, Richard Spears, Prime Properties Realty Group, LLC. ROAM MLS
- $318,5004 bd2 ba1.9k sqft36385 Crestway Ave, Prairieville, LA 70769For SaleMLS ID #2026007643, Alicia Hedrick, CENTURY 21 Bessette Flavin. ROAM MLS
- $279,0003 bd2 ba1.6k sqft35467 Highway 74, Geismar, LA 70734For SaleMLS ID #2026013941, Maria Thorn, eXp Realty. ROAM MLS
