Convenient to everything in Elkins! This spacious four bedroom home has large rooms and ample space for everyone. Updates include a metal roof, vinyl windows and a new furnace. The large flat backyard has easy alley access, and could be fenced for pets, gardens, etc., and the corner lot gives extra space for parking. Relax on your covered front porch and watch the world go by when you make this one yours!
For sale
$119,000
120 Davis St, Elkins, WV 26241
4beds
1,868sqft
Single Family Residence
Built in 1920
4,791 Square Feet Lot
$113,700 Zestimate®
$64/sqft
$-- HOA
What's special
Corner lotLarge flat backyardSpacious four bedroom homeMetal roofEasy alley accessCovered front porchVinyl windows
- 14 days
- 395
- 44
Likely to sell faster than
Zillow last checked:
Listing updated:
Listed by:
LUANN MCDOWELL 304-614-4214,
KEPNER REALTY LLC
Source: NCWV REIN,MLS#: 10167133
Facts & features
Interior
Bedrooms & bathrooms
- Bedrooms: 4
- Bathrooms: 2
- Full bathrooms: 1
- 1/2 bathrooms: 1
Primary bedroom
- Level: Second
- Area: 196.42
- Dimensions: 16.1 x 12.2
Bedroom 2
- Features: Wood Floor, Window Treatment
- Level: Second
- Area: 121.77
- Dimensions: 12.3 x 9.9
Bedroom 3
- Features: Wood Floor, Window Treatment
- Level: Second
- Area: 148.03
- Dimensions: 13.1 x 11.3
Bedroom 4
- Features: Wood Floor, Window Treatment
- Level: Second
- Area: 204.18
- Dimensions: 16.6 x 12.3
Dining room
- Features: Built-in Features
- Level: First
- Area: 190.96
- Dimensions: 15.4 x 12.4
Family room
- Level: First
- Area: 139.2
- Dimensions: 12 x 11.6
Kitchen
- Features: Ceiling Fan(s), Vinyl Flooring
- Level: First
- Area: 159.85
- Dimensions: 13.9 x 11.5
Living room
- Level: First
- Area: 198.03
- Dimensions: 16.1 x 12.3
Basement
- Level: Basement
Heating
- Forced Air, Natural Gas
Cooling
- Ceiling Fan(s)
Appliances
- Included: Range, Refrigerator, Washer, Dryer
Features
- Flooring: Carpet, Wood, Vinyl, Laminate
- Windows: Window Treatments
- Basement: Partial,Unfinished,Interior Entry,Concrete,Exterior Entry
- Attic: Scuttle
- Has fireplace: No
- Fireplace features: None
Interior area
- Total structure area: 2,218
- Total interior livable area: 1,868 sqft
- Finished area above ground: 1,868
- Finished area below ground: 0
Property
Parking
- Parking features: On Street, Off Street
Features
- Levels: Two
- Stories: 2
- Patio & porch: Porch
- Fencing: None
- Has view: Yes
- View description: City Lights, Neighborhood
- Waterfront features: None
Lot
- Size: 4,791 Square Feet
- Dimensions: 40 x 120
- Features: Corner Lot, Level
Details
- Additional structures: Storage Shed/Outbuilding
- Parcel number: 4205180146.0000
Construction
Type & style
- Home type: SingleFamily
- Property subtype: Single Family Residence
Materials
- Frame, Aluminum Siding
- Foundation: Stone
- Roof: Metal
Condition
- Year built: 1920
Utilities & green energy
- Electric: Other
- Sewer: Public Sewer
- Water: Public
Community & HOA
Community
- Features: Park, Playground, Pool, Tennis Court(s), Shopping/Mall, Health Club, Library, Medical Facility, Public Transportation
- Security: Smoke Detector(s)
HOA
- Has HOA: No
Location
- Region: Elkins
Financial & listing details
- Price per square foot: $64/sqft
- Tax assessed value: $95,900
- Annual tax amount: $534
- Date on market: 9/29/2026
- Electric utility on property: Yes
Estimated market value
$113,700
$107,000 - $119,000
$1,361/mo
Price history
| Date | Event | Price |
|---|---|---|
| 9/29/2026 | Listed for sale | $119,000+70%$64/sqft |
Source:  NCWV REIN #10167133 Report a problem NCWV REIN #10167133 Report a problem | ||
| 12/19/2018 | Sold | $70,000-4%$37/sqft |
Source: Public Record Report a problem | ||
| 8/6/2018 | Listed for sale | $72,900$39/sqft |
Source: HOUSE HUNTERS REAL ESTATE #10122099 Report a problem | ||
Public tax history
| Year | Property taxes | Tax assessment |
|---|---|---|
| 2025 | $535 +4.6% | $57,540 +4% |
| 2024 | $511 +8.3% | $55,320 +8.3% |
| 2023 | $472 +5.2% | $51,060 +5.2% |
| 2022 | $449 | $48,540 +1.8% |
| 2021 | -- | $47,700 +1.3% |
| 2020 | -- | $47,100 +2.6% |
| 2019 | $239 +104.7% | $45,900 +1.3% |
| 2018 | $117 -48.8% | $45,300 +1.3% |
| 2017 | $228 +1.5% | $44,700 +0.8% |
| 2016 | $225 -12.4% | $44,340 +2.9% |
| 2015 | $257 +5.8% | $43,080 +3% |
| 2014 | $243 +14.6% | $41,820 +4% |
| 2013 | $212 | $40,200 +9.5% |
| 2012 | $212 | $36,720 +5.9% |
| 2011 | -- | $34,680 +1% |
| 2010 | $133 -12.1% | $34,320 -5.9% |
| 2009 | $151 +5.7% | $36,480 +2.9% |
| 2008 | $143 +6% | $35,460 +2.4% |
| 2007 | $135 +10.6% | $34,620 +4% |
| 2006 | $122 +1.2% | $33,300 +1.1% |
| 2005 | $120 | $32,940 +7% |
| 2004 | -- | $30,780 +1.4% |
| 2003 | -- | $30,360 +12.9% |
| 2002 | -- | $26,880 +3.7% |
| 2001 | -- | $25,920 |
Find assessor info on the county website
Monthly payment
Est. payment
Payment breakdown
Explore the cost of this home by adjusting the details. Changes won't be saved.Climate risks
Neighborhood: 26241
Nearby schools
Schools provided by the listing agent
- Elementary: Jennings Randolph Elementary
- Middle: Elkins Middle
- High: Elkins High
- District: Randolph
Source: NCWV REIN. This data may not be complete. We recommend contacting the local school district to confirm school assignments for this home.
Similar homes
- $110,0002 bd1 ba1k sqft302 Harpertown Rd, Elkins, WV 26241For Sale
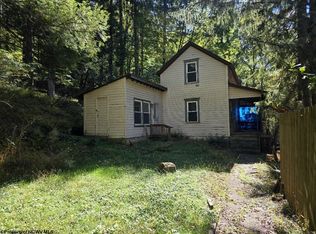 MLS ID #10167326, JONOTHAN SMITH. NCWV REIN
 - $144,7004 bd2 ba1.9k sqft110 Seneca Rd, Elkins, WV 26241For Sale
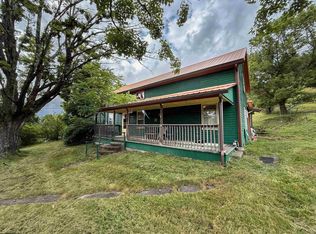 MLS ID #10166133, BRENT KEPNER. NCWV REIN
 - $167,9003 bd2 ba1.3k sqft1009 S Henry Ave, Elkins, WV 26241For Sale
 MLS ID #10167301, AMBER NESTOR. NCWV REIN
 - $105,0002 bd2 ba1.7k sqft908 S Henry Ave, Elkins, WV 26241For Sale
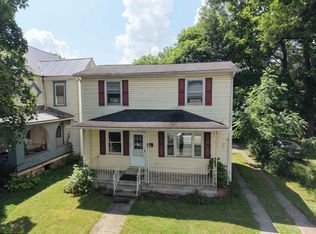 MLS ID #10165761, TYLER SMELKO. NCWV REIN
