Exceptional opportunity to create a fully customized luxury residence on a scenic lakefront homesite in prestigious MacGregor Downs! The current proposed floor plan offers timeless modern architecture, a main-level primary suite, expansive family room, dining area, chef's kitchen with scullery, recreation room, covered lanai, study, loft, exercise room, and two separate two-car garages with side-load orientation. Renderings are illustrative based on the proposed floor plan. This is a must see!
New construction
$4,395,000
120 Duncansby Ct, Cary, NC 27511
3beds
6,482sqft
Single Family Residence
Built in 2026
0.52 Acres Lot
$4,193,800 Zestimate®
$678/sqft
$9/mo HOA
What's special
Scenic lakefront homesiteTimeless modern architectureRecreation roomExercise roomMain-level primary suiteCovered lanaiExpansive family room
- 67 days
- 2,708
- 150
Zillow last checked:
Listing updated:
Listed by:
Jenny Blanto Blanton 919-208-5332,
HomeSmart
Source: Doorify MLS,MLS#: 10187224
Facts & features
Interior
Bedrooms & bathrooms
- Bedrooms: 3
- Bathrooms: 5
- Full bathrooms: 4
- 1/2 bathrooms: 1
- Main level bathrooms: 3
- Main level bedrooms: 1
Primary bedroom
- Level: Main
Heating
- None
Cooling
- Central Air
Features
- Bar, Beamed Ceilings, Built-in Features, Ceiling Fan(s), Crown Molding, Eat-in Kitchen, Granite Counters, High Ceilings, His and Hers Closets, High Speed Internet, Kitchen Island, Pantry, Recessed Lighting, Soaking Tub, See Remarks, Storage, Walk-In Closet(s), Dressing Room, Butler's Pantry, Bathtub/Shower Combination, Walk-In Shower, Quartz Counters, Smooth Ceilings
- Flooring: Hardwood, See Remarks, Varies
- Basement: Other
- Number of fireplaces: 1
- Fireplace features: See Remarks
Interior area
- Total structure area: 6,482
- Total interior livable area: 6,482 sqft
- Finished area above ground: 6,482
- Finished area below ground: 0
Video & virtual tour
Property
Parking
- Total spaces: 4
- Parking features: Garage
- Garage spaces: 4
Features
- Levels: Multi/Split
- Stories: 2
- Exterior features: Private Yard
- Has view: Yes
- View description: Golf Course, Lake
- Has water view: Yes
- Water view: Lake
- Waterfront features: Lake Front
- Body of water: MacGregor Downs Lake
- Frontage type: See Remarks
Lot
- Size: 0.52 Acres
- Dimensions: 130 x 247 x 213 x 194
- Features: Cul-De-Sac, On Golf Course, Waterfront, Hardwood Trees
- Residential vegetation: See Remarks
Details
- Parcel number: 075212967654000 0057987
- Zoning: R12
- Special conditions: Standard
Construction
Type & style
- Home type: SingleFamily
- Architectural style: Contemporary,Farmhouse,French Provincial,Georgian,Modern,Tudor
- Property subtype: Single Family Residence
Materials
- See Remarks
- Foundation: See Remarks, Crawlspace
- Roof: Aluminum,Mixed,See Remarks,Architectural Shingle
Condition
- New construction: Yes
- Year built: 2026
- Major remodel year: 2026
Utilities & green energy
- Sewer: Public Sewer
- Water: Public
- Utilities for property: Cable Available, Electricity Available, Sewer Available, Water Available
Community & HOA
Community
- Features: Curbs, Golf, Lake, Suburban
- Security: See Remarks
- Subdivision: MacGregor Downs
HOA
- Has HOA: Yes
- Amenities included: Clubhouse, Fitness Center, Picnic Area, Playground, Pool, Recreation Facilities, Tennis Court(s)
- Services included: None
- HOA fee: $110 annually
- HOA name: MacGregor Downs HOA
- HOA phone: 919-362-1460
Location
- Region: Cary
Financial & listing details
- Price per square foot: $678/sqft
- Tax assessed value: $960,000
- Annual tax amount: $8,684
- Date on market: 8/19/2026
- Listing agreement: Exclusive Right To Sell
- Listing terms: Cash,Conventional
- Road surface type: Asphalt
Estimated market value
$4,193,800
$3.98M - $4.40M
Not available
Price history
| Date | Event | Price |
|---|---|---|
| 8/19/2026 | Listed for sale | $4,395,000+339.5%$678/sqft |
Source:  Doorify MLS #10187224 Report a problem Doorify MLS #10187224 Report a problem | ||
| 8/10/2026 | Sold | $1,000,000$154/sqft |
Source: Public Record Report a problem | ||
Public tax history
| Year | Property taxes | Tax assessment |
|---|---|---|
| 2025 | $8,228 +2.2% | $960,000 |
| 2024 | $8,050 +138% | $960,000 +184.4% |
| 2023 | $3,382 +3.9% | $337,500 |
| 2022 | $3,255 +2.1% | $337,500 |
| 2021 | $3,189 -0.5% | $337,500 |
| 2020 | $3,206 -4.9% | $337,500 +7.1% |
| 2019 | $3,373 | $315,000 |
| 2018 | $3,373 +11% | $315,000 |
| 2017 | $3,040 +1.5% | $315,000 |
| 2016 | $2,994 +17% | $315,000 +21.2% |
| 2015 | $2,560 | $260,000 |
Find assessor info on the county website
Monthly payment
Est. payment
Payment breakdown
Explore the cost of this home by adjusting the details. Changes won't be saved.Climate risks
Neighborhood: Macgregor Downs
Nearby schools
Schools provided by the listing agent
- Elementary: Wake County Schools
- Middle: Wake County Schools
- High: Wake County Schools
Source: Doorify MLS. This data may not be complete. We recommend contacting the local school district to confirm school assignments for this home.


Similar homes
- $3,880,0005 bd6 ba7.5k sqft107 Annandale Dr, Cary, NC 27511For Sale
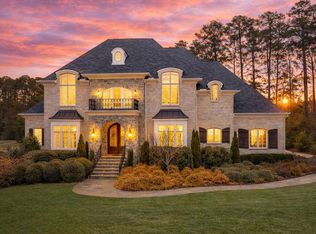
 MLS ID #10148238, Jun Ma. Doorify MLS
 - $2,700,0004 bd4 ba6.2k sqft104 Marseille Pl, Cary, NC 27511For Sale
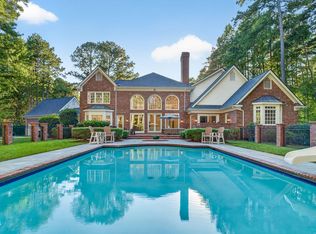 MLS ID #10197336, Jody Lynn Doran. Doorify MLS
 - $4,750,0006 bd7 ba7.9k sqft805 Pinehurst Dr, Chapel Hill, NC 27517For Sale
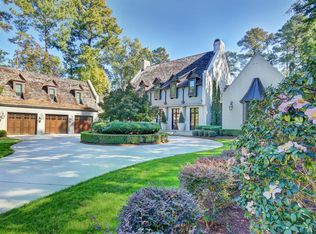 MLS ID #10200156, Steve Doyle. Doorify MLS
 - $4,500,0004 bd8 ba6.1k sqft2101 Reserve Ln, Raleigh, NC 27606New Construction
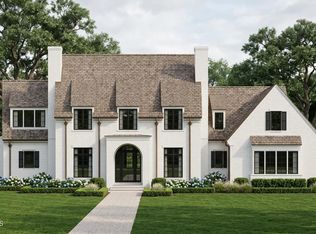 MLS ID #10158045, Gretchen Coley. Doorify MLS
 - $2,725,0004 bd5 ba4.9k sqft515 S Harrison Ave, Cary, NC 27511New ConstructionMLS ID #10182308, Rex Osborne. Doorify MLS
- $2,875,0005 bd4 ba4.4k sqft717 Austin Ave, Cary, NC 27511For SaleMLS ID #10190706, Keith Bliss. Doorify MLS
- $2,550,0005 bd6 ba4.3k sqft226 Fairview Rd, Cary, NC 27511New ConstructionMLS ID #10194564, Johnny Chappell. Doorify MLS
- $4,200,0006 bd7 ba5.9k sqft1716 Nottingham Rd, Raleigh, NC 27607For SaleMLS ID #10185959, Anne Godwin. Doorify MLS
- $2,500,0005 bd5 ba4.5k sqft415 Webster St, Cary, NC 27511New ConstructionMLS ID #10194578, Johnny Chappell. Doorify MLS
- $4,300,0005 bd6 ba5.6k sqft2825 Chelsea Cir, Durham, NC 27707For SaleMLS ID #10196509, Scott Mueller. Doorify MLS
- $3,999,0004 bd7 ba7k sqft508 Ramblewood Dr, Raleigh, NC 27609For SaleMLS ID #10165768, Jared Cozart. Doorify MLS
- $4,250,0005 bd8 ba6.1k sqft805 Burke St, Raleigh, NC 27609New ConstructionMLS ID #10193516, Chad Ross. Doorify MLS
- $5,250,0005 bd7 ba7.5k sqft12313 Birchfalls Dr, Raleigh, NC 27614For SaleMLS ID #10199134, Jared Cozart. Doorify MLS
- $3,995,0006 bd7 ba8.1k sqft308 Marlowe Rd, Raleigh, NC 27609For SaleMLS ID #10167038, Christina Valkanoff. Doorify MLS
- $3,995,0005 bd7 ba5.7k sqft613 Sampson St, Raleigh, NC 27609New ConstructionMLS ID #10175139, Jared Cozart. Doorify MLS
- $3,699,9006 bd7 ba6k sqft1225 Duplin Rd, Raleigh, NC 27607New ConstructionMLS ID #10196361, Jim Allen. Doorify MLS
- $3,250,0004 bd6 ba5.3k sqft906 Lake Boone Trl, Raleigh, NC 27607For SaleMLS ID #10192912, Tiffany Clark. Doorify MLS
- $4,500,0005 bd7 ba6.2k sqft213 Dartmouth Rd, Raleigh, NC 27609New ConstructionMLS ID #10164322, Jim Allen. Doorify MLS
- $5,200,0005 bd7 ba5.6k sqft1817 Hunting Ridge Rd, Raleigh, NC 27615For SaleMLS ID #10192089, Mollie Owen. Doorify MLS
- $4,295,0005 bd7 ba6k sqft6804 Brixley Cir, Raleigh, NC 27614New ConstructionMLS ID #10108816, Jim Allen. Doorify MLS
