New Home with $235,000 invested premium upgrades. 27ft above sea level we have a one story home with 2,559 sq ft under roof living space. Addition to 2,140 sq ft of efficient shaded concrete floor under the house for outside entertainment, shop, parking 3 cars, 14x27 space to park a boat and a shaded 10x30 grass space for a children's play yard.... A beautiful 3 bedroom home designed with Purpose, Efficiency, and Timeless Style by Interior Designer Amanda White located at 120 Grosvenor Place Waveland MS 39576. This is not a builder grade home where $235,000 was invested for Premium Upgrades & Custom Features. This new custom home is a spacious 1540 sq ft heated and cooled, 3bdrm, 2 bath, and an office. Additional 600 sq ft covered porches designed for entertainment.... Construction -2x6 exterior walls, 2x12 floor joists, 2x6 rafters, 2x8 ceiling joists all on 16 inch center. Roof, exterior walls and floor are spray foam open cell insulation. The home's elevation was specifically designed with an 11 ft clearance height to accommodate a 25ft boat. Grosvenor Place is a cul-de-sac street located one block west of Nicholson Ave which is a straight driving distance from interstate 10 to the beach. Neighbors are seen walking their dog in the middle of the street with a glass of wine in hand. During the entire 10 month build, home was left unlocked and never missing any tools or materials Grosvenor Place is a super safe neighborhood... WHY THIS HOME IS DIFFERENT Unlike many new homes where upgrades are optional or omitted, these features were intentionally incorporated during construction—when they provide the greatest value, highest quality, and lowest lifetime maintenance cost. Structural & Construction Upgrades • $19,500 Engineered 13/16" Hardwood Flooring with glue-down installation • $4,000 Spray Foam Insulation (roof, exterior walls & floor) • $2,000 2×6 Exterior Walls • $3,000 10-Foot Ceilings • $2,000 8-Foot Interior Doors • $1,500 18" Roof Overhangs • $2,000 26-Gauge Metal Roof • Hardie Board & Batten Cement Siding • $13,000 1,850 SF Concrete Slab • Elevated Home Designed with 11-Foot Boat Clearance • Covered Parking for Three Vehicles • Covered Parking for a 25-Foot Boat • $6,000 Enclosed 15×15 Storage Room with Roll-Up Door • $2,000 Pilings Caulked & Painted • $6,000 Metal Ceiling Under Floor System Protecting Spray Foam Exterior Living • $30,000 Covered Front Porch • $30,000 Covered Rear Porch • $6,000 Composite Porch Decking • $4,000 Clear-view porch Cable Railing System • $3,000 Composite Stair Treads with Cement Board Risers • $4,000 Professional Landscaping • $6,000 Premium Sod Installation • $7,000 Eight-Foot Stained Privacy Fence • $4,000 Decorative Privacy Wall • $5,000 Premium Cabinet Package soft close doors and drawers • $3,000 Glass Display Cabinets to Ceiling • $2,000 Pantry cabinet with drawers • $4,000 3 cm Quartz Countertops & 4×8 Island • $4,000 Thor 36" 6-burner Gas Range with 240V Electric Option • $2,000 Custom Vent Hood • $500 Slim Microwave • $2,000 Counter-Depth LG Refrigerator • Dishwasher • $300 Garbage Disposal • $200 Instant Hot Water Heater Under Kitchen Sink • $1,500 Gas Tankless Water Heater • $1,500 Decorative Tile Backsplash • $1,500 Full-Glass Composite Exterior Kitchen Door Great Room • $3,500 Pella 8×8 Sliding Glass Door • $2,000 Shiplap Entertainment Wall • $1,000 Six-Foot Electric Fireplace • $1,000 Gas Fireplace Connection • $500 75" Television Laundry & Storage • $2,000 LG Smart Stack Washer & Dryer • $400 Stainless Utility Sink • $400 Folding Counter • $2,000 Utility Room Pantry with Drawers Primary Suite • $1,000 96" Barn Door • $1,000 Floating Double Vanity • $2,000 Linen cabinet with Drawers • $1,200 LED Medicine Cabinet Mirror • $5,000 Luxury Wet Room • $2,000 Freestanding Soaking Tub • $1,500 72" Glass Shower Door • $3,000 Triple Shower Head System with Rain Head • $1,000 Private Toilet Room Guest Bath • $500 Floating Vanity Guest bath • $1,000 LED Medicine Cabinet Mirror • $1,000 Glass Shower Door • $500 Modern One-Piece Toilet Mechanical & Efficiency • $10,000 Goodman 4-Ton Heat Pump (10-Year Warranty) • $500 Climate-Controlled Attic • $1,500 Sherwin-Williams Super Paint • $2,000 Wood Closet Shelving & Rod System
Active
$695,000
120 Grosvenor Pl, Waveland, MS 39576
3beds
1,539sqft
:
Get pre-qualified$4,346/mo
Residential, Single Family Residence
Built in 2026
0.26 Acres Lot
$686,100 Zestimate®
$452/sqft
$-- HOA
What's special
Cul-de-sac street
- 8 days |
- 154 |
- 9 |
Likely to sell faster than
Zillow last checked:
Listing updated:
Listed by:
Joely J White 228-323-0692,
Robert Joely White, Broker 228-323-0692
Source: MLS United,MLS#: 4156232
Facts & features
Interior
Bedrooms & bathrooms
- Bedrooms: 3
- Bathrooms: 2
- Full bathrooms: 2
Great room
- Description: Open Kitchen
- Level: Main
Office
- Description: Office Space Off Kitchen
- Level: Main
Workshop
- Description: 15x15 Shop And Storage For Golf Cart, Motorcycle Or Lawn Equipment
- Level: Lower
Heating
- Central, Electric, Natural Gas
Cooling
- Central Air, Heat Pump
Appliances
- Included: Dishwasher, Disposal, ENERGY STAR Qualified Appliances, Gas Water Heater, Microwave, Range Hood, Refrigerator, Stainless Steel Appliance(s), Tankless Water Heater, Washer/Dryer Stacked
- Laundry: Electric Dryer Hookup, Laundry Room, Main Level, Sink, Washer Hookup
Features
- Ceiling Fan(s), Double Vanity, Granite Counters, High Ceilings, Kitchen Island, Smart Thermostat, Storage, Vaulted Ceiling(s), Walk-In Closet(s)
- Flooring: Ceramic Tile, Hardwood, See Remarks
- Doors: Metal Insulated, Sliding Doors
- Windows: Double Pane Windows, ENERGY STAR Qualified Windows, Vinyl Clad
- Has fireplace: Yes
- Fireplace features: Electric, Bath
Interior area
- Total structure area: 1,539
- Total interior livable area: 1,539 sqft
Video & virtual tour
Property
Parking
- Total spaces: 3
- Parking features: Carport, Covered, Concrete
- Carport spaces: 3
Features
- Levels: One
- Stories: 1
- Patio & porch: Front Porch, Rear Porch
- Exterior features: Private Yard
- Fencing: Back Yard,Partial
Lot
- Size: 0.26 Acres
- Dimensions: 90 x 130
- Features: Cul-De-Sac, Few Trees, Level, Near Beach
Details
- Additional structures: Workshop, Barn(s)
- Parcel number: 161c002145.000
- Zoning description: Res Low Density
Construction
Type & style
- Home type: SingleFamily
- Architectural style: Traditional
- Property subtype: Residential, Single Family Residence
Materials
- Board & Batten Siding, Concrete, HardiPlank Type
- Foundation: Pillar/Post/Pier, Raised
- Roof: Metal
Condition
- Move In Ready
- New construction: No
- Year built: 2026
Utilities & green energy
- Sewer: Public Sewer
- Water: Public
- Utilities for property: Cable Available, Electricity Available, Electricity Connected, Natural Gas Available, Sewer Connected, Water Available
Community & HOA
Community
- Security: Fire Alarm, Smoke Detector(s), See Remarks
- Subdivision: Evans Place
Location
- Region: Waveland
Financial & listing details
- Price per square foot: $452/sqft
- Tax assessed value: $42,750
- Annual tax amount: $860
- Date on market: 7/17/2026
- Electric utility on property: Yes
Estimated market value
$686,100
$652,000 - $720,000
$2,278/mo
Price history
| Date | Event | Price |
|---|---|---|
| 7/17/2026 | Listed for sale | $695,000+74.2%$452/sqft |
Source: MLS United #4156232 Report a problem | ||
| 10/18/2024 | Listing removed | $399,000$259/sqft |
Source: MLS United #4061822 Report a problem | ||
| 10/19/2023 | Listed for sale | $399,000+593.9%$259/sqft |
Source: MLS United #4061822 Report a problem | ||
| 9/12/2023 | Sold | -- |
Source: MLS United #4040400 Report a problem | ||
| 9/1/2023 | Pending sale | $57,500$37/sqft |
Source: MLS United #4040400 Report a problem | ||
| 2/24/2023 | Listed for sale | $57,500-11.5%$37/sqft |
Source: MLS United #4040400 Report a problem | ||
| 1/1/2023 | Listing removed | -- |
Source:  RE/MAX of Mississippi Report a problem RE/MAX of Mississippi Report a problem | ||
| 9/5/2022 | Price change | $65,000-13.3%$42/sqft |
Source: MLS United #4023200 Report a problem | ||
| 7/12/2022 | Listed for sale | $75,000$49/sqft |
Source: MLS United #4023200 Report a problem | ||
Public tax history
| Year | Property taxes | Tax assessment |
|---|---|---|
| 2025 | $860 | $6,413 |
| 2024 | $860 +2.6% | $6,413 |
| 2023 | $838 +394.7% | $6,413 +376.1% |
| 2022 | $169 +1% | $1,347 |
| 2021 | $168 | $1,347 |
| 2020 | $168 -7.1% | $1,347 |
| 2019 | $181 | $1,347 |
| 2018 | $181 | $1,347 |
| 2017 | $181 -49.3% | $1,347 |
| 2016 | $356 | $1,347 -50% |
| 2015 | $356 +4.7% | $2,693 |
| 2014 | $340 | $2,693 -69.5% |
| 2004 | -- | $8,832 |
| 2003 | -- | $8,832 -2.3% |
| 2002 | -- | $9,044 +41.1% |
| 2001 | -- | $6,409 +4% |
| 2000 | -- | $6,161 |
Find assessor info on the county website
Monthly payment
Est. payment
Payment breakdown
Explore the cost of this home by adjusting the details. Changes won't be saved.Climate risks
Neighborhood: 39576
Nearby schools
GreatSchools rating
- 10/10Waveland Elementary SchoolGrades: PK-2Distance: 1.2 mi
- 8/10Bay Waveland Middle SchoolGrades: 6-8Distance: 2.4 mi
- 9/10Bay High SchoolGrades: 9-12Distance: 2.2 mi
- $168,8003 bd1 ba1.3k sqft124 Grosvenor Pl, Waveland, MS 39576Off Market
- $42,750-- sqft116 Grosvenor Pl, Waveland, MS 39576Off Market
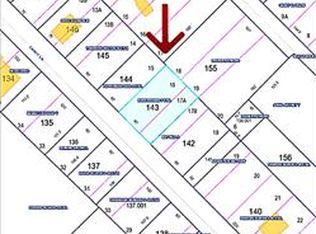
- $35,625-- sqft126 Grosvenor Pl, Waveland, MS 39576Off Market
- $54,0000.31 Acres117 Grosvenor Pl, Waveland, MS 39576Off Market

- $602,9003 bd2 ba2.9k sqft233 Magnolia Dr, Waveland, MS 39576Off Market
- $25,200-- sqft115 Grosvenor Pl, Waveland, MS 39576Off Market
- $364,500-- bd1 ba2.8k sqft123 Grosvenor Pl, Waveland, MS 39576Off Market
- $35,200-- sqft113 Grosvenor Pl, Waveland, MS 39576Off Market
A local agent can set up tours, give advice and negotiate with sellers.
A local lender can help you make sure your offer is ready when you are.
Similar homes
- $750,0003 bd3 ba1.3k sqft227 N Beach Blvd, Waveland, MS 39576For Sale
 MLS ID #4141719, Jeanette L Landry, Amy Wood Properties. MLS United
 - $539,0003 bd2 ba1.6k sqft305 Hoffman Ln, Waveland, MS 39576For Sale
 MLS ID #4151630, Matthew J Stieffel, Coldwell Banker Alfonso Realty-BSL. MLS United
 - $675,0004 bd3 ba2.2k sqft179 Blue Heron Cv, Waveland, MS 39576For Sale
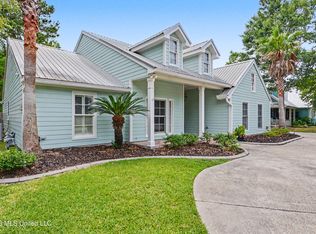 MLS ID #4148665, Regan Kane, John McDonald Realty, LLC. MLS United
 - $979,0003 bd2 ba1.7k sqft220 S Beach Blvd, Waveland, MS 39576New Construction
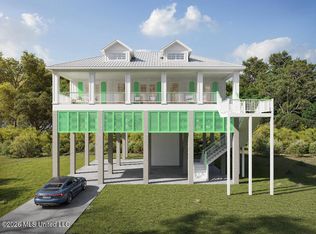 MLS ID #4156661, Ralph M Harvey, Listwithfreedom.Com. MLS United
 - $565,0004 bd4 ba2.1k sqft139 Sarahs Ln, Waveland, MS 39576For SaleMLS ID #4141496, Jodi S Busch, Century 21 Busch Realty Group. MLS United
- $489,0003 bd2 ba1.6k sqft121 Mollere Dr, Waveland, MS 39576For SaleMLS ID #4129810, Vicki D Hughes, ERA PowerMark Properties. MLS United
- $479,0002 bd2 ba1.6k sqft120 Mollere Dr, Waveland, MS 39576For SaleMLS ID #4144172, Holly Lemoine Raymond, HL Raymond Properties, LLC. MLS United
- $385,0003 bd2 ba1.6k sqft105 Adrienne Ct, Waveland, MS 39576For SaleMLS ID #4133814, Matthew J Stieffel, Coldwell Banker Alfonso Realty-BSL. MLS United
- $382,0003 bd2 ba1.6k sqft107 Adrienne Ct, Waveland, MS 39576For SaleMLS ID #4126936, Holly Lemoine Raymond, HL Raymond Properties, LLC. MLS United
- $487,5003 bd3 ba1.5k sqft159 Vacation Ln, Waveland, MS 39576For SaleMLS ID #4150186, Ronnie Stelly, Allied Realty Coastal Homes. MLS United
- $789,0003 bd2 ba1.7k sqft145 Bay View Ct, Bay Saint Louis, MS 39520For SaleMLS ID #4157042, Amy P Wood, Amy Wood Properties. MLS United
- $429,0003 bd2 ba1.5k sqft318 Hillcrest St, Waveland, MS 39576New ConstructionMLS ID #4139116, Kristy Watkins, Mississippi Land & Home Sales. MLS United
- $795,0003 bd3 ba1.7k sqft134 Keller St, Bay Saint Louis, MS 39520For SaleMLS ID #4155656, Lacey Perniciaro, Coastal Realty Group. MLS United
- $479,0004 bd3 ba1.7k sqft311 Waveland Ave, Waveland, MS 39576New ConstructionMLS ID #4151779, Whitney Herrmann, Coldwell Banker Alfonso Realty-BSL. MLS United
- $599,0003 bd2 ba1.2k sqft10057 Road 560 #10051-10061-10067, Bay Saint Louis, MS 39520For SaleMLS ID #4152282, Holly Lemoine Raymond, HL Raymond Properties, LLC. MLS United
- $649,9003 bd2 ba1.8k sqft104 Wolfe St, Bay Saint Louis, MS 39520For SaleMLS ID #4140639, Brent Allison, Coldwell Banker Alfonso Realty - DH. MLS United
- $375,0003 bd3 ba2.1k sqft1200 Margie St, Waveland, MS 39576For SaleMLS ID #4118310, Holly Lemoine Raymond, HL Raymond Properties, LLC. MLS United
- $399,9003 bd2 ba1.6k sqft408 John Baptiste St, Bay Saint Louis, MS 39520For SaleMLS ID #4156800, Philip J Leblanc, Coldwell Banker Alfonso Realty-Lorraine Rd. MLS United
- $439,0003 bd3 ba1.4k sqft111 North St, Waveland, MS 39576For SaleMLS ID #4153180, Ronnie Stelly, Allied Realty Coastal Homes. MLS United
- $650,0003 bd4 ba2k sqft4020 19th St, Bay Saint Louis, MS 39520For SaleMLS ID #4145258, Regan Kane, John McDonald Realty, LLC. MLS United
