Welcome to Westfield! This all-brick new construction home on Lot 224 offers 2,585 square feet with 3 bedrooms, 2 full baths, and a main-level half bath. The layout features one bedroom and a full bath on the main floor, with two additional bedrooms and another full bath upstairs—providing flexibility for guests, a home office, or everyday living. Stainless steel appliances and a combination of laminate flooring, tile, and carpet complement the home’s finishes. An attached two-car garage
Active
$634,457
120 Hayden Ln Lot 224, Gallatin, TN 37066
3beds
2,585sqft
Single Family Residence, Residential
Built in 2026
8,712 Square Feet Lot
$-- Zestimate®
$245/sqft
$75/mo HOA
What's special
Main-level half bathStainless steel appliancesAttached two-car garage
- 13 days
- 70
- 0
Likely to sell faster than
Zillow last checked:
Listing updated:
Listed by:
Mark Worsley 615-826-9700,
Southeastern Select Properties, Inc. 615-826-9700,
Michael Langley 931-444-0137,
Southeastern Select Properties, Inc.
Source: RealTracs MLS as distributed by MLS GRID,MLS#: 3618804
Facts & features
Interior
Bedrooms & bathrooms
- Bedrooms: 3
- Bathrooms: 3
- Full bathrooms: 2
- 1/2 bathrooms: 1
- Main level bedrooms: 1
Bedroom 1
- Area: 420 Square Feet
- Dimensions: 21x20
Bedroom 2
- Area: 144 Square Feet
- Dimensions: 12x12
Bedroom 3
- Area: 121 Square Feet
- Dimensions: 11x11
Den
- Area: 132 Square Feet
- Dimensions: 12x11
Dining room
- Area: 143 Square Feet
- Dimensions: 13x11
Kitchen
- Area: 143 Square Feet
- Dimensions: 13x11
Living room
- Area: 323 Square Feet
- Dimensions: 19x17
Recreation room
- Features: Second Floor
- Level: Second Floor
Heating
- Central
Cooling
- Central Air
Appliances
- Included: Stainless Steel Appliance(s)
Features
- Flooring: Carpet, Laminate, Tile
- Basement: None
Interior area
- Total structure area: 2,585
- Total interior livable area: 2,585 sqft
- Finished area above ground: 2,585
Property
Parking
- Total spaces: 2
- Parking features: Garage Faces Front
- Attached garage spaces: 2
Features
- Levels: Two
- Stories: 2
Lot
- Size: 8,712 Square Feet
Details
- Parcel number: 137L B 01000 000
- Special conditions: Standard
Construction
Type & style
- Home type: SingleFamily
- Property subtype: Single Family Residence, Residential
Materials
- Brick
Condition
- New construction: Yes
- Year built: 2026
Utilities & green energy
- Sewer: Public Sewer
- Water: Public
- Utilities for property: Water Available
Community & HOA
Community
- Subdivision: Westfield Ph 3b
HOA
- Has HOA: Yes
- HOA fee: $75 monthly
- Second HOA fee: $1,300 one time
Location
- Region: Gallatin
Financial & listing details
- Price per square foot: $245/sqft
- Annual tax amount: $488
- Date on market: 10/9/2026
Estimated market value
Not available
Estimated sales range
Not available
Not available
Price history
| Date | Event | Price |
|---|---|---|
| 10/9/2026 | Listed for sale | $634,457$245/sqft |
Source:  RealTracs MLS as distributed by MLS GRID #3618804 Report a problem | ||
Public tax history
Tax history is unavailable.
Monthly payment
Est. payment
Payment breakdown
Explore the cost of this home by adjusting the details. Changes won't be saved.Climate risks
Neighborhood: 37066
Nearby schools
Schools provided by the listing agent
- Elementary: Station Camp Elementary
- Middle: Station Camp Middle School
- High: Station Camp High School
Source: RealTracs MLS as distributed by MLS GRID. This data may not be complete. We recommend contacting the local school district to confirm school assignments for this home.

Similar homes
- $614,9004 bd3 ba2.5k sqft121 Harlinsdale Blvd Lot 104, Gallatin, TN 37066New Construction
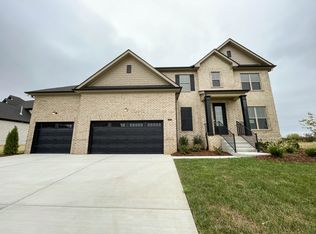
 MLS ID #3622403, Mark Worsley. RealTracs MLS as distributed by MLS GRID
- $609,9004 bd3 ba2.5k sqft118 Harlinsdale Blvd Lot 84, Gallatin, TN 37066New Construction
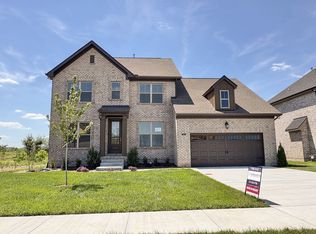 MLS ID #3622546, Mark Worsley. RealTracs MLS as distributed by MLS GRID
- $646,3204 bd3 ba2.7k sqft122 Hayden Ln Lot 225, Gallatin, TN 37066New Construction
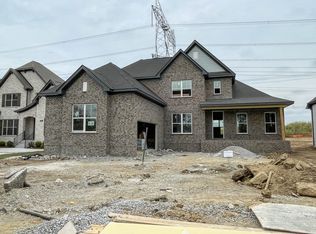 MLS ID #3618808, Mark Worsley. RealTracs MLS as distributed by MLS GRID
- $608,0253 bd3 ba2.1k sqft117 Hayden Ln Lot 227, Gallatin, TN 37066New Construction
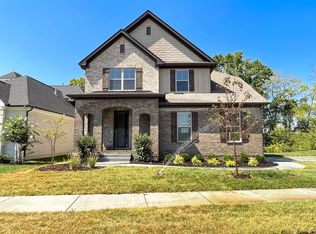 MLS ID #3611744, Mark Worsley. RealTracs MLS as distributed by MLS GRID
- $629,9003 bd2 ba2.1k sqft1103 S McMahan Dr, Gallatin, TN 37066For SaleMLS ID #3312634, Eddie Cassetty. RealTracs MLS as distributed by MLS GRID
- $445,0003 bd3 ba2.2k sqft301 Booker Dr, Gallatin, TN 37066For SaleMLS ID #3623830, Luke Maas. RealTracs MLS as distributed by MLS GRID
- $544,9003 bd3 ba2.2k sqft116 Harlinsdale Blvd Lot 85, Gallatin, TN 37066New ConstructionMLS ID #3611739, Mark Worsley. RealTracs MLS as distributed by MLS GRID
- $514,9003 bd3 ba3k sqft1082 McMahan Dr, Gallatin, TN 37066For SaleMLS ID #3506568, Lori Rowton-Walker. RealTracs MLS as distributed by MLS GRID
- $724,9004 bd3 ba3.2k sqft1018 Laffite Way, Gallatin, TN 37066For SaleMLS ID #3620925, Bernie Gallerani. RealTracs MLS as distributed by MLS GRID
- $604,9004 bd3 ba2.5k sqft110 Harlinsdale Blvd Lot 88, Gallatin, TN 37066New ConstructionMLS ID #3611749, Mark Worsley. RealTracs MLS as distributed by MLS GRID
- $654,9004 bd3 ba2.9k sqft113 Hayden Ln Lot 229, Gallatin, TN 37066New ConstructionMLS ID #3530738, Mark Worsley. RealTracs MLS as distributed by MLS GRID
- $599,9503 bd3 ba2.5k sqft211 Blantons Park Dr Lot 64, Gallatin, TN 37066New ConstructionMLS ID #3593090, Garrett Maurer. RealTracs MLS as distributed by MLS GRID
- $505,1094 bd4 ba2k sqft112 Minnick Way Lot 136, Gallatin, TN 37066New ConstructionMLS ID #3622681, Jerel Myles. RealTracs MLS as distributed by MLS GRID
- $534,4953 bd4 ba2.1k sqft1232 Kennesaw Blvd Lot 241, Gallatin, TN 37066New ConstructionMLS ID #3622643, Jerel Myles. RealTracs MLS as distributed by MLS GRID
- $477,7213 bd3 ba2k sqft232 Hudson Dr Lot 196, Gallatin, TN 37066New ConstructionMLS ID #3622654, Mark Worsley. RealTracs MLS as distributed by MLS GRID
- $495,0003 bd3 ba2.7k sqft1099 Paddock Park Cir, Gallatin, TN 37066For SaleMLS ID #3542719, Amy Eileen McCarthy. RealTracs MLS as distributed by MLS GRID
- $589,9004 bd3 ba2.5k sqft306 Hayward Ln Lot 96, Gallatin, TN 37066New ConstructionMLS ID #3611799, Mark Worsley. RealTracs MLS as distributed by MLS GRID
- $597,9004 bd3 ba2.5k sqft112 Harlinsdale Blvd Lot 87, Gallatin, TN 37066New ConstructionMLS ID #3530734, Mark Worsley. RealTracs MLS as distributed by MLS GRID
- $469,9003 bd3 ba2.2k sqft228 Hudson Dr Lot 32, Gallatin, TN 37066New ConstructionMLS ID #3611742, Mark Worsley. RealTracs MLS as distributed by MLS GRID
- $575,0003 bd3 ba2.7k sqft110 Crooked Creek Ct, Hendersonville, TN 37075For SaleMLS ID #3621766, Tony Crabtree. RealTracs MLS as distributed by MLS GRID
