Oceanfront Property!! This home has open concept layout with the living room and kitchen soaking up the view from any angle. with 3 bedrooms and 1 bath on the main the basement is ready for future development. Large detached garage plus shed. What stunning views overlooking Perry's Cove and close enough to the ocean to hear the waves crashing on the beach.
Pending
C$220,000
118-120 Main Road, Perry's Cove, NL A1Y1C6
3beds
1,802sqft
Single Family Residence
Built in 1986
-- sqft lot
$-- Zestimate®
C$122/sqft
C$-- HOA
What's special
Oceanfront propertyOpen concept layoutLarge detached garage
- 5 days
- 1
- 0
Zillow last checked:
Listing updated:
Listed by:
Tina Snow,
RE/MAX Realty Specialists
Source: Newfoundland and Labrador AR,MLS®#: 1301357
Facts & features
Interior
Bedrooms & bathrooms
- Bedrooms: 3
- Bathrooms: 1
- Full bathrooms: 1
Bedroom
- Level: Main
- Area: 65.12 Square Feet
- Dimensions: 8.10x8.04
Bedroom
- Level: Main
- Area: 72.42 Square Feet
- Dimensions: 8.02x9.03
Bedroom
- Level: Main
- Area: 110.41 Square Feet
- Dimensions: 11.03x10.01
Bathroom
- Level: Main
- Area: 55 Square Feet
- Dimensions: 11x5
Kitchen
- Level: Main
- Area: 192.78 Square Feet
- Dimensions: 11.9x16.2
Laundry
- Level: Basement
- Area: 65 Square Feet
- Dimensions: 13x5
Other
- Level: Main
- Area: 221.96 Square Feet
- Dimensions: 17.9x12.4
Recreation room
- Level: Basement
- Area: 280 Square Feet
- Dimensions: 20x14
Workshop
- Level: Basement
- Area: 330 Square Feet
- Dimensions: 15x22
Heating
- Electric, Propane
Cooling
- Electric, Mini Split
Appliances
- Included: Dishwasher
Features
- Flooring: Mixed
- Has fireplace: Yes
- Fireplace features: Propane
Interior area
- Total structure area: 1,802
- Total interior livable area: 1,802 sqft
Property
Parking
- Parking features: Detached
- Has garage: Yes
- Has uncovered spaces: Yes
Features
- Patio & porch: Balcony(s) and Patio(s)
- Has view: Yes
- View description: Ocean
- Has water view: Yes
- Water view: Ocean
- Waterfront features: Ocean Front, Waterfront, Waterfront Property
Lot
- Dimensions: 98 x 229 x 84 x 75 x 103 x 49
- Features: Partial Landscaped
Details
- Zoning description: res
Construction
Type & style
- Home type: SingleFamily
- Architectural style: Bungalow
- Property subtype: Single Family Residence
Materials
- Clapboard
- Foundation: Concrete
- Roof: Shingle - Asphalt
Condition
- Year built: 1986
Utilities & green energy
- Sewer: Septic Tank
- Water: Artesian
Community & HOA
Location
- Region: Division No 1 Subd I
Financial & listing details
- Price per square foot: C$122/sqft
- Date on market: 8/26/2026
Price history
Price history is unavailable.
Public tax history
Tax history is unavailable.
Climate risks
Neighborhood: A1Y
Nearby schools
GreatSchools rating
No schools nearby
We couldn't find any schools near this home.
Schools provided by the listing agent
- District: Conception Bay North
Source: Newfoundland and Labrador AR. This data may not be complete. We recommend contacting the local school district to confirm school assignments for this home.



Similar homes
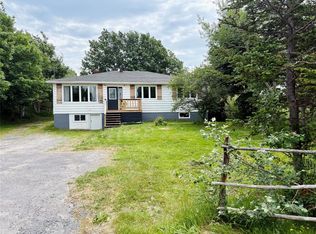
- C$179,0004 bd1 ba1.2k sqft162 Main Highway, Victoria, NL A0A4G0For Sale
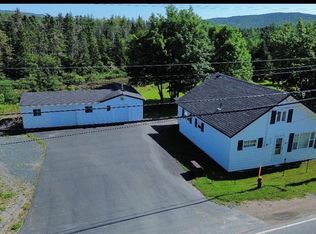 MLS ID #1302424, Daphne Clarke, 3% Realty East Coast. Newfoundland and Labrador AR
 - C$150,0002 bd2 ba1.3k sqft141 Bishops Cove Shore Road, Bishops Cove, NL A0A1G0For Sale
 MLS ID #1302314, Erica Bedard, eXp Realty. Newfoundland and Labrador AR
 - C$249,0004 bd2 ba1.3k sqft40 Main Road, New Melbourne, NL A0B2R0For Sale
 MLS ID #1297611, Bob Crocker, RE/MAX Eastern Edge Realty Ltd. - Bay Roberts. Newfoundland and Labrador AR
 - C$169,0002 bd2 ba1.5k sqft175 East Highway, Victoria, NL A0A4G0For Sale
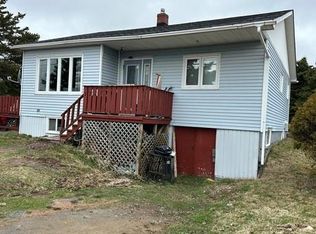 MLS ID #1297227, Barry Clarke, Clarke Real Estate Ltd. - Carbonear. Newfoundland and Labrador AR
