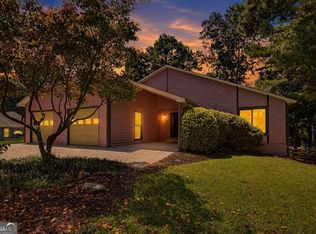
Tucked on a quiet cul-de-sac in a well-established neighborhood, this home has a versatile floor plan and an unbeatable location. The great room has a soaring vaulted ceiling and a cozy fireplace. The primary suite is on the main level for easy everyday living. A second main-level room adapts to your needs as a home office, guest bedroom, or formal dining room. Upstairs you’ll find two bedrooms, a full bath, and an open loft. The loft was designed so it can easily be enclosed as an additional bedroom if desired. The home is move-in ready, with fresh interior paint, new flooring in the great room and main-level bedroom, and all-new carpet upstairs. Outside, the exterior is well maintained, with recent gutters and a roof in good condition. The private, fenced backyard has an oversized patio for entertaining, grilling, or simply relaxing. The home is zoned for sought-after Ocee Elementary, Taylor Road Middle, and Chattahoochee High. Ocee Elementary and Ocee Park are both within easy walking distance. You’re also minutes from everything Alpharetta has to offer, including Avalon, downtown Alpharetta, dining, and shopping, with convenient access to GA-400 for the commute into Atlanta.
Active under contract
$500,000
120 Pine Rise Ct, Alpharetta, GA 30022
4beds
2,386sqft
Single Family Residence, Residential
Built in 1988
9,156 Square Feet Lot
$496,400 Zestimate®
$210/sqft
$13/mo HOA
What's special
Cozy fireplacePrivate fenced backyardQuiet cul-de-sacVersatile floor planAll-new carpet upstairsFresh interior paint
- 1 day
- 605
- 70
Zillow last checked:
Listing updated:
Listed by:
Jeff Aughey,
HomeSmart 770-329-4495,
Meesha Rawal,
HomeSmart
Source: FMLS GA,MLS#: 7851781
Facts & features
Interior
Bedrooms & bathrooms
- Bedrooms: 4
- Bathrooms: 3
- Full bathrooms: 2
- 1/2 bathrooms: 1
- Main level bathrooms: 1
- Main level bedrooms: 2
Rooms
- Room types: Great Room, Loft
Primary bedroom
- Features: Master on Main
- Level: Master on Main
Bedroom
- Features: Master on Main
Primary bathroom
- Features: Separate Tub/Shower, Vaulted Ceiling(s)
Dining room
- Features: Open Concept
Kitchen
- Features: Breakfast Bar, Cabinets Stain, Solid Surface Counters
Heating
- Central, Natural Gas, Zoned
Cooling
- Ceiling Fan(s), Central Air, Zoned
Appliances
- Included: Dishwasher, Disposal, Gas Range, Range Hood, Refrigerator
- Laundry: In Hall, Main Level
Features
- Cathedral Ceiling(s), Double Vanity, High Speed Internet, Walk-In Closet(s)
- Flooring: Carpet, Luxury Vinyl
- Windows: None
- Basement: None
- Attic: Pull Down Stairs
- Number of fireplaces: 1
- Fireplace features: Great Room
- Common walls with other units/homes: No Common Walls
Interior area
- Total structure area: 2,386
- Total interior livable area: 2,386 sqft
Video & virtual tour
Property
Parking
- Total spaces: 2
- Parking features: Driveway, Garage
- Garage spaces: 2
- Has uncovered spaces: Yes
Accessibility
- Accessibility features: None
Features
- Levels: Two
- Stories: 2
- Patio & porch: Patio
- Exterior features: None, No Dock
- Pool features: None
- Spa features: None
- Fencing: Back Yard,Privacy
- Has view: Yes
- View description: Other
- Waterfront features: None
- Body of water: None
Lot
- Size: 9,156 Square Feet
- Features: Back Yard, Private
Details
- Additional structures: None
- Parcel number: 11027101180701
- Other equipment: None
- Horse amenities: None
Construction
Type & style
- Home type: SingleFamily
- Architectural style: Traditional
- Property subtype: Single Family Residence, Residential
Materials
- Brick, HardiPlank Type
- Foundation: Slab
- Roof: Composition,Shingle
Condition
- Resale
- New construction: No
- Year built: 1988
Utilities & green energy
- Electric: 110 Volts, 220 Volts in Laundry
- Sewer: Public Sewer
- Water: Public
- Utilities for property: Cable Available, Electricity Available, Natural Gas Available, Sewer Available, Underground Utilities, Water Available
Green energy
- Energy efficient items: None
- Energy generation: None
Community & HOA
Community
- Features: Near Schools, Near Shopping, Near Trails/Greenway, Street Lights
- Security: Smoke Detector(s)
- Subdivision: The Pines Of Kimball Bridge
HOA
- Has HOA: Yes
- HOA fee: $160 annually
Location
- Region: Alpharetta
Financial & listing details
- Price per square foot: $210/sqft
- Tax assessed value: $610,400
- Annual tax amount: $2,078
- Date on market: 10/9/2026
- Electric utility on property: Yes
- Road surface type: Asphalt
Estimated market value
$496,400
$472,000 - $521,000
$3,133/mo
Price history
| Date | Event | Price |
|---|---|---|
| 10/9/2026 | Listed for sale | $500,000+106.6%$210/sqft |
Source:  FMLS GA #7851781 Report a problem FMLS GA #7851781 Report a problem | ||
| 9/8/2005 | Sold | $242,000$101/sqft |
Source: Public Record Report a problem | ||
Public tax history
| Year | Property taxes | Tax assessment |
|---|---|---|
| 2025 | $2,473 +3.4% | $244,160 +13.3% |
| 2024 | $2,391 +29% | $215,560 |
| 2023 | $1,854 -17.7% | $215,560 +22.5% |
| 2022 | $2,252 +0.7% | $175,920 +25% |
| 2021 | $2,236 -36.6% | $140,760 +12.7% |
| 2020 | $3,526 +15.7% | $124,920 +1.8% |
| 2019 | $3,049 | $122,680 +11.8% |
| 2018 | $3,049 | $109,720 +30.9% |
| 2017 | $3,049 +27.5% | $83,840 |
| 2016 | $2,391 +0.2% | $83,840 |
| 2015 | $2,387 +9.5% | $83,840 |
| 2014 | $2,179 | $83,840 +16.9% |
| 2013 | -- | $71,720 -6.6% |
| 2012 | $1,900 | $76,760 |
| 2011 | -- | $76,760 |
| 2010 | $1,934 +21.8% | $76,760 |
| 2009 | $1,588 | $76,760 |
| 2008 | -- | $76,760 +6.9% |
| 2007 | $1,647 | $71,800 -7.6% |
| 2005 | -- | $77,680 +3.4% |
| 2004 | $2,021 +2.5% | $75,120 +3.8% |
| 2003 | $1,972 +5.8% | $72,360 +7.6% |
| 2002 | $1,864 +1.8% | $67,280 +8% |
| 2001 | $1,831 | $62,280 |
Find assessor info on the county website
Monthly payment
Est. payment
Payment breakdown
Explore the cost of this home by adjusting the details. Changes won't be saved.Climate risks
Neighborhood: 30022
Nearby schools
Schools provided by the listing agent
- Elementary: Ocee
- Middle: Taylor Road
- High: Chattahoochee
Source: FMLS GA. This data may not be complete. We recommend contacting the local school district to confirm school assignments for this home.
Similar homes

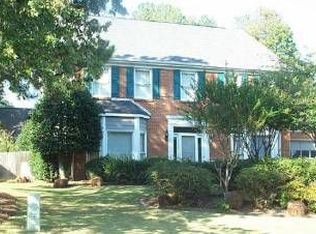
- $520,0003 bd3 ba2.1k sqft4905 Weathervane Dr, Johns Creek, GA 30022For Sale

 MLS ID #7850018, Aravind Gangaiah, NorthGroup Realty. FMLS GA
 - $500,0003 bd3 ba1.3k sqft4120 Pineset Dr, Alpharetta, GA 30022Active
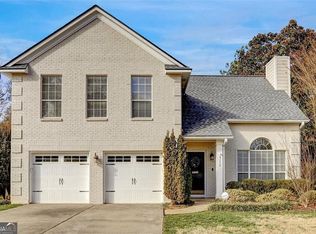
 MLS ID #10776642, Debra Dinkins, BHHS Georgia Properties. GAMLS
 - $499,9003 bd2 ba1.8k sqft715 Babbling Creek Pl, Johns Creek, GA 30022Active
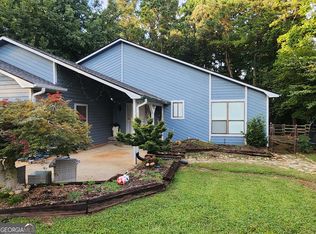 MLS ID #10818809, John Adegbuji, TBOJ Solutions LLC. GAMLS
 - $500,0003 bd2 ba1.8k sqft10900 Spotted Pony Trl, Johns Creek, GA 30022Active Under Contract
 MLS ID #10833275, Joe Huggins, Orchard Brokerage, LLC. GAMLS
 - $625,0004 bd3 ba2.7k sqft225 W Brookhollow Ct, Alpharetta, GA 30022ActiveMLS ID #10867288, Brittany Brennan, Lokation Real Estate LLC. GAMLS
- $525,0003 bd2 ba2.3k sqft225 Kimball Ridge Ct, Johns Creek, GA 30022For SaleMLS ID #7842083, OLEG GEYDMAN, A Top Realty. FMLS GA
- $550,0004 bd3 ba1.7k sqft10845 Willow Meadow Cir, Johns Creek, GA 30022ActiveMLS ID #10847849, Racquel Miller, Coldwell Banker Realty. GAMLS
- $475,0005 bd4 ba2.3k sqft10535 Virginia Pine Ln, Johns Creek, GA 30022ActiveMLS ID #10851144, Maira Churio de Tornatore, La Rosa Realty Georgia LLC. GAMLS
- $495,0003 bd2 ba2k sqft150 Ocee View Ct, Johns Creek, GA 30022For SaleMLS ID #7818214, Yu Zhou, Upwards Real Estate, LLC. FMLS GA
- $539,0004 bd3 ba2.2k sqft5415 Taylor Rd, Johns Creek, GA 30022For SaleMLS ID #7836147, Jie Jay Song, Strategy Real Estate International, LLC.. FMLS GA
- $450,0003 bd2 ba1.5k sqft10650 Colony Glen Dr, Johns Creek, GA 30022ActiveMLS ID #10850657, Mark Spain, Mark Spain Real Estate. GAMLS
- $520,0004 bd3 ba2.3k sqft5560 Taylor Rd, Johns Creek, GA 30022ActiveMLS ID #10807790, Janet Livingston, Real Estate Champions Inc. GAMLS
- $474,9003 bd3 ba1.5k sqft415 Wittenridge Ct, Alpharetta, GA 30022ActiveMLS ID #10826786, Linda W Chrisp, Maximum One Grt. Atl. REALTORS. GAMLS
- $510,0003 bd2 ba1.6k sqft10525 Willow Meadow Cir, Johns Creek, GA 30022ActiveMLS ID #10829664, Christine Clemens, Atlanta Communities. GAMLS
- $400,0004 bd2 ba1.6k sqft305 Birch Rill Dr, Alpharetta, GA 30022ActiveMLS ID #10866663, TEAM LYON, HomeSmart. GAMLS
- $525,0004 bd3 ba1.9k sqft515 Lathkil Ct, Johns Creek, GA 30022ActiveMLS ID #10805462, Kennedi Washington, WM Realty LLC. GAMLS
- $520,0005 bd4 ba3k sqft10285 Timberstone Rd, Johns Creek, GA 30022ActiveMLS ID #10799861, Kennedi Washington, WM Realty LLC. GAMLS
- $489,9003 bd2 ba1.8k sqft10085 Old Woodland Entry, Johns Creek, GA 30022ActiveMLS ID #10817786, Eugen Voloti, Virtual Properties Realty.Net. GAMLS
- $478,5003 bd3 ba2.4k sqft5140 Meridian Ln, Johns Creek, GA 30022ActiveMLS ID #10857045, Anhad Chawla, Homesmart Realty Partners. GAMLS
