Welcome to 225 Kimball Ridge Ct in the heart of Johns Creek! This spacious 3-bedroom, 2-bath home offers approximately 2,343 square feet of comfortable living space on a quiet cul-de-sac. The inviting kitchen features granite countertops, tile backsplash, gas cooking, and a bright breakfast area. A spacious loft provides valuable additional living space perfect for a home office, media room, playroom, or flex space. The generously sized primary suite includes a private bath and large walk-in closet with built-in shelving. Outside, enjoy a level, private backyard with plenty of room for outdoor entertaining, or gardening, along with a level driveway and 2-car garage. Conveniently located in sought-after Johns Creek with easy access to shopping, dining, parks, schools, and major commuter routes. No mandatory HOA! Move-in ready and waiting for its new owner!
Active
$525,000
225 Kimball Ridge Ct, Johns Creek, GA 30022
3beds
2,343sqft
Single Family Residence, Residential
Built in 1987
0.28 Acres Lot
$517,000 Zestimate®
$224/sqft
$-- HOA
What's special
- 29 days
- 962
- 53
Zillow last checked:
Listing updated:
Listed by:
OLEG GEYDMAN,
A Top Realty 770-645-2867
Source: FMLS GA,MLS#: 7842083
Facts & features
Interior
Bedrooms & bathrooms
- Bedrooms: 3
- Bathrooms: 2
- Full bathrooms: 2
- Main level bathrooms: 1
- Main level bedrooms: 2
Rooms
- Room types: Loft
Primary bedroom
- Features: Oversized Master
- Level: Oversized Master
Bedroom
- Features: Oversized Master
Primary bathroom
- Features: Separate Tub/Shower, Other
Dining room
- Features: Seats 12+, Separate Dining Room
Kitchen
- Features: Cabinets White, Eat-in Kitchen, Stone Counters
Heating
- Central
Cooling
- Ceiling Fan(s), Central Air
Appliances
- Included: Dishwasher, Disposal, Gas Oven, Gas Range, Refrigerator
- Laundry: Laundry Room, Main Level, Mud Room
Features
- Entrance Foyer 2 Story, High Ceilings 9 ft Main
- Flooring: Luxury Vinyl
- Windows: Double Pane Windows
- Basement: None
- Number of fireplaces: 1
- Fireplace features: Factory Built, Family Room
- Common walls with other units/homes: No Common Walls
Interior area
- Total structure area: 2,343
- Total interior livable area: 2,343 sqft
Video & virtual tour
Property
Parking
- Total spaces: 2
- Parking features: Garage
- Garage spaces: 2
Accessibility
- Accessibility features: None
Features
- Levels: Two
- Stories: 2
- Patio & porch: Deck, Front Porch
- Exterior features: Private Yard
- Pool features: None
- Spa features: None
- Fencing: None
- Has view: Yes
- View description: Trees/Woods
- Waterfront features: None
- Body of water: None
Lot
- Size: 0.28 Acres
- Features: Back Yard, Cul-De-Sac
Details
- Additional structures: None
- Parcel number: 11 046601650344
- Other equipment: None
- Horse amenities: None
Construction
Type & style
- Home type: SingleFamily
- Architectural style: Traditional
- Property subtype: Single Family Residence, Residential
Materials
- HardiPlank Type
- Foundation: Slab
- Roof: Composition
Condition
- Resale
- New construction: No
- Year built: 1987
Utilities & green energy
- Electric: 110 Volts
- Sewer: Public Sewer
- Water: Public
- Utilities for property: Cable Available, Electricity Available, Underground Utilities
Green energy
- Energy efficient items: None
- Energy generation: None
Community & HOA
Community
- Features: Curbs, Near Public Transport, Near Schools, Near Shopping, Near Trails/Greenway
- Security: None
- Subdivision: Roswell Mill
HOA
- Has HOA: No
Location
- Region: Johns Creek
Financial & listing details
- Price per square foot: $224/sqft
- Tax assessed value: $567,100
- Annual tax amount: $6,774
- Date on market: 9/22/2026
- Cumulative days on market: 29 days
- Electric utility on property: Yes
- Road surface type: Concrete
Estimated market value
$517,000
$491,000 - $543,000
$2,647/mo
Price history
| Date | Event | Price |
|---|---|---|
| 9/23/2026 | Listed for sale | $525,000+31718.2%$224/sqft |
Source:  FMLS GA #7842083 Report a problem | ||
| 7/29/2018 | Listing removed | $1,650$1/sqft |
Source: RE/MAX CENTER #8395086 Report a problem | ||
| 7/13/2018 | Sold | $1,650+22.2%$1/sqft |
Source:  GAMLS #8395086 Report a problem | ||
| 6/8/2018 | Listed for rent | $1,650-5.7%$1/sqft |
Source: RE/MAX CENTER #6024480 Report a problem | ||
| 10/3/2017 | Listing removed | $1,750$1/sqft |
Source: RE/MAX Center #8236843 Report a problem | ||
| 8/5/2017 | Listed for rent | $1,750+27.3%$1/sqft |
Source: RE/MAX Center #8236843 Report a problem | ||
| 7/28/2011 | Listing removed | $1,375$1/sqft |
Source: Re/Max Center Report a problem | ||
| 7/4/2011 | Listing removed | $1,350-99.3%$1/sqft |
Source: Visual Tour #4219524 Report a problem | ||
| 5/29/2011 | Price change | $1,375-5.2%$1/sqft |
Source: RE/MAX Center Johns Creek #3059811 Report a problem | ||
| 5/8/2011 | Listed for rent | $1,450$1/sqft |
Source: RE/MAX Center Johns Creek #3059811 Report a problem | ||
| 1/19/2011 | Price change | $204,900-4.7%$87/sqft |
Source: RE/MAX Center Johns Creek #3026587 Report a problem | ||
| 12/4/2010 | Listed for sale | $215,000+45.8%$92/sqft |
Source: RE/MAX Center Johns Creek #3026587 Report a problem | ||
| 5/9/2000 | Sold | $147,500$63/sqft |
Source: Public Record Report a problem | ||
Public tax history
| Year | Property taxes | Tax assessment |
|---|---|---|
| 2025 | $6,774 +22.7% | $226,840 +23.3% |
| 2024 | $5,522 +3.9% | $183,960 +4.1% |
| 2023 | $5,316 +14.5% | $176,680 +16.8% |
| 2022 | $4,641 +19.1% | $151,240 +22.3% |
| 2021 | $3,895 +17.4% | $123,640 +5.2% |
| 2020 | $3,318 -0.9% | $117,560 +1.8% |
| 2019 | $3,349 | $115,480 +12.3% |
| 2018 | $3,349 | $102,840 +29.2% |
| 2017 | $3,349 +23.6% | $79,600 |
| 2016 | $2,709 +1.7% | $79,600 +1.4% |
| 2015 | $2,663 +0.2% | $78,520 +4.2% |
| 2014 | $2,658 +24.3% | $75,360 +18.9% |
| 2013 | $2,138 +10.1% | $63,360 -9% |
| 2012 | $1,942 | $69,600 |
| 2011 | -- | $69,600 |
| 2010 | $1,978 | $69,600 -12.4% |
| 2009 | -- | $79,480 -8.8% |
| 2008 | -- | $87,160 +14.6% |
| 2007 | $1,937 | $76,080 +9.9% |
| 2005 | -- | $69,240 +3.5% |
| 2004 | $1,739 +2.3% | $66,880 +3.5% |
| 2003 | $1,700 | $64,600 +8% |
| 2002 | -- | $59,840 +7.9% |
| 2001 | $1,578 | $55,480 |
Find assessor info on the county website
Monthly payment
Est. payment
Payment breakdown
Explore the cost of this home by adjusting the details. Changes won't be saved.Climate risks
Neighborhood: 30022
Nearby schools
Schools provided by the listing agent
- Elementary: Ocee
- Middle: Taylor Road
- High: Chattahoochee
Source: FMLS GA. This data may not be complete. We recommend contacting the local school district to confirm school assignments for this home.


Similar homes
- $510,0003 bd2 ba2k sqft4860 Hampton Square Dr, Johns Creek, GA 30022Active
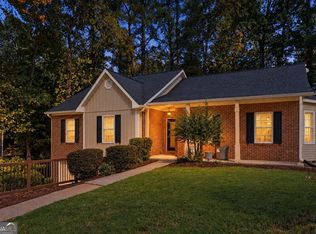
 MLS ID #10873231, Eric E Robb, Real Broker, LLC. GAMLS
- $524,9993 bd2 ba2.2k sqft10995 Indian Village Dr, Johns Creek, GA 30022Active
 MLS ID #10849154, Daniel D LaBossiere, Century 21 Results. GAMLS
- $520,0003 bd3 ba2.1k sqft4905 Weathervane Dr, Johns Creek, GA 30022For Sale

 MLS ID #7850018, Aravind Gangaiah, NorthGroup Realty. FMLS GA
- $485,0003 bd2 ba2k sqft150 Ocee View Ct, Johns Creek, GA 30022For Sale
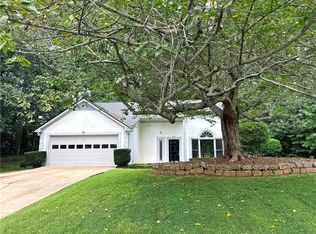 MLS ID #7818214, Yu Zhou, Upwards Real Estate, LLC. FMLS GA
- $558,0003 bd3 ba2.5k sqft5145 N Bridges Dr, Johns Creek, GA 30022ActiveMLS ID #10834132, Teresa Homan, Mainstay Brokerage. GAMLS
- $490,0003 bd2 ba1.8k sqft715 Babbling Creek Pl, Johns Creek, GA 30022ActiveMLS ID #10818809, John Adegbuji, TBOJ Solutions LLC. GAMLS
- $520,0004 bd3 ba2.3k sqft5560 Taylor Rd, Johns Creek, GA 30022ActiveMLS ID #10807790, Janet Livingston, Real Estate Champions Inc. GAMLS
- $625,0004 bd3 ba2.7k sqft225 W Brookhollow Ct, Alpharetta, GA 30022ActiveMLS ID #10867288, Brittany Brennan, Lokation Real Estate LLC. GAMLS
- $548,0004 bd3 ba1.7k sqft10845 Willow Meadow Cir, Johns Creek, GA 30022ActiveMLS ID #10847849, Racquel Miller, Coldwell Banker Realty. GAMLS
- $510,0003 bd2 ba1.6k sqft10525 Willow Meadow Cir, Johns Creek, GA 30022ActiveMLS ID #10829664, Christine Clemens, Atlanta Communities. GAMLS
- $469,9993 bd2 ba1.5k sqft11020 Mortons Xing, Johns Creek, GA 30022For SaleMLS ID #7836162, GENE CAIFANO, Chapman Hall Realty. FMLS GA
- $500,0003 bd3 ba1.3k sqft4120 Pineset Dr, Alpharetta, GA 30022ActiveMLS ID #10776642, Debra Dinkins, BHHS Georgia Properties. GAMLS
- $629,0004 bd3 ba2.1k sqft800 Gates Ln, Johns Creek, GA 30022For SaleMLS ID #7853191, Seo Young, Heritage GA. Realty. FMLS GA
- $450,0003 bd2 ba1.5k sqft10650 Colony Glen Dr, Johns Creek, GA 30022ActiveMLS ID #10850657, Mark Spain, Mark Spain Real Estate. GAMLS
- $630,0004 bd3 ba2.4k sqft565 Windermere Park Ct, Johns Creek, GA 30022Active Under ContractMLS ID #10780034, Stella Di Loreto, BHHS Georgia Properties. GAMLS
- $528,9003 bd3 ba1.8k sqft480 Stambridge Ct, Johns Creek, GA 30005ActiveMLS ID #10840047, Mark Spain, Mark Spain Real Estate. GAMLS
- $449,0003 bd3 ba1.6k sqft445 Carriage Ct, Johns Creek, GA 30022ActiveMLS ID #10847666, Jainee Son, Virtual Properties Realty.com. GAMLS
- $520,0003 bd2 ba1.6k sqft120 Pinion Ln, Johns Creek, GA 30005For SaleMLS ID #7844824, Brooke Pollard, Peachtree Town & Country. FMLS GA
- $478,5003 bd3 ba2.4k sqft5140 Meridian Ln, Johns Creek, GA 30022ActiveMLS ID #10857045, Anhad Chawla, Homesmart Realty Partners. GAMLS
