Welcome to 120 Pinion Lane, a beautifully updated ranch-style home offering easy one-level living in the heart of Johns Creek. The open floor plan, high ceilings and abundant natural light create a bright, spacious feel throughout, with a generously sized living room designed for both everyday living and entertaining. The large primary suite offers a comfortable retreat with plenty of room to unwind, while the additional bedrooms provide flexibility for family, guests or a home office. Updated light fixtures and new appliances add a fresh, modern touch, while a new roof offers added peace of mind. Outside, the flat backyard is a standout feature, offering plenty of usable space for entertaining, play, pets or creating your own outdoor retreat. Located in an established swim and tennis community with access to highly regarded schools and convenient to shopping, dining, parks and everything Johns Creek and Alpharetta have to offer, this home combines a desirable ranch-style layout, thoughtful updates and an exceptional North Fulton location.
Active
Price cut: $15K (10/16)
$520,000
120 Pinion Ln, Johns Creek, GA 30005
3beds
1,674sqft
Single Family Residence, Residential
Built in 1988
9,125 Square Feet Lot
$514,100 Zestimate®
$311/sqft
$58/mo HOA
What's special
High ceilingsBeautifully updated ranch-style homeFlat backyardEasy one-level livingNew roofOpen floor planAbundant natural light
- 29 days
- 2,440
- 183
Likely to sell faster than
Zillow last checked:
Listing updated:
Listed by:
Brooke Pollard,
Peachtree Town & Country 404-671-9100
Source: FMLS GA,MLS#: 7844824
Facts & features
Interior
Bedrooms & bathrooms
- Bedrooms: 3
- Bathrooms: 2
- Full bathrooms: 2
- Main level bathrooms: 2
- Main level bedrooms: 3
Rooms
- Room types: Laundry
Primary bedroom
- Features: Master on Main
- Level: Master on Main
Bedroom
- Features: Master on Main
Primary bathroom
- Features: Double Vanity, Separate Tub/Shower, Skylights
Dining room
- Features: Separate Dining Room
Kitchen
- Features: Pantry
Heating
- Central
Cooling
- Central Air
Appliances
- Included: Dishwasher, Refrigerator
- Laundry: In Kitchen
Features
- Double Vanity
- Flooring: Vinyl
- Windows: Skylight(s)
- Basement: None
- Number of fireplaces: 1
- Fireplace features: Gas Starter
- Common walls with other units/homes: No Common Walls
Interior area
- Total structure area: 1,674
- Total interior livable area: 1,674 sqft
Video & virtual tour
Property
Parking
- Total spaces: 2
- Parking features: Driveway, Garage
- Garage spaces: 2
- Has uncovered spaces: Yes
Accessibility
- Accessibility features: Accessible Bedroom
Features
- Levels: One
- Stories: 1
- Patio & porch: None
- Exterior features: Private Yard, No Dock
- Pool features: None
- Spa features: None
- Fencing: Back Yard,Fenced
- Has view: Yes
- View description: Neighborhood
- Waterfront features: None
- Body of water: None
Lot
- Size: 9,125 Square Feet
- Features: Back Yard
Details
- Additional structures: None
- Parcel number: 11 064102340331
- Other equipment: None
- Horse amenities: None
Construction
Type & style
- Home type: SingleFamily
- Architectural style: Ranch
- Property subtype: Single Family Residence, Residential
Materials
- Shingle Siding
- Foundation: Slab
- Roof: Asbestos Shingle
Condition
- Resale
- New construction: No
- Year built: 1988
Details
- Warranty included: Yes
Utilities & green energy
- Electric: Other
- Sewer: Public Sewer
- Water: Public
- Utilities for property: Electricity Available, Water Available
Green energy
- Energy efficient items: None
- Energy generation: None
Community & HOA
Community
- Features: Homeowners Assoc
- Security: None
- Subdivision: The Forest
HOA
- Has HOA: Yes
- Services included: Swim, Tennis
- HOA fee: $700 annually
Location
- Region: Johns Creek
Financial & listing details
- Price per square foot: $311/sqft
- Tax assessed value: $435,900
- Annual tax amount: $1,053
- Date on market: 9/24/2026
- Cumulative days on market: 29 days
- Electric utility on property: Yes
- Road surface type: Asphalt
Estimated market value
$514,100
$488,000 - $540,000
$2,395/mo
Price history
| Date | Event | Price |
|---|---|---|
| 10/16/2026 | Price change | $520,000-2.8%$311/sqft |
Source:  FMLS GA #7844824 Report a problem FMLS GA #7844824 Report a problem | ||
| 9/25/2026 | Listed for sale | $535,000+314.7%$320/sqft |
Source: FMLS GA #7844824 Report a problem | ||
| 2/8/1994 | Sold | $129,000$77/sqft |
Source: Public Record Report a problem | ||
Public tax history
| Year | Property taxes | Tax assessment |
|---|---|---|
| 2025 | $1,053 +0.8% | $174,360 -8.6% |
| 2024 | $1,045 +56.3% | $190,840 +46.2% |
| 2023 | $669 -29.3% | $130,560 |
| 2022 | $946 +28.5% | $130,560 +23.3% |
| 2021 | $736 -74.2% | $105,920 +4.9% |
| 2020 | $2,851 +251.3% | $101,000 +1.8% |
| 2019 | $812 | $99,240 +2.4% |
| 2018 | $812 | $96,880 +11.3% |
| 2017 | $812 +20% | $87,080 |
| 2016 | $676 +10.5% | $87,080 |
| 2015 | $612 +69.5% | $87,080 +18.4% |
| 2014 | $361 +58.4% | $73,520 +10.9% |
| 2013 | $228 -25.6% | $66,320 -6% |
| 2012 | $306 | $70,560 -0.6% |
| 2011 | -- | $71,000 -5% |
| 2010 | $384 | $74,760 -2.1% |
| 2009 | -- | $76,400 |
| 2008 | -- | $76,400 |
| 2007 | $322 | $76,400 +20.4% |
| 2005 | -- | $63,440 +3.5% |
| 2004 | $480 -11.2% | $61,280 -5.2% |
| 2003 | $540 +6.2% | $64,640 +10.2% |
| 2002 | $509 -67.5% | $58,640 +6.2% |
| 2001 | $1,567 | $55,200 |
Find assessor info on the county website
Monthly payment
Est. payment
Payment breakdown
Explore the cost of this home by adjusting the details. Changes won't be saved.Climate risks
Neighborhood: 30005
Nearby schools
Schools provided by the listing agent
- Elementary: Abbotts Hill
- Middle: Taylor Road
- High: Chattahoochee
Source: FMLS GA. This data may not be complete. We recommend contacting the local school district to confirm school assignments for this home.
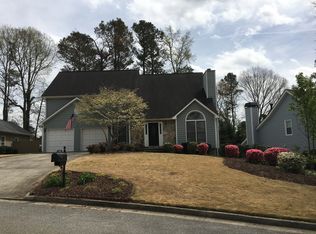

Similar homes
- $528,9003 bd3 ba1.8k sqft480 Stambridge Ct, Johns Creek, GA 30005Active
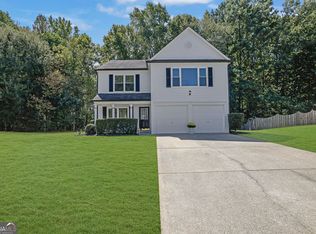
 MLS ID #10840047, Mark Spain, Mark Spain Real Estate. GAMLS
 - $575,0004 bd3 ba2.1k sqft5325 Hillgate Xing, Johns Creek, GA 30005Active
 MLS ID #10830342, Amanda Fard, Keller Williams Realty Cityside. GAMLS
 - $510,0003 bd3 ba1.8k sqft170 Calborne Ct, Johns Creek, GA 30005Active
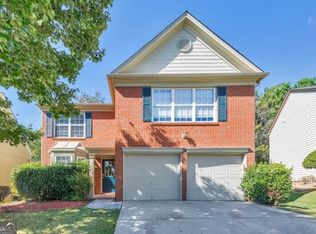 MLS ID #10826332, Janice Overbeck, Keller Williams Realty Atlanta North. GAMLS
 - $550,0004 bd3 ba2.4k sqft420 Dunhill View Ct, Johns Creek, GA 30005Active
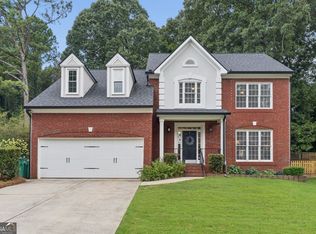 MLS ID #10825117, Teri Frye, The Rezerve. GAMLS
 - $530,0003 bd3 ba1.9k sqft490 Chippenham Ct, Johns Creek, GA 30005ActiveMLS ID #10796389, Glen Sloan, Sloan & Company Real Estate. GAMLS
- $600,0003 bd3 ba2.4k sqft160 Windview Pl, Johns Creek, GA 30005ActiveMLS ID #10857327, Dawn M Armstrong, Chapman Hall Realtors Atlanta North. GAMLS
- $550,0004 bd3 ba2k sqft155 Thatching Ln, Johns Creek, GA 30022ActiveMLS ID #10877220, Regina Ambrose, First United Realty, Inc.. GAMLS
- $510,0003 bd2 ba2k sqft4860 Hampton Square Dr, Johns Creek, GA 30022ActiveMLS ID #10873231, Eric E Robb, Real Broker, LLC. GAMLS
- $535,0003 bd3 ba1.8k sqft320 Treyford Ct, Johns Creek, GA 30005Active Under ContractMLS ID #10808637, Kevin L Stocks, Keller Williams Realty North Atlanta. GAMLS
- $524,9993 bd2 ba2.2k sqft10995 Indian Village Dr, Johns Creek, GA 30022ActiveMLS ID #10849154, Daniel D LaBossiere, Century 21 Results. GAMLS
- $600,0004 bd3 ba2.2k sqft11840 Aspen Forest Dr, Johns Creek, GA 30005ActiveMLS ID #10805091, Elena A Gist, Keller Williams Realty Buckhead. GAMLS
- $520,0003 bd3 ba2.1k sqft4905 Weathervane Dr, Johns Creek, GA 30022For Sale
 MLS ID #7850018, Aravind Gangaiah, NorthGroup Realty. FMLS GA
 - $585,0004 bd3 ba2.2k sqft120 N Hillbrooke Trl, Johns Creek, GA 30005ActiveMLS ID #10794998, Taylor Johnson, Coldwell Banker Realty. GAMLS
- $525,0003 bd2 ba2.3k sqft225 Kimball Ridge Ct, Johns Creek, GA 30022For SaleMLS ID #7842083, OLEG GEYDMAN, A Top Realty. FMLS GA
- $600,0004 bd3 ba2.1k sqft11935 Leeward Walk Cir, Alpharetta, GA 30005ActiveMLS ID #10848405, Atlanta Property Professionals, Keller Williams Realty Consultants. GAMLS
- $615,0004 bd3 ba2.2k sqft5810 Haterleigh Dr, Johns Creek, GA 30005ActiveMLS ID #10871409, Kristy Hilburn, Coldwell Banker Realty. GAMLS
- $595,0004 bd3 ba2.3k sqft5905 Haterleigh Dr, Johns Creek, GA 30005ActiveMLS ID #10853205, Urooj Babar, Virtual Properties Realty.Net. GAMLS
- $609,0004 bd4 ba2.5k sqft150 Ashewoode Downs Ln, Johns Creek, GA 30005For SaleMLS ID #7851174, Pam K Abernathy, Atlanta Fine Homes Sotheby's International. FMLS GA
- $485,0003 bd2 ba2k sqft150 Ocee View Ct, Johns Creek, GA 30022For SaleMLS ID #7818214, Yu Zhou, Upwards Real Estate, LLC. FMLS GA
- $599,9994 bd3 ba2.2k sqft11675 Crossington Rd, Johns Creek, GA 30005ActiveMLS ID #10800198, Zac Pasmanick, RE/MAX Metro Atlanta Cityside. GAMLS
