Skip main navigation
Coming soon 10/04
  • $528,900

    480 Stambridge Ct, Johns Creek, GA 30005

    3beds
    1,828sqft
    : 
    $3,887/mo
    Get pre-qualified
    Single Family Residence
    Built in 1998
    9,583 Square Feet Lot
    $491,200 Zestimate®
    $289/sqft
    $100/mo HOA

    What's special

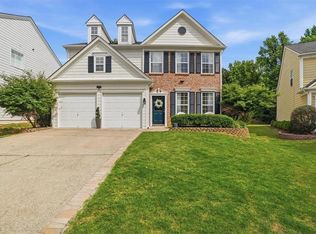
    Welcome to 480 Stambridge Ct, a charming 3-bedroom, 2.5-bathroom home nestled in the highly desirable Johns Creek area. Situated on a quiet cul-de-sac, this home offers a wonderful combination of comfort, privacy, and convenience. The entire exterior has been freshly painted, giving the home a beautiful, refreshed appearance! Inside, the inviting living room features a cozy fireplace, creating the perfect space to relax or gather with family and friends. With its desirable location and welcoming features, this home is a wonderful opportunity to make your next move in Johns Creek!
    --
    on Zillow
    459
    views
    14
    saves

    Zillow last checked:

    Listing updated:

    Listed by:

    Mark Spain 770-886-9000,

    Mark Spain Real Estate,

    Spencer Toney 843-408-8577,

    Mark Spain Real Estate

    Source: GAMLS,MLS#: 10840047MLS Logo

      Facts & features

      Interior

      Bedrooms & bathrooms
      • Bedrooms: 3
      • Bathrooms: 3
      • Full bathrooms: 2
      • 1/2 bathrooms: 1
      Rooms
      • Room types: Office, Other
      Heating
      • Central, Forced Air
      Cooling
      • Central Air, Electric
      Appliances
      • Included: Dryer, Washer, Dishwasher, Gas Water Heater
      • Laundry: Other
      Features
      • Double Vanity
      • Flooring: Laminate, Carpet, Tile
      • Basement: None
      • Number of fireplaces: 1
      • Fireplace features: Living Room
      Interior area
      • Total structure area: 1,828
      • Total interior livable area: 1,828 sqft
      • Finished area above ground: 1,828
      • Finished area below ground: 0

      Property

      Parking
      • Total spaces: 2
      • Parking features: Attached, Garage, Parking Pad
      • Has attached garage: Yes
      • Has uncovered spaces: Yes
      Features
      • Levels: Two
      • Stories: 2
      • Patio & porch: Patio
      • Fencing: Back Yard,Wood
      Lot
      • Size: 9,583 Square Feet
      • Features: Cul-De-Sac
      Details
      • Parcel number: 11 077003113573

      Construction

      Type & style
      • Home type: SingleFamily
      • Architectural style: Traditional
      • Property subtype: Single Family Residence
      Materials
      • Wood Siding, Vinyl Siding
      • Roof: Composition
      Condition
      • Resale
      • New construction: No
      • Year built: 1998

      Utilities & green energy

      • Sewer: Public Sewer
      • Water: Public
      • Utilities for property: Electricity Available, Natural Gas Available, Sewer Connected, Water Available, Underground Utilities

      Community & HOA

      Community
      • Features: Walk To Schools, Pool, Tennis Court(s), Near Shopping, Golf
      • Subdivision: PARK AT WELLINGTON
      HOA
      • Has HOA: Yes
      • Services included: Tennis, Other
      • HOA fee: $1,200 annually
      Location
      • Region: Johns Creek

      Financial & listing details

      • Price per square foot: $289/sqft
      • Tax assessed value: $522,600
      • Annual tax amount: $2,746
      • Date on market: 10/4/2026
      • Listing agreement: Exclusive Right To Sell
      • Electric utility on property: Yes

        Estimated market value

        $491,200

        $457,000 - $526,000

        $2,737/mo

        Price history

        DateEventPrice
        12/2/1998Sold$145,300$79/sqft
        Source: Public Record Report a problem

        Public tax history

        YearProperty taxesTax assessment
        2025$2,746 +3.1%$209,040 +15.9%
        2024$2,662 +29.9%$180,400
        2023$2,050 -19.4%$180,400 +24.6%
        2022$2,544 +1.5%$144,800 +22.6%
        2021$2,507 -22.1%$118,080 +3.6%
        2020$3,218 +15%$114,000 -3.6%
        2019$2,798 $118,200 +14.5%
        2018$2,798 $103,240 +22.4%
        2017$2,798 +13.9%$84,360
        2016$2,457 +1%$84,360 +0.2%
        2015$2,433 +6.1%$84,200 +7.8%
        2014$2,294 $78,080 +19.8%
        2013-- $65,160 -11.4%
        2012$2,075 $73,520
        2011-- $73,520 -6.1%
        2010$2,250 +653.4%$78,280 -1.8%
        2009$299 $79,720 -10.6%
        2008-- $89,200 +8.4%
        2007$2,118 $82,280 +12.3%
        2005-- $73,240 +3.5%
        2004$1,872 +2.5%$70,760 +3.8%
        2003$1,826 $68,200
        Find assessor info on the county website

        Monthly payment

        Est. payment

        Payment breakdown

        Explore the cost of this home by adjusting the details. Changes won't be saved.
        All calculations are estimates and provided by Zillow, Inc. for informational purposes only. Actual amounts may vary.
        HOA fees may include property taxes on listings classified as Co-Ops. Contact the listing agent and/or owner for fee details.
        See how much you could borrow to make a competitive offer.

        Climate risks

        Neighborhood: 30005

        Getting around

        3 / 100
        Car-Dependent
        29 / 100
        Somewhat Bikeable

        Nearby schools

        GreatSchools rating
        Schools provided by the listing agent
        • Elementary: Findley Oaks
        • Middle: Taylor Road
        • High: Chattahoochee

        Source: GAMLS. This data may not be complete. We recommend contacting the local school district to confirm school assignments for this home.

        A local agent can set up tours, give advice and negotiate with sellers.

        Browse local experts