Welcome home to this beautifully maintained 3-bedroom, 1 full and 1 half bath home, built in 2006 and offering the perfect blend of comfort, space, and convenience! Step inside to discover multiple living areas, including a spacious living room and a separate family room, providing plenty of room to relax, entertain, or work from home. The well-appointed kitchen features stainless steel appliances and flows seamlessly into the main living spaces. Upstairs, the spacious primary bedroom boasts an enormous walk-in closet, offering exceptional storage. The finished game room adds even more versatile living space—perfect for a media room, home gym, playroom, or entertaining guests. Enjoy your morning coffee or evening gatherings on the rear deck overlooking the backyard. A one-car integral garage provides added convenience and storage. Ideally located just minutes from Downtown Pittsburgh, you'll enjoy quick access to shopping, dining, entertainment, major highways, and everything the city has to offer. Don't miss your opportunity to make this move-in ready home yours!
Contingent
$215,000
120 Pleasant Ridge Rd, Mc Kees Rocks, PA 15136
3beds
1,435sqft
Single Family Residence
Built in 2006
3,049 Square Feet Lot
$214,100 Zestimate®
$150/sqft
$-- HOA
What's special
Finished game roomOne-car integral garageEnormous walk-in closetSeparate family roomSpacious primary bedroomWell-appointed kitchenStainless steel appliances
- 55 days
- 51
- 3
Likely to sell faster than
Zillow last checked:
Listing updated:
Listed by:
Jason Wilcox 724-941-1427,
REALTY ONE GROUP GOLD STANDARD 724-941-1427
Source: WPMLS,MLS#: 1770036 Originating MLS: West Penn Multi-List
Originating MLS: West Penn Multi-ListFacts & features
Interior
Bedrooms & bathrooms
- Bedrooms: 3
- Bathrooms: 2
- Full bathrooms: 1
- 1/2 bathrooms: 1
Primary bedroom
- Level: Upper
- Dimensions: 13x10
Bedroom 2
- Level: Upper
- Dimensions: 11x10
Bedroom 3
- Level: Upper
- Dimensions: 10x9
Dining room
- Level: Main
- Dimensions: 10x10
Family room
- Level: Main
- Dimensions: 12x9
Game room
- Level: Basement
- Dimensions: 19x10
Kitchen
- Level: Main
- Dimensions: 11x8
Laundry
- Level: Basement
- Dimensions: 7x6
Living room
- Level: Main
- Dimensions: 14x12
Heating
- Forced Air, Gas
Cooling
- Central Air, Electric
Appliances
- Included: Some Gas Appliances, Dryer, Dishwasher, Disposal, Microwave, Refrigerator, Stove, Washer
Features
- Flooring: Carpet, Other, Tile
- Basement: Finished,Interior Entry
- Has fireplace: No
- Fireplace features: None
Interior area
- Total structure area: 1,435
- Total interior livable area: 1,435 sqft
Video & virtual tour
Property
Parking
- Total spaces: 1
- Parking features: Built In
- Has attached garage: Yes
Features
- Levels: Two
- Stories: 2
- Pool features: None
Lot
- Size: 3,049 Square Feet
- Dimensions: 50 x 67 x 51 x 67
Details
- Parcel number: 0073F00070000000
Construction
Type & style
- Home type: SingleFamily
- Architectural style: Colonial,Two Story
- Property subtype: Single Family Residence
Materials
- Frame
- Roof: Asphalt
Condition
- Resale
- Year built: 2006
Utilities & green energy
- Sewer: Public Sewer
- Water: Public
Community & HOA
Community
- Features: Public Transportation
Location
- Region: Mc Kees Rocks
Financial & listing details
- Price per square foot: $150/sqft
- Tax assessed value: $68,000
- Annual tax amount: $2,435
- Date on market: 8/17/2026
Estimated market value
$214,100
$203,000 - $225,000
$2,013/mo
Price history
| Date | Event | Price |
|---|---|---|
| 8/24/2026 | Contingent | $215,000$150/sqft |
Source:  WPMLS #1770036 Report a problem WPMLS #1770036 Report a problem | ||
| 8/17/2026 | Listed for sale | $215,000+147.1%$150/sqft |
Source: WPMLS #1770036 Report a problem | ||
| 5/31/2017 | Sold | $87,000-3.2%$61/sqft |
Source: WPMLS #1272065 Report a problem | ||
| 5/19/2017 | Pending sale | $89,900$63/sqft |
Source: Howard Hanna - West Suburban #1272065 Report a problem | ||
| 4/8/2017 | Listed for sale | $89,900+12.4%$63/sqft |
Source: Howard Hanna - West Suburban #1272065 Report a problem | ||
| 7/10/2007 | Sold | $80,000+20%$56/sqft |
Source: Public Record Report a problem | ||
| 5/12/2006 | Sold | $66,650$46/sqft |
Source: Public Record Report a problem | ||
Public tax history
| Year | Property taxes | Tax assessment |
|---|---|---|
| 2025 | $2,334 +8% | $50,000 |
| 2024 | $2,161 +813.5% | $50,000 |
| 2023 | $237 | $50,000 |
| 2022 | $237 | $50,000 |
| 2021 | $237 +2% | $50,000 |
| 2020 | $232 -2% | $50,000 |
| 2019 | $237 -91.2% | $50,000 -26.5% |
| 2018 | $2,672 +39.2% | $68,000 +36% |
| 2017 | $1,920 +711.8% | $50,000 |
| 2016 | $237 -87.7% | $50,000 |
| 2015 | $1,920 | $50,000 |
| 2014 | -- | $50,000 -47.5% |
| 2013 | -- | $95,200 +46.5% |
| 2012 | -- | $65,000 |
| 2011 | -- | $65,000 |
| 2010 | -- | $65,000 |
| 2009 | -- | $65,000 |
| 2008 | -- | $65,000 -36.3% |
| 2007 | -- | $102,000 +4757.1% |
| 2006 | -- | $2,100 |
Find assessor info on the county website
Monthly payment
Est. payment
Payment breakdown
Explore the cost of this home by adjusting the details. Changes won't be saved.Climate risks
Neighborhood: 15136
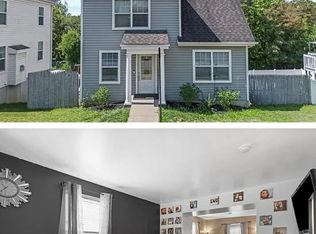
- $182,7003 bd2 ba1.3k sqft124 Pleasant Ridge Rd, Mc Kees Rocks, PA 15136Off Market
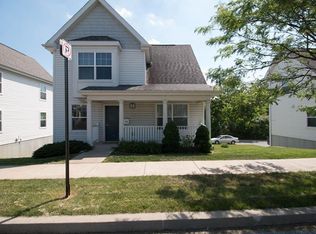
- $160,4003 bd2 ba1.3k sqft116 Pleasant Ridge Rd, Mc Kees Rocks, PA 15136Off Market
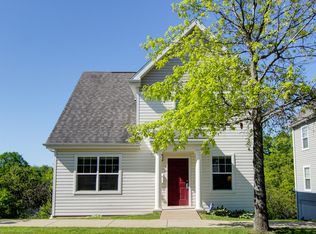
- $170,3003 bd1 ba1.3k sqft128 Pleasant Ridge Rd, Mc Kees Rocks, PA 15136Off Market
- $158,3003 bd2 ba1.3k sqft112 Pleasant Ridge Rd, Mc Kees Rocks, PA 15136Off Market
Similar homes
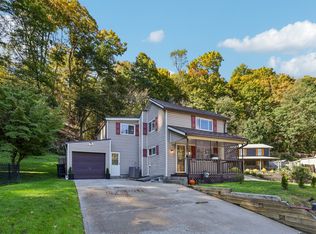
- $209,0003 bd1 ba1.8k sqft225 Camp Horne Rd, Pittsburgh, PA 15202For Sale
 MLS ID #1778305, Sally Barrett. WPMLS
 - $220,0003 bd2 ba1.6k sqft3542 Krupp St, Pittsburgh, PA 15204For Sale
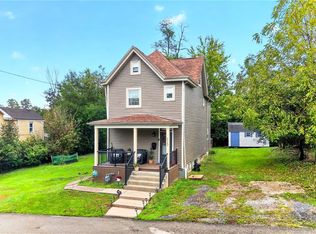 MLS ID #1777456, Melissa Woods. WPMLS
 - $279,9003 bd1 ba1.4k sqft987 McCoy Rd, Mc Kees Rocks, PA 15136For Sale
 MLS ID #1752484, Daniel Bredniak. WPMLS
 - $215,0003 bd3 ba1.6k sqft3344 Brighton Rd, Pittsburgh, PA 15212For Sale
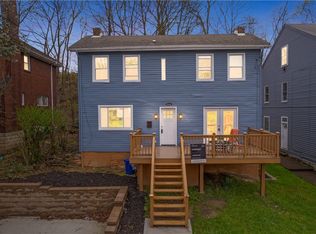 MLS ID #1754636, Jenn Reddinger. WPMLS
