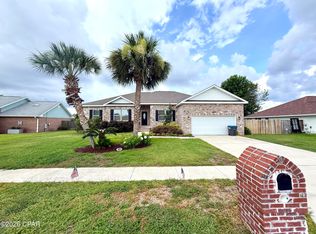
Spacious 5-bedroom, 3 full bath, 2 car garage home located on a cul-de-sac street. This spacious home backs up to a pond with plenty of outdoor space to stretch out. The 1st floor of this home offers a flex space perfect for a study, spacious family room, kitchen, breakfast area, 1 bedroom and a full bath. Upstairs is a large master bedroom with adjoining master bath. Master includes TWO walk in closets. 3 additional bedrooms, large hall bath & BONUS room. ALL bedrooms and family room have ceiling fans with light kits. Covered back porch with a large FENCED in 80-foot-long yard & Sprinkler System. SPRINKLER SYSTEM ON A SEPERATE METER to save on the homes water bill. Home comes with refrigerator, washer & dryer and blinds. Whole home REME Air purification system, SMART Home features keyless entry & ability to manage AC & Garage Door Opener. Located approximately 5 minutes to Tyndall Air Force Base and close to numerous shopping and dining establishments. Community Pool & additional amenities.
For sale
$395,000
120 Ryder Ln, Panama City, FL 32404
5beds
2,556sqft
:
Get pre-qualified$2,606/mo
Single Family Residence
Built in 2023
7,405 Square Feet Lot
$390,100 Zestimate®
$155/sqft
$95/mo HOA
What's special
- 18 days |
- 218 |
- 19 |
Zillow last checked:
Listing updated:
Listed by:
Sharon M DeLaney 850-867-6915,
Coldwell Banker Realty
Source: CPAR,MLS#: 792802 Originating MLS: Central Panhandle Association of REALTORS
Originating MLS: Central Panhandle Association of REALTORSFacts & features
Interior
Bedrooms & bathrooms
- Bedrooms: 5
- Bathrooms: 3
- Full bathrooms: 3
Rooms
- Room types: Bedroom, Family Room, Primary Bedroom, Office, Porch, Bonus Room
Primary bedroom
- Level: Second
- Dimensions: 20 x 13
Bedroom
- Description: Bedroom On First Floor with Adjacent Full Bath
- Level: First
- Dimensions: 12 x 11
Bedroom
- Level: Second
- Dimensions: 12 x 12
Bedroom
- Level: Second
- Dimensions: 13 x 12
Bedroom
- Level: Second
- Dimensions: 11 x 12
Bonus room
- Level: Second
Family room
- Level: First
- Dimensions: 15 x 15
Office
- Description: office, 2nd living, dinning
- Level: First
Porch
- Level: First
- Dimensions: 10 x 8
Heating
- Central
Cooling
- Central Air, Ceiling Fan(s)
Appliances
- Included: Electric Range
Features
- Double Vanity, Interior Steps, Smart Home, Smart Thermostat, Upper Level Primary, Walk-In Closet(s)
Interior area
- Total structure area: 2,556
- Total interior livable area: 2,556 sqft
Property
Parking
- Total spaces: 2
- Parking features: Garage
- Garage spaces: 2
Features
- Levels: Two
- Stories: 2
- Patio & porch: Covered, Porch
- Pool features: Community
- Fencing: Fenced
- On waterfront: Yes
- Waterfront features: Other, See Remarks
- Frontage length: 50
Lot
- Size: 7,405 Square Feet
- Dimensions: 50 x 150
- Features: Cul-De-Sac, Sprinkler System
Details
- Parcel number: 07379925305
- Other equipment: Air Purifier
Construction
Type & style
- Home type: SingleFamily
- Architectural style: Craftsman
- Property subtype: Single Family Residence
Materials
- Vinyl Siding, Wood Frame
- Foundation: Slab
- Roof: Shingle
Condition
- New construction: No
- Year built: 2023
Utilities & green energy
- Sewer: Public Sewer
Community & HOA
Community
- Features: Barbecue, Playground, Park, Pool, Community Pool
- Subdivision: Bridge Harbor
HOA
- Has HOA: Yes
- Amenities included: Barbecue, Picnic Area
- Services included: Legal/Accounting, Playground, Pool(s)
- HOA fee: $285 quarterly
Location
- Region: Panama City
Financial & listing details
- Price per square foot: $155/sqft
- Tax assessed value: $292,403
- Annual tax amount: $4,011
- Date on market: 7/31/2026
- Cumulative days on market: 5 days
Estimated market value
$390,100
$371,000 - $410,000
$2,688/mo
Price history
| Date | Event | Price |
|---|---|---|
| 7/31/2026 | Listed for sale | $395,000+19.7%$155/sqft |
Source:  CPAR #792802 Report a problem CPAR #792802 Report a problem | ||
| 6/22/2024 | Listing removed | -- |
Source: CPAR #757061 Report a problem | ||
| 6/15/2024 | Price change | $2,700-3.4%$1/sqft |
Source: CPAR #757061 Report a problem | ||
| 6/4/2024 | Price change | $2,795-1.9%$1/sqft |
Source: CPAR #757061 Report a problem | ||
| 5/19/2024 | Price change | $2,850-1.7%$1/sqft |
Source: CPAR #757061 Report a problem | ||
| 5/13/2024 | Listed for rent | $2,900+5.6%$1/sqft |
Source: CPAR #757061 Report a problem | ||
| 4/14/2023 | Listing removed | -- |
Source: CPAR #738948 Report a problem | ||
| 4/6/2023 | Price change | $2,745-1.8%$1/sqft |
Source: CPAR #738948 Report a problem | ||
| 4/4/2023 | Sold | $329,900-2.9%$129/sqft |
Source: Public Record Report a problem | ||
| 3/29/2023 | Price change | $2,795+1.6%$1/sqft |
Source: CPAR #738948 Report a problem | ||
| 3/18/2023 | Listed for rent | $2,750$1/sqft |
Source: CPAR #738948 Report a problem | ||
| 3/4/2023 | Pending sale | $339,900$133/sqft |
Source: CPAR #730853 Report a problem | ||
| 3/4/2023 | Listed for sale | $339,900$133/sqft |
Source: CPAR #730853 Report a problem | ||
| 3/3/2023 | Pending sale | $339,900$133/sqft |
Source: CPAR #730853 Report a problem | ||
| 2/26/2023 | Price change | $339,900+3%$133/sqft |
Source: CPAR #730853 Report a problem | ||
| 2/8/2023 | Pending sale | $329,900-2.9%$129/sqft |
Source:  DR Horton Report a problem DR Horton Report a problem | ||
| 2/8/2023 | Price change | $339,900$133/sqft |
Source: DR Horton Report a problem | ||
| 2/7/2023 | Price change | $339,900+3%$133/sqft |
Source: DR Horton Report a problem | ||
| 2/7/2023 | Pending sale | $329,900-2.9%$129/sqft |
Source: DR Horton Report a problem | ||
| 2/1/2023 | Price change | $339,900+3%$133/sqft |
Source: CPAR #730853 Report a problem | ||
| 1/27/2023 | Price change | $329,900-2.9%$129/sqft |
Source: CPAR #730853 Report a problem | ||
| 1/19/2023 | Price change | $339,900-14.2%$133/sqft |
Source: DR Horton Report a problem | ||
| 1/17/2023 | Price change | $396,302+13.3%$155/sqft |
Source: CPAR #730853 Report a problem | ||
| 1/5/2023 | Price change | $349,900-11.7%$137/sqft |
Source: CPAR #730853 Report a problem | ||
| 1/4/2023 | Listed for sale | $396,302$155/sqft |
Source: DR Horton Report a problem | ||
Public tax history
| Year | Property taxes | Tax assessment |
|---|---|---|
| 2024 | $4,011 -4.3% | $292,403 -3.1% |
| 2023 | $4,193 +2357.3% | $301,793 +2184.6% |
| 2022 | $171 | $13,210 |
Find assessor info on the county website
Monthly payment
Est. payment
Payment breakdown
Explore the cost of this home by adjusting the details. Changes won't be saved.Climate risks
Neighborhood: 32404
Nearby schools
GreatSchools rating
- 4/10Parker Elementary SchoolGrades: PK-5Distance: 1.8 mi
- 2/10Rutherford High SchoolGrades: 6-12Distance: 3.7 mi
Schools provided by the listing agent
- Elementary: Parker
- Middle: Rutherford Middle
- High: Rutherford
Source: CPAR. This data may not be complete. We recommend contacting the local school district to confirm school assignments for this home.
- $310,0004 bd2 ba1.8k sqft116 Ryder Ln, Panama City, FL 32404Sold

- $314,8004 bd2 ba1.7k sqft124 Ryder Ln, Panama City, FL 32404Off Market
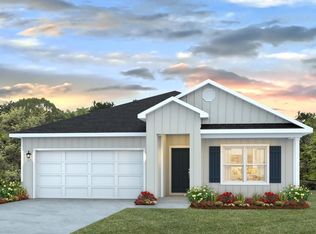
- $386,5005 bd3 ba2.5k sqft112 Ryder Ln, Panama City, FL 32404Off Market

- $360,9005 bd3 ba2.5k sqft128 Ryder Ln, Panama City, FL 32404Off Market
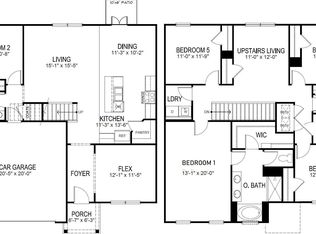
- $318,2004 bd2 ba1.7k sqft108 Ryder Ln, Panama City, FL 32404Off Market
- $319,1004 bd2 ba1.7k sqft132 Ryder Ln, Panama City, FL 32404Off Market
- $311,1004 bd2 ba1.7k sqft119 Ryder Ln, Panama City, FL 32404Off Market
- $320,8004 bd2 ba1.8k sqft115 Ryder Ln, Panama City, FL 32404Off Market
A local agent can set up tours, give advice and negotiate with sellers.
A local lender can help you make sure your offer is ready when you are.
Similar homes
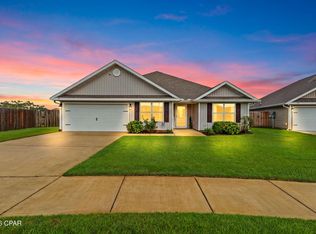
- $427,0005 bd3 ba2.5k sqft111 Tiller Dr, Panama City, FL 32404For Sale
 MLS ID #793530, Cheyenne S Schaefer. CPAR
 - $410,0005 bd3 ba2.5k sqft192 Allie Way, Panama City, FL 32404For Sale
 MLS ID #793370, Dana Ford. CPAR
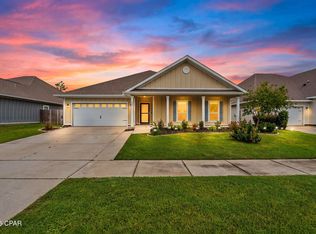
 - $384,9004 bd3 ba2.3k sqft487 Eagle Lake Way, Panama City, FL 32404For Sale
 MLS ID #793018, Christina Daniels. CPAR
 - $390,0004 bd3 ba1.9k sqft7016 Benton Dr, Panama City, FL 32404For Sale
 MLS ID #792394, David Cannon. CPAR
 - $410,0005 bd3 ba2.5k sqft247 Ryder Ln, Panama City, FL 32404For SaleMLS ID #789508, Jeronimo J Drouet. CPAR
- $369,0004 bd3 ba2.4k sqft221 Red Bay Rd, Panama City, FL 32404For Sale
 MLS ID #1003514, Elbardo C Trevino, Realty ONE Group Emerald Coast. ECAOR
 - $375,0005 bd3 ba2.1k sqft7300 Rodgers Dr, Panama City, FL 32404For SaleMLS ID #792699, Peggy W Hanson. CPAR
- $430,0005 bd3 ba2.1k sqft6800 Forsythe Dr, Panama City, FL 32404For SaleMLS ID #792377, Mayrelis C Roman Davila. CPAR
- $375,0004 bd2 ba2k sqft479 Eagle Lake Way, Panama City, FL 32404For SaleMLS ID #787023, Stephanie Roorda. CPAR
- $380,0004 bd3 ba2.3k sqft182 Osprey Lake Rd, Panama City, FL 32404For SaleMLS ID #790678, Amanda J Walker. CPAR
- $349,9002 bd3 ba2.6k sqft6715 Fox Lake Dr, Panama City, FL 32404For SaleMLS ID #793554, Scott W Fader. CPAR
- $374,9004 bd3 ba2.3k sqft460 Albert Meadow Ln, Panama City, FL 32404For SaleMLS ID #789150, Team Don and Bubba. CPAR
- $330,0004 bd3 ba2.3k sqft117 Red Bay Rd, Panama City, FL 32404For SaleMLS ID #793231, Dien and Andrew Group. CPAR
- $369,0004 bd2 ba1.7k sqft321 Highbrook Rd, Panama City, FL 32404For SaleMLS ID #788720, Michael Tomlin. CPAR
- $414,9993 bd2 ba2.4k sqft6836 Forsythe Dr, Panama City, FL 32404For SaleMLS ID #791905, Moe Mossa. CPAR
- $389,0003 bd2 ba2k sqft1331 W Park Ln, Panama City, FL 32404For SaleMLS ID #791853, Billy M Richard. CPAR
- $398,0004 bd4 ba2.1k sqft702 Plantation Cir, Panama City, FL 32404For SaleMLS ID #773826, Susan Tucker. CPAR
- $385,0004 bd3 ba2.4k sqft6001 Minneola St, Panama City, FL 32404For SaleMLS ID #784595, Mowayne Copeland. CPAR
- $389,9003 bd2 ba2.4k sqft249 Hugh Thomas Dr, Panama City, FL 32404For SaleMLS ID #792316, Buck F Henry. CPAR
- $515,0005 bd3 ba2.5k sqft163 Ryder Ln, Panama City, FL 32404For SaleMLS ID #792406, Team Don and Bubba. CPAR
