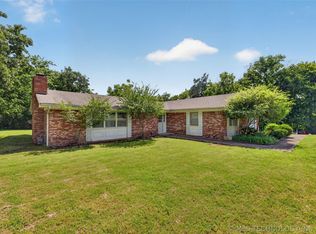
Welcome to this beautifully maintained brick home set on approximately 2.5 acres, where space, comfort, and functionality come together seamlessly. Thoughtfully cared for and built to last, this home offers a large, open floor plan designed for both everyday living and effortless entertaining. The spacious, stunning kitchen serves as the heart of the home—perfect for hosting gatherings, holiday meals, and making memories with family and friends. The home and 30x30 shop both feature brand new roofs, offering peace of mind for years to come.
The 30x30 shop is equipped with electric (110V & 220V), plumbing for propane, and one installed propane heater. All outbuildings are insulated, heated with propane, and have 110V electric—making them ideal for year-round use, hobbies, or projects. The expansive acreage offers room to spread out, relax, and enjoy peaceful country living.
Pending
$415,000
120 S Madison Ave, Okmulgee, OK 74447
4beds
2,908sqft
:
Get pre-qualified$2,679/mo
Single Family Residence
Built in 2005
2.58 Acres Lot
$403,900 Zestimate®
$143/sqft
$-- HOA
What's special
Beautifully maintained brick homeLarge open floor planSpacious stunning kitchen
- 202 days |
- 31 |
- 2 |
Zillow last checked:
Listing updated:
Listed by:
Samantha Evans 918-237-0652,
Fathom Realty OK LLC
Source: MLS Technology, Inc.,MLS#: 2600084 Originating MLS: MLS Technology
Originating MLS: MLS TechnologyFacts & features
Interior
Bedrooms & bathrooms
- Bedrooms: 4
- Bathrooms: 2
- Full bathrooms: 2
Primary bedroom
- Description: Master Bedroom,
- Level: First
Bedroom
- Description: Bedroom,
- Level: First
Bedroom
- Description: Bedroom,
- Level: First
Bedroom
- Description: Bedroom,
- Level: First
Den
- Description: Den/Family Room,
- Level: First
Kitchen
- Description: Kitchen,
- Level: First
Heating
- Central, Gas, Other
Cooling
- Central Air, Other, Window Unit(s)
Appliances
- Included: Dishwasher, Disposal, Gas Water Heater, Microwave, Other, Oven, Range
- Laundry: Electric Dryer Hookup
Features
- Other
- Flooring: Tile, Wood
- Windows: Vinyl
- Number of fireplaces: 1
- Fireplace features: Gas Log, Gas Starter
Interior area
- Total structure area: 2,908
- Total interior livable area: 2,908 sqft
Property
Parking
- Total spaces: 2
- Parking features: Attached, Garage, Other, Garage Faces Side
- Attached garage spaces: 2
Accessibility
- Accessibility features: Accessible Entrance
Features
- Levels: One
- Stories: 1
- Patio & porch: Covered, Patio
- Exterior features: Concrete Driveway, Rain Gutters
- Pool features: None
- Fencing: Chain Link,Cross Fenced,Privacy
Lot
- Size: 2.58 Acres
- Features: Other
Details
- Additional structures: Second Garage, Shed(s)
- Parcel number: 560002622
- Horses can be raised: Yes
- Horse amenities: Horses Allowed
Construction
Type & style
- Home type: SingleFamily
- Architectural style: Ranch
- Property subtype: Single Family Residence
Materials
- Brick, Wood Frame
- Foundation: Slab
- Roof: Asphalt,Fiberglass
Condition
- Year built: 2005
Utilities & green energy
- Sewer: Public Sewer
- Water: Public
- Utilities for property: Other
Green energy
- Energy efficient items: Other
Community & HOA
Community
- Features: Gutter(s)
- Security: No Safety Shelter
- Subdivision: Okmulgee Co Unplatted
HOA
- Has HOA: No
Location
- Region: Okmulgee
Financial & listing details
- Price per square foot: $143/sqft
- Tax assessed value: $296,636
- Annual tax amount: $2,947
- Date on market: 1/2/2026
- Cumulative days on market: 202 days
- Listing terms: Conventional,FHA,VA Loan
Estimated market value
$403,900
$384,000 - $424,000
$2,314/mo
Price history
| Date | Event | Price |
|---|---|---|
| 6/14/2026 | Pending sale | $415,000$143/sqft |
Source:  MLS Technology, Inc. #2600084 Report a problem MLS Technology, Inc. #2600084 Report a problem | ||
| 1/2/2026 | Listed for sale | $415,000+105.4%$143/sqft |
Source: MLS Technology, Inc. #2600084 Report a problem | ||
| 8/18/2011 | Sold | $202,000$69/sqft |
Source: Public Record Report a problem | ||
Public tax history
| Year | Property taxes | Tax assessment |
|---|---|---|
| 2025 | $3,171 +7.6% | $35,596 +6.1% |
| 2024 | $2,947 +9.6% | $33,553 +3% |
| 2023 | $2,689 +3.8% | $32,576 +3% |
| 2022 | $2,590 -4.4% | $31,627 |
| 2021 | $2,708 +6.4% | $31,627 +6.1% |
| 2020 | $2,544 +3.1% | $29,812 +3% |
| 2019 | $2,468 | $28,943 +3% |
| 2018 | $2,468 +1.8% | $28,100 +3% |
| 2017 | $2,425 +7.2% | $27,283 +3% |
| 2016 | $2,262 | $26,488 +3% |
| 2015 | $2,262 +8.9% | $25,716 +3% |
| 2014 | $2,077 +6.7% | $24,967 +3% |
| 2013 | $1,948 +0.6% | $24,240 |
| 2012 | $1,936 +25% | $24,240 +28.4% |
| 2011 | $1,548 | $18,876 |
| 2010 | $1,548 | $18,876 |
| 2009 | $1,548 +3.4% | $18,876 |
| 2008 | $1,497 0% | $18,876 |
| 2007 | $1,498 | $18,876 |
Find assessor info on the county website
Monthly payment
Est. payment
Payment breakdown
Explore the cost of this home by adjusting the details. Changes won't be saved.Climate risks
Neighborhood: 74447
Nearby schools
GreatSchools rating
- 5/10Okmulgee Primary Elementary SchoolGrades: PK-4Distance: 1.1 mi
- 2/10Okmulgee Elementary SchoolGrades: 5-8Distance: 2.1 mi
- 1/10Okmulgee High SchoolGrades: 9-12Distance: 0.7 mi
Schools provided by the listing agent
- Elementary: Okmulgee
- High: Okmulgee
- District: Okmulgee - Sch Dist (91)
Source: MLS Technology, Inc.. This data may not be complete. We recommend contacting the local school district to confirm school assignments for this home.
- $99,5002 bd1 ba918 sqft1331 W 7th St, Okmulgee, OK 74447Pending
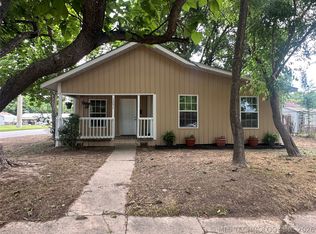
- $127,1004 bd2 ba1.3k sqft1330 W 7th St, Okmulgee, OK 74447Off Market
- $78,2002 bd1 ba968 sqft1327 W 7th St, Okmulgee, OK 74447Off Market
- $6,316-- bd-- ba-- sqft1326 W 7th St, Okmulgee, OK 74447Off Market
- $118,4002 bd1 ba1k sqft1400 W 6th St, Okmulgee, OK 74447Off Market
- $146,9003 bd2 ba1.1k sqft1402 W 6th St, Okmulgee, OK 74447Off Market
- $157,4003 bd2 ba1.4k sqft1404 W 6th St, Okmulgee, OK 74447Off Market
- $29,0883 bd1 ba1k sqft1331 W 8th St, Okmulgee, OK 74447Off Market
A local agent can set up tours, give advice and negotiate with sellers.
A local lender can help you make sure your offer is ready when you are.
Similar homes
- $389,9004 bd3 ba2.2k sqft14830 Tyler Rd, Okmulgee, OK 74447For Sale
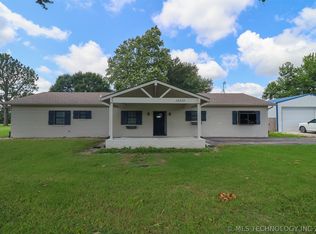 MLS ID #2623862, AJ Lang, Canopy Realty Inc. MLS Technology, Inc.
 - $375,0005 bd3 ba3.4k sqft1201 E 4th St, Okmulgee, OK 74447For Sale
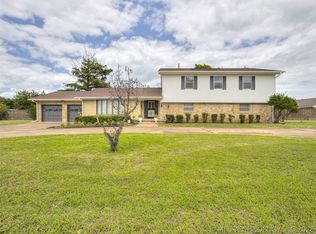 MLS ID #2620967, Cherokee Bell, Brix Realty Group LLC (BO). MLS Technology, Inc.
 - $409,0003 bd3 ba1.8k sqft15375 N 247th Rd, Okmulgee, OK 74447For Sale
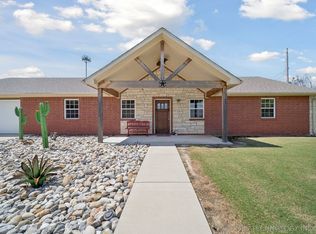 MLS ID #2608550, John Hall, Coldwell Banker Select. MLS Technology, Inc.
 - $215,0004 bd3 ba2.4k sqft220 E 20th St, Okmulgee, OK 74447For Sale
 MLS ID #2619260, Lee Hurst, Chinowth & Cohen. MLS Technology, Inc.
 - $383,0003 bd2 ba1.9k sqft20270 S 930th Rd W, Okmulgee, OK 74447For SaleMLS ID #2603310, Shoua Thao, Epique Realty. MLS Technology, Inc.
- $339,5003 bd2 ba1.8k sqft7430 Jefferson Rd, Okmulgee, OK 74447For SaleMLS ID #2620166, Amy McReynolds, Thunder Ridge Realty, LLC. MLS Technology, Inc.
- $289,9004 bd4 ba2.2k sqft1106 E 6th St, Okmulgee, OK 74447For SaleMLS ID #2618347, Lindsey Shelton, McGraw, REALTORS. MLS Technology, Inc.
- $225,0003 bd2 ba1.9k sqft910 Cardinal Ln, Okmulgee, OK 74447For SaleMLS ID #2623152, Shelby Prather, Elevate Realty. MLS Technology, Inc.
- $288,0003 bd2 ba2.7k sqft910 Timbercrest Ave, Okmulgee, OK 74447For SaleMLS ID #11774568, Stephanie Spurlock, Fields Land Company LLC. My State MLS
- $249,9005 bd2 ba1.9k sqft506 N Grand Ave, Okmulgee, OK 74447For SaleMLS ID #2625096, Manda Young, MY Place Real Estate LLC. MLS Technology, Inc.
- $415,0003 bd2 ba1.7k sqft5000 Highway 16, Beggs, OK 74421For SaleMLS ID #2608735, Jennie Wolek, Keller Williams Advantage. MLS Technology, Inc.
- $425,0003 bd3 ba2k sqft5240 Adams Rd, Mounds, OK 74047For SaleMLS ID #2610550, Trey Bishop, Chinowth & Cohen. MLS Technology, Inc.
- $--5 bd3 ba3.9k sqft11001 Shortcut Rd, Mounds, OK 74047AuctionAuction.com 1
- $345,0003 bd3 ba2.4k sqft906 N 14th St, Henryetta, OK 74437For SaleMLS ID #2623261, Delores Lassiter, Crosby Real Estate, Inc.. MLS Technology, Inc.
- $365,0003 bd2 ba1.7k sqft19202 S 46th East Ave, Bixby, OK 74008For SaleMLS ID #2625322, Jeff With, Okla Real Estate Professionals. MLS Technology, Inc.
- $325,0004 bd2 ba2.4k sqft17762 Harreld Rd, Beggs, OK 74421For SaleMLS ID #2621662, Mark Aguirre, Platinum Real Estate Professio. MLS Technology, Inc.
- $368,9004 bd4 ba4.2k sqft1311 Hillcrest Dr, Henryetta, OK 74437For SaleMLS ID #2625016, Manda Young, MY Place Real Estate LLC. MLS Technology, Inc.
- $295,0004 bd2 ba2.2k sqft219 E Ozark St, Morris, OK 74445For SaleMLS ID #2621088, Brittany Casey, AR Realty Group LLC. MLS Technology, Inc.
- $235,0003 bd2 ba1.5k sqft15895 Briar Rd, Morris, OK 74445For SaleMLS ID #2624828, Jamie Goodnight, Keller Williams Advantage. MLS Technology, Inc.
- $249,0004 bd2 ba2.7k sqft322 E Young St, Morris, OK 74445For SaleMLS ID #2620804, Jamie Goodnight, Keller Williams Advantage. MLS Technology, Inc.
