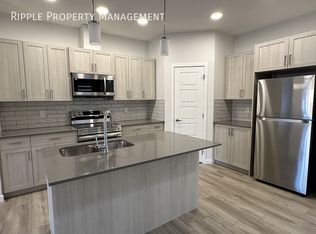

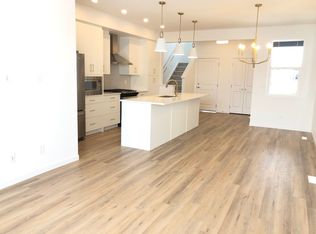
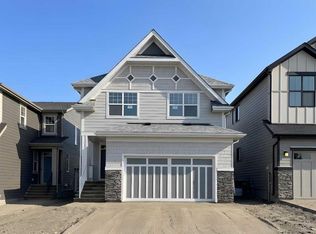
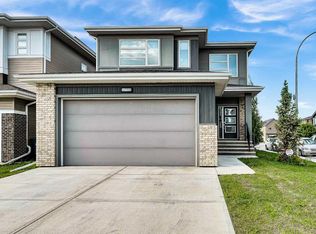
Welcome to 120 Magnolia Manor SE, an exceptional Jayman-built residence in the heart of Mahogany, Calgary’s six-time Community of the Year. Offering over 3,000 sq. ft. of thoughtfully designed living space and more than $100,000 in premium upgrades, this remarkable home seamlessly combines luxury, sustainability, and modern family living. From the moment you step inside, you'll be captivated by the bright, open-concept design, enhanced by oversized upgraded windows that flood the home with natural light. The chef-inspired kitchen serves as the heart of the home, featuring a stunning waterfall quartz island, premium finishes, and abundant space for entertaining. Elegant 8-foot doorways and refined architectural details elevate the home's sophisticated ambiance throughout. Retreat to the luxurious primary suite, where a beautiful tray ceiling with ambient lighting creates a serene, spa-like atmosphere. Upstairs, a spacious bonus room offers incredible flexibility as a family lounge, media room, play area, or home office. Every window is adorned with premium Hunter Douglas blinds, including blackout blinds in all upstairs bedrooms, ensuring comfort, privacy, and energy efficiency. The professionally finished basement expands your living space with a generous recreation area and a full bathroom featuring a bidet—perfect for guests and growing families alike. Designed with today's lifestyle in mind, this home boasts six rooftop solar panels, helping reduce energy costs while supporting sustainable living. The insulated garage is equally impressive, featuring durable epoxy flooring, a Proslat wall organization system, and dual EV charging outlets for ultimate convenience. Outside, Gemstone permanent lighting enhances both the front and rear exterior, allowing you to customize your home's appearance year-round with simple smartphone control. The beautifully landscaped backyard is truly a private retreat, complete with maintenance-free artificial turf and direct access to a tranquil green pathway. With no rear neighbours, you'll enjoy peaceful open views and exceptional privacy. Living in Mahogany means enjoying exclusive access to the renowned Mahogany Lake and Beach Club, scenic pathways, parks, playgrounds, and year-round recreational amenities. Just minutes away, the vibrant Seton Urban District offers shopping, dining, the YMCA, and South Health Campus. Convenient access to Deerfoot Trail and Stoney Trail makes commuting anywhere in Calgary effortless. Luxury, innovation, sustainability, and an unbeatable lifestyle come together in this extraordinary home. Discover the elevated living experience that awaits at 120 Magnolia Manor SE. Book your showing today!
For sale
C$998,000
120 S Magnolia Mnr SE, Calgary, AB T3M 3H9
4beds
2,636sqft
Single Family Residence
Built in 2021
4,356 Square Feet Lot
$-- Zestimate®
C$379/sqft
C$50/mo HOA
What's special
Bright open-concept designChef-inspired kitchenStunning waterfall quartz islandPremium finishesRefined architectural detailsLuxurious primary suiteSpacious bonus room
- 12 days |
- 41 |
- 3 |
Zillow last checked:
Listing updated:
Listed by:
Anston Chan, Associate,
Century 21 Bravo Realty
Source: courtesy of Pillar9 System,MLS®#: A2323695 Originating MLS®#: Calgary
Originating MLS®#: CalgaryFacts & features
Interior
Bedrooms & bathrooms
- Bedrooms: 4
- Bathrooms: 4
- Full bathrooms: 3
- 1/2 bathrooms: 1
Other
- Level: Upper
- Dimensions: 11`6" x 15`5"
Bedroom
- Level: Upper
- Dimensions: 10`2" x 15`0"
Bedroom
- Level: Upper
- Dimensions: 13`0" x 15`11"
Bedroom
- Level: Basement
- Dimensions: 10`7" x 14`0"
Other
- Level: Main
- Dimensions: 4`11" x 4`11"
Other
- Level: Upper
- Dimensions: 4`11" x 15`0"
Other
- Level: Basement
- Dimensions: 4`11" x 8`9"
Other
- Level: Upper
- Dimensions: 13`1" x 11`9"
Bonus room
- Level: Upper
- Dimensions: 15`5" x 12`0"
Dining room
- Level: Main
- Dimensions: 10`10" x 15`0"
Other
- Level: Main
- Dimensions: 5`7" x 15`9"
Family room
- Level: Basement
- Dimensions: 23`9" x 14`10"
Flex space
- Level: Main
- Dimensions: 11`2" x 8`7"
Other
- Level: Main
- Dimensions: 10`9" x 15`0"
Laundry
- Level: Upper
- Dimensions: 5`10" x 10`7"
Living room
- Level: Main
- Dimensions: 14`5" x 14`11"
Media room
- Level: Basement
- Dimensions: 11`0" x 11`10"
Mud room
- Level: Main
- Dimensions: 6`1" x 5`7"
Other
- Level: Basement
- Dimensions: 11`11" x 8`9"
Pantry
- Level: Main
- Dimensions: 4`11" x 9`3"
Storage
- Level: Upper
- Dimensions: 5`9" x 5`0"
Storage
- Level: Basement
- Dimensions: 15`8" x 5`4"
Walk in closet
- Level: Upper
- Dimensions: 7`1" x 14`8"
Walk in closet
- Level: Basement
- Dimensions: 3`10" x 10`6"
Heating
- Fireplace(s), Natural Gas
Cooling
- Central Air
Appliances
- Included: Built-In Gas Range, Built-In Oven, Dishwasher, Dryer, Microwave, Refrigerator, Washer, Water Softener
- Laundry: Upper Level
Features
- See Remarks
- Flooring: Other, Vinyl
- Basement: Full
- Number of fireplaces: 1
- Fireplace features: Electric
Interior area
- Total interior livable area: 2,636 sqft
- Finished area above ground: 2,636
Property
Parking
- Total spaces: 4
- Parking features: Double Garage Attached
- Attached garage spaces: 2
Features
- Levels: Two,2 Storey
- Stories: 1
- Patio & porch: Deck
- Exterior features: Other
- Fencing: Fenced
- Frontage length: 3.72M 12`3"
Lot
- Size: 4,356 Square Feet
- Features: Back Yard, Backs on to Park/Green Space
Details
- Parcel number: 112740749
- Zoning: R-G
Construction
Type & style
- Home type: SingleFamily
- Property subtype: Single Family Residence
Materials
- Mixed
- Foundation: Concrete Perimeter
- Roof: Asphalt Shingle
Condition
- New construction: No
- Year built: 2021
Community & HOA
Community
- Features: Clubhouse, Fishing, Lake, Park, Playground, Sidewalks, Street Lights, Tennis Court(s)
- Subdivision: Mahogany
HOA
- Has HOA: No
- Amenities included: Beach Access, Clubhouse, Other, Park, Playground, Recreation Facilities
- HOA fee: C$604 annually
Location
- Region: Calgary
Financial & listing details
- Price per square foot: C$379/sqft
- Date on market: 6/24/2026
- Date available: 07/31/2026
- Inclusions: None
Anston Chan, Associate
Anston Chan, Associate
(403) 402-0042
By pressing Contact Agent, you agree that the real estate professional identified above may call/text you about your search, which may involve use of automated means and pre-recorded/artificial voices. You don't need to consent as a condition of buying any property, goods, or services. Message/data rates may apply. You also agree to our Terms of Use. Zillow does not endorse any real estate professionals. We may share information about your recent and future site activity with your agent to help them understand what you're looking for in a home.
Price history
Price history is unavailable.
Public tax history
Tax history is unavailable.
Climate risks
Neighborhood: Mahogany
Nearby schools
GreatSchools rating
No schools nearby
We couldn't find any schools near this home.



- Alberta
- Division No. 6
- Calgary
- T3M 3H9
- Mahogany
- 120 S Magnolia Mnr SE
Nearby cities
Nearby neighborhoods
Nearby zip codes
Other Calgary Topics
