Experience modern luxury and energy efficiency in this stunning, two-story, detached home built in 2023. It is located on a quiet street in Calgary’s award-winning, four-season lake community of Mahogany. Perfectly positioned on a premium corner lot with two sides facing green spaces and walking paths, this exceptional property boasts rare south and east sun exposure, bathing the home in natural light year-round. Designed with style and functionality in mind, this spacious home features 5 bedrooms, a flexible office that can easily serve as a sixth bedroom, and 4 full bathrooms, each with a standing shower. The main and upper levels have impressive 9-foot ceilings and luxury vinyl plank flooring throughout, including on the stairs. There is absolutely no carpet. The chef-inspired kitchen features full-height gray cabinetry, soft-close drawers, granite countertops, a white tile backsplash, a large pantry, and ample prep and storage space. Expansive windows throughout the home overlook the greenpath and the nearby playground, creating bright and inviting living spaces. Elegant glass front and side entry doors, large deck doors, and a cozy gas fireplace further enhance the home’s modern appeal. Upstairs, you will enjoy the convenience of an upper-floor laundry room complete with a large utility sink. This home is loaded with thoughtful upgrades, including 22 solar panels, air conditioning, a heat pump, a high-efficiency furnace, upgraded insulation, a radon mitigation system, a water softener, filtration systems, security film on doors and windows, and custom blinds. The home is also future-ready with EV charging capability via a 50A/220V connection and an upgraded 200-AMP electrical service. The fully finished basement provides additional living space, which is ideal for larger families, guests, recreation, or multigenerational living. The finished garage has a raised ceiling, adding comfort and practicality, as well as ample storage space. The professionally designed, zero-maintenance backyard offers a true private retreat with a pergola featuring privacy curtains, a patio area, a deck, a BBQ space, a mini-golf setup, a children’s play area, and a greenhouse. It's perfect for entertaining and enjoying outdoor living without the upkeep. Furniture is negotiable. This home is located just 150 meters from a playground, 300 meters from future schools and a farmers market, and approximately 700 meters from Mahogany’s private lake access. It also offers quick access to nearby amenities, including the South Health Campus hospital and YMCA, both of which are only minutes away.
For sale
C$990,000
168 S Magnolia Mnr SE, Calgary, AB T3M 3J1
5beds
2,363sqft
Single Family Residence
Built in 2023
4,791 Square Feet Lot
$-- Zestimate®
C$419/sqft
C$50/mo HOA
What's special
Quiet streetChef-inspired kitchenFull-height gray cabinetrySoft-close drawersGranite countertopsWhite tile backsplashLarge pantry
- 38 days |
- 23 |
- 0 |
Zillow last checked:
Listing updated:
Listed by:
Erin Holowach, Associate,
Comfree
Source: courtesy of Pillar9 System,MLS®#: A2314503 Originating MLS®#: Calgary
Originating MLS®#: CalgaryFacts & features
Interior
Bedrooms & bathrooms
- Bedrooms: 5
- Bathrooms: 4
- Full bathrooms: 4
Bedroom
- Level: Upper
- Dimensions: 13`0" x 9`11"
Bedroom
- Level: Upper
- Dimensions: 11`4" x 9`8"
Bedroom
- Level: Upper
- Dimensions: 14`3" x 13`7"
Bedroom
- Level: Upper
- Dimensions: 9`8" x 12`11"
Bedroom
- Level: Basement
- Dimensions: 13`8" x 12`7"
Other
- Level: Second
Other
- Level: Main
Other
- Level: Basement
Other
- Level: Second
Flex space
- Level: Main
- Dimensions: 9`3" x 9`0"
Heating
- Central, Electric, Heat Pump, Natural Gas
Cooling
- Other
Appliances
- Included: Bar Fridge, Dishwasher, Dryer, Electric Stove, Freezer, Garage Control(s), Refrigerator, Washer, Water Softener
- Laundry: Laundry Room
Features
- Open Floorplan
- Flooring: Ceramic Tile, Concrete, Laminate
- Windows: Window Coverings
- Basement: Full
- Number of fireplaces: 1
- Fireplace features: Gas, Stone
Interior area
- Total interior livable area: 2,363 sqft
Property
Parking
- Total spaces: 4
- Parking features: Double Garage Attached, Parking Pad
- Attached garage spaces: 2
- Has uncovered spaces: Yes
Features
- Levels: Two,2 Storey
- Stories: 1
- Patio & porch: Deck
- Exterior features: Other
- Fencing: Fenced
- Frontage length: 15.12M 49`7"
Lot
- Size: 4,791 Square Feet
- Features: Backs on to Park/Green Space, Corner Lot, Landscaped, Low Maintenance Landscape
Details
- Parcel number: 101759948
- Zoning: R-G
Construction
Type & style
- Home type: SingleFamily
- Property subtype: Single Family Residence
Materials
- Wood Frame
- Foundation: Concrete Perimeter
- Roof: Asphalt Shingle
Condition
- New construction: No
- Year built: 2023
Community & HOA
Community
- Subdivision: Mahogany
HOA
- Has HOA: No
- Amenities included: Beach Access
- HOA fee: C$600 annually
Location
- Region: Calgary
Financial & listing details
- Price per square foot: C$419/sqft
- Date on market: 6/4/2026
- Inclusions: Oven-microwave
Erin Holowach, Associate
Erin Holowach, Associate
(877) 888-3131
By pressing Contact Agent, you agree that the real estate professional identified above may call/text you about your search, which may involve use of automated means and pre-recorded/artificial voices. You don't need to consent as a condition of buying any property, goods, or services. Message/data rates may apply. You also agree to our Terms of Use. Zillow does not endorse any real estate professionals. We may share information about your recent and future site activity with your agent to help them understand what you're looking for in a home.
Price history
Price history is unavailable.
Public tax history
Tax history is unavailable.
Climate risks
Neighborhood: Mahogany
Nearby schools
GreatSchools rating
No schools nearby
We couldn't find any schools near this home.
- C$--3 bd3 ba1.7k sqft333 Magnolia Pl SE, Calgary, AB T3M3H7Off Market
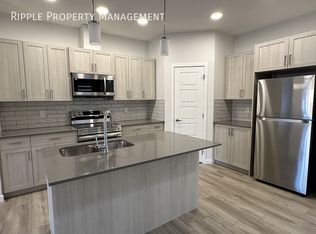
- C$998,0004 bd4 ba2.6k sqft120 S Magnolia Mnr SE, Calgary, AB T3M3H9For Sale

- C$899,9003 bd3 ba2.5k sqft50 N Magnolia Gdns SE, Calgary, AB T3M3J1New Construction
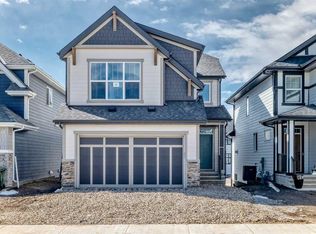
- C$--2 bd1 ba900 sqft168 Magnolia Hts SE, Calgary, AB T3M3H7Off Market
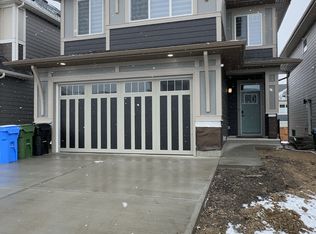
- C$--1 bd1 ba500 sqft197 Magnolia Ter SE #BASEMENT, Calgary, AB T3M3H9Off Market
- C$--3 bd3 ba1.5k sqft197 Magnolia Ter SE, Calgary, AB T3M3H9Off Market
- C$624,9003 bd3 ba1.7k sqft36 W Mercado Rd SE, Calgary, AB T3M3Y4New Construction
- C$974,9005 bd5 ba2.8k sqft164 Magnolia Ter SE, Calgary, AB T3M3N2For Sale
Similar homes
- C$799,9994 bd4 ba1.7k sqft314 S Masters Rd SE, Calgary, AB T3M 2T4For Sale
 MLS ID #A2323017, Curtis Prokopchuk, Associate, Exp Realty. courtesy of Pillar9 System
 - C$1,039,9006 bd4 ba2.6k sqft46 N Savoy Lndg SE, Calgary, AB T3S 0E1For Sale
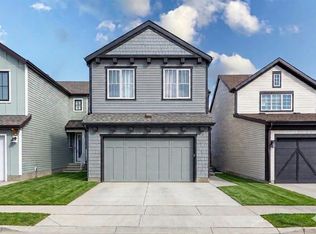 MLS ID #A2311304, Saeed Mohammad, Associate, Royal Lepage Mission Real Estate. courtesy of Pillar9 System
 - C$869,0005 bd4 ba2.4k sqft1107 N Copperfield Blvd SE, Calgary, AB T2Z 5G8For Sale
 MLS ID #A2314648, Michelle Plach, Broker, Honestdoor Inc.. courtesy of Pillar9 System
 - C$849,9004 bd4 ba2.2k sqft366 N Mahogany Blvd SE, Calgary, AB T3M 1M9For Sale
 MLS ID #A2303512, Thomas Calvert, Associate, Re/Max Landan Real Estate. courtesy of Pillar9 System
 - C$1,215,0005 bd4 ba2.4k sqft78 E Cranarch Vw SE, Calgary, AB T3M 2J3For SaleMLS ID #A2320288, Erin Holowach, Associate, Comfree. courtesy of Pillar9 System
- C$829,9006 bd5 ba2.1k sqft67 NE Setonstone Row SE, Calgary, AB T3M 3S1For SaleMLS ID #A2317360, Diego Orjuela Ramos, Associate, Cir Realty. courtesy of Pillar9 System
- C$1,099,0004 bd3 ba2.7k sqft243 N Marina Grv SE, Calgary, AB T3M 3J4New ConstructionMLS ID #A2302457, Breanna Albrecht, Associate, Re/Max First. courtesy of Pillar9 System
- C$699,9004 bd4 ba1.6k sqft1842 S Rangeview Dr SE, Calgary, AB T3S 0C9For SaleMLS ID #A2310603, Lisa Kauffmann, Associate, The Real Estate District. courtesy of Pillar9 System
- C$834,4003 bd4 ba2.3k sqft468 N Mahogany Blvd SE, Calgary, AB T3M 1M9For SaleMLS ID #A2324283, Travis Munroe, Broker, Nineteen 88 Real Estate. courtesy of Pillar9 System
- C$1,199,0004 bd4 ba2.6k sqft104 N Auburn Shores Way SE, Calgary, AB T3M 1T5For SaleMLS ID #A2325732, Christopher Lofgren, Associate, Re/Max First. courtesy of Pillar9 System
- C$775,0007 bd6 ba2.1k sqft91 NE Copperstone Gate SE, Calgary, AB T2Z 4S2For SaleMLS ID #A2325408, Habib Mohammad, Associate, Lpt Realty. courtesy of Pillar9 System
- C$899,9003 bd3 ba2.3k sqft92 Cranleigh Close SE, Calgary, AB T3M 1H6For SaleMLS ID #A2324885, Nina Jiang, Associate, Homecare Realty Ltd.. courtesy of Pillar9 System
- C$1,039,0003 bd4 ba2.4k sqft66 E Savoy Lndg SE, Calgary, AB T3S 0G6For SaleMLS ID #A2296568, Robin Hillier, Associate, Exp Realty. courtesy of Pillar9 System
- C$899,0004 bd4 ba2.2k sqft69 E Yorkville Grn SW, Calgary, AB T2X 4K1For SaleMLS ID #A2319694, Lisa Cox, Associate, Re/Max First. courtesy of Pillar9 System
- C$848,8004 bd3 ba2.4k sqft99 NE Legacy Glen Ter SE, Calgary, AB T2X 3Z1For SaleMLS ID #A2322964, Rosie Fellenz, Associate, Cir Realty. courtesy of Pillar9 System
- C$710,0005 bd4 ba2.1k sqft46 S Cranford Gdns SE, Calgary, AB T3M 0W4For SaleMLS ID #A2323092, Shauna Dobres, Associate, Exp Realty. courtesy of Pillar9 System
- C$919,9006 bd5 ba2.4k sqft4831 N 87th Ave NE, Calgary, AB T3J 2J5For SaleMLS ID #A2328104, Arvind Sharma, Associate, Exa Realty. courtesy of Pillar9 System
- C$648,8004 bd3 ba1.8k sqft56 W Mercado Rd SE, Calgary, AB T3M 3Y4New ConstructionMLS ID #A2312963, Brady Layton, Associate, Re/Max Landan Real Estate. courtesy of Pillar9 System
- C$624,9004 bd4 ba1.5k sqft144 Masters Line SE, Calgary, AB T3M 2M9For SaleMLS ID #A2282309, Randy Gallant, Associate, Exp Realty. courtesy of Pillar9 System
- C$679,9003 bd3 ba1.9k sqft145 N Marquis Cmn SE, Calgary, AB T3M 1N7For SaleMLS ID #A2315535, Malvinder Tiwana, Associate, Grand Realty. courtesy of Pillar9 System
- Alberta
- Division No. 6
- Calgary
- T3M 3J1
- Mahogany
- 168 S Magnolia Mnr SE
Nearby cities
Nearby neighborhoods
Nearby zip codes
Other Calgary Topics
