Experience refined single-level living in this elegant 2-bedroom, 3-bath residence at Longyear at Fisher Hill, an exclusive gated community on the former Longyear Museum estate. Spanning 2,843 SF, this sun-filled condominium offers beautifully designed living spaces with hardwood floors throughout, an expansive fireplaced living room, formal dining room, adjoining library, and a private terrace accessible from both the kitchen and dining room. A versatile family room adds flexibility for everyday living or entertaining. Additional features include in-unit laundry, central air, two garage parking spaces, and private storage. Residents enjoy premier amenities including a swimming pool, fitness center, and gated security. Ideally located near Fisher Hill Reservoir, the Longwood Medical Area, parks, shops, and dining.
For sale
$2,595,000
120 Seaver St #B204, Brookline, MA 02445
2beds
2,843sqft
Condominium
Built in 1999
-- sqft lot
$2,519,900 Zestimate®
$913/sqft
$3,577/mo HOA
What's special
- 149 days
- 240
- 3
Zillow last checked:
Listing updated:
Listed by:
Shahan Missaghian 617-359-5999,
William Raveis R.E. & Home Services 617-964-1850
Source: MLS PIN,MLS#: 73521762
Facts & features
Interior
Bedrooms & bathrooms
- Bedrooms: 2
- Bathrooms: 3
- Full bathrooms: 3
Primary bedroom
- Features: Flooring - Hardwood
- Level: Second
Bedroom 2
- Features: Flooring - Hardwood
- Level: Second
Bedroom 3
- Features: Flooring - Hardwood
- Level: Second
Primary bathroom
- Features: Yes
Bathroom 1
- Features: Flooring - Hardwood
- Level: Second
Bathroom 2
- Features: Flooring - Hardwood
- Level: Second
Bathroom 3
- Features: Flooring - Hardwood
- Level: Second
Dining room
- Features: Flooring - Hardwood
- Level: Second
Family room
- Features: Flooring - Hardwood
- Level: Second
Kitchen
- Features: Flooring - Hardwood
- Level: Second
Living room
- Features: Flooring - Hardwood
- Level: Second
Heating
- Central, Forced Air
Cooling
- Central Air
Appliances
- Included: Dishwasher, Disposal, Microwave, Refrigerator, Freezer, Washer, Dryer
- Laundry: Flooring - Hardwood, Second Floor, In Unit
Features
- Flooring: Hardwood
- Has basement: No
- Number of fireplaces: 1
Interior area
- Total structure area: 2,843
- Total interior livable area: 2,843 sqft
- Finished area above ground: 2,843
Property
Parking
- Total spaces: 2
- Parking features: Attached, Under, Garage Door Opener, Storage, Deeded
- Attached garage spaces: 2
Features
- Patio & porch: Covered
- Exterior features: Covered Patio/Deck
- Pool features: Association, In Ground
Details
- Parcel number: B:250 L:0010 S:0011,3806185
- Zoning: RES
Construction
Type & style
- Home type: Condo
- Property subtype: Condominium
Materials
- Stone
- Roof: Slate,Rubber
Condition
- Year built: 1999
Utilities & green energy
- Sewer: Public Sewer
- Water: Public
- Utilities for property: for Gas Range, for Electric Oven
Community & HOA
Community
- Features: Public Transportation, Park, Highway Access, Public School
- Security: Security Guard, Security Gate
HOA
- Amenities included: Hot Water, Pool, Elevator(s), Fitness Center, Sauna/Steam, Storage
- Services included: Heat, Gas, Water, Sewer, Insurance, Security, Maintenance Structure, Road Maintenance, Maintenance Grounds, Snow Removal, Trash, Reserve Funds
- HOA fee: $3,577 monthly
Location
- Region: Brookline
Financial & listing details
- Price per square foot: $913/sqft
- Tax assessed value: $2,959,000
- Annual tax amount: $27,880
- Date on market: 5/23/2026
Estimated market value
$2,519,900
$2.39M - $2.65M
Not available
Price history
| Date | Event | Price |
|---|---|---|
| 5/20/2026 | Listed for sale | $2,595,000+75.9%$913/sqft |
Source: MLS PIN #73521762 Report a problem | ||
| 11/12/1999 | Sold | $1,475,000$519/sqft |
Source: Public Record Report a problem | ||
Public tax history
| Year | Property taxes | Tax assessment |
|---|---|---|
| 2025 | $27,705 +3% | $2,807,000 +2% |
| 2024 | $26,887 +4.3% | $2,752,000 +6.4% |
| 2023 | $25,779 -0.2% | $2,585,700 +2% |
| 2022 | $25,833 +5% | $2,535,100 +1% |
| 2021 | $24,599 +4.7% | $2,510,100 +1% |
| 2020 | $23,486 +5.9% | $2,485,300 +5% |
| 2019 | $22,178 +4.6% | $2,366,900 +5.6% |
| 2018 | $21,203 +3.4% | $2,241,300 +8% |
| 2017 | $20,503 -5.2% | $2,075,200 |
| 2016 | $21,624 -9.3% | $2,075,200 -7.1% |
| 2015 | $23,850 +0.4% | $2,233,100 +7% |
| 2014 | $23,765 +2.6% | $2,086,500 +5% |
| 2013 | $23,152 -6% | $1,987,300 -8% |
| 2012 | $24,635 +0.9% | $2,161,000 |
| 2011 | $24,419 +3% | $2,161,000 |
| 2010 | $23,706 +2.6% | $2,161,000 |
| 2009 | $23,101 +10.5% | $2,161,000 +5.3% |
| 2008 | $20,901 +1.6% | $2,053,100 -2.9% |
| 2007 | $20,576 | $2,114,700 |
Find assessor info on the county website
Monthly payment
Est. payment
Payment breakdown
Explore the cost of this home by adjusting the details. Changes won't be saved.Climate risks
Neighborhood: Fisher Hill
Nearby schools
Schools provided by the listing agent
- Elementary: Runkle
- High: Brookline High
Source: MLS PIN. This data may not be complete. We recommend contacting the local school district to confirm school assignments for this home.
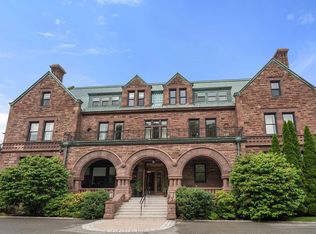
- $2,895,0002 bd3 ba2.2k sqft120 Seaver St #E201, Brookline, MA 02445For Sale
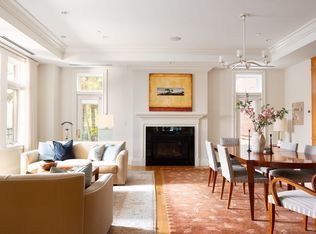
- $2,950,0003 bd4 ba3.4k sqft120 Seaver St #C102, Brookline, MA 02445For Sale
- $3,200,0002 bd3 ba2.8k sqft120 Seaver St #U-C401, Brookline, MA 02445Pending

- $4,506,9003 bd3 ba3.7k sqft120 Seaver St #A102, Brookline, MA 02445Off Market
Similar homes
- $2,550,0004 bd4 ba3.4k sqft91 University Rd APT 2, Brookline, MA 02445For Sale
 MLS ID #73591365, Yukiko Oyama-Morris, Oyama Investments, Ltd.. MLS PIN
 - $2,895,0002 bd3 ba2.2k sqft120 Seaver St #E201, Brookline, MA 02445For SaleMLS ID #244552, Hope Krakoff, CBRB Back Bay. LINK
- $2,499,0004 bd4 ba2.8k sqft51 Sewall Ave #2, Brookline, MA 02446For Sale
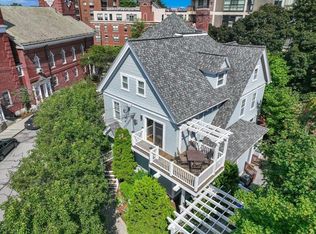 MLS ID #73572859, Robin Allen, Hammond Residential Real Estate. MLS PIN
 - $2,580,0003 bd3 ba2.1k sqft61 Saint Botolph St #61, Boston, MA 02116For Sale
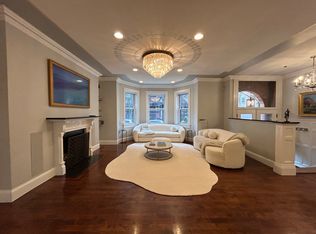 MLS ID #73528982, Annie Youssoufian, Boston Brownstones Realty PLLC. MLS PIN
