Perched among the treetops at the prestigious Longyear at Fisher Hill Estates, this elegant 2-bedroom, 2.5-bath residence offers 2,827 square feet of sophisticated single-level living. High ceilings and expansive windows fill the home with natural light while framing beautiful treetop and city views. The beautifully appointed chef's kitchen opens seamlessly to the living and dining spaces, creating an effortless setting for everyday living and entertaining. A stunning custom-built bar adds a touch of elegance, while the covered balcony provides the perfect place to relax and enjoy the serene surroundings. Complete with two deeded garage parking spaces and additional storage, this exceptional home combines timeless luxury, comfort, and convenience in one of Brookline's most coveted communities.
Pending
$3,200,000
120 Seaver St #U-c401, Brookline, MA 02445
2beds
2,827sqft
Condominium, Townhouse
Built in 1999
-- sqft lot
$-- Zestimate®
$1,132/sqft
$3,630/mo HOA
What's special
Covered balconyStunning custom-built barExpansive windowsHigh ceilingsAdditional storageNatural light
- 31 days
- 115
- 4
Zillow last checked:
Listing updated:
Listed by:
Abby Shapiro 617-877-2713,
MGS Group Real Estate LTD 617-714-4544,
Jamie Grossman 617-519-5333
Source: MLS PIN,MLS#: 73561043
Facts & features
Interior
Bedrooms & bathrooms
- Bedrooms: 2
- Bathrooms: 3
- Full bathrooms: 2
- 1/2 bathrooms: 1
Primary bathroom
- Features: Yes
Heating
- Forced Air
Cooling
- Central Air
Appliances
- Included: Range, Oven, Dishwasher, Disposal, Microwave, Refrigerator, Freezer, Washer, Dryer, Wine Refrigerator, Vacuum System, Range Hood, Plumbed For Ice Maker
- Laundry: In Unit, Electric Dryer Hookup
Features
- Central Vacuum, Wet Bar, Internet Available - Broadband
- Flooring: Wood
- Windows: Insulated Windows
- Has basement: No
- Number of fireplaces: 1
- Common walls with other units/homes: Corner
Interior area
- Total structure area: 2,827
- Total interior livable area: 2,827 sqft
- Finished area above ground: 2,827
Property
Parking
- Total spaces: 2
- Parking features: Under, Garage Door Opener, Heated Garage, Storage, Assigned, Deeded
- Attached garage spaces: 2
Features
- Entry location: Unit Placement(Upper)
- Patio & porch: Covered
- Exterior features: Covered Patio/Deck, City View(s)
- Pool features: Association, Above Ground
- Has view: Yes
- View description: City
Details
- Parcel number: B: 250 L:0010 S: 0028,3806249
- Zoning: RES
- Other equipment: Intercom
Construction
Type & style
- Home type: Townhouse
- Property subtype: Condominium, Townhouse
Materials
- Stone
- Roof: Slate
Condition
- Year built: 1999
Utilities & green energy
- Electric: 220 Volts
- Sewer: Public Sewer
- Water: Public
- Utilities for property: for Gas Range, for Electric Oven, for Electric Dryer, Icemaker Connection
Community & HOA
Community
- Features: Public Transportation, Shopping, Park, Walk/Jog Trails, Medical Facility, Highway Access, Public School
- Security: Security Guard, Security Gate, Security System
HOA
- Amenities included: Hot Water, Pool, Elevator(s), Fitness Center, Sauna/Steam, Storage
- Services included: Heat, Gas, Water, Sewer, Insurance, Security, Maintenance Structure, Road Maintenance, Maintenance Grounds, Snow Removal, Trash, Reserve Funds
- HOA fee: $3,630 monthly
Location
- Region: Brookline
Financial & listing details
- Price per square foot: $1,132/sqft
- Tax assessed value: $2,961,400
- Annual tax amount: $30,325
- Date on market: 9/18/2026
Estimated market value
Not available
Estimated sales range
Not available
Not available
Price history
| Date | Event | Price |
|---|---|---|
| 8/19/2026 | Pending sale | $3,200,000$1,132/sqft |
Source: MLS PIN #73561043 Report a problem | ||
| 8/9/2026 | Contingent | $3,200,000$1,132/sqft |
Source: MLS PIN #73561043 Report a problem | ||
| 8/8/2026 | Listed for sale | $3,200,000$1,132/sqft |
Source: MLS PIN #73561043 Report a problem | ||
Public tax history
Tax history is unavailable.
Monthly payment
Est. payment
Payment breakdown
Explore the cost of this home by adjusting the details. Changes won't be saved.Climate risks
Neighborhood: Fisher Hill
- $2,895,0002 bd3 ba2.2k sqft120 Seaver St #E201, Brookline, MA 02445For Sale
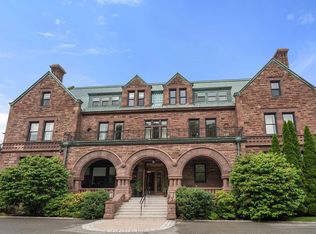
- $2,595,0002 bd3 ba2.8k sqft120 Seaver St #B204, Brookline, MA 02445For Sale

- $2,950,0003 bd4 ba3.4k sqft120 Seaver St #C102, Brookline, MA 02445For Sale
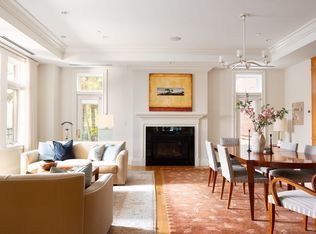
- $4,438,2003 bd3 ba3.7k sqft120 Seaver St #A102, Brookline, MA 02445Off Market
Similar homes
- $2,895,0002 bd3 ba2.2k sqft120 Seaver St #E201, Brookline, MA 02445For SaleMLS ID #244552, Hope Krakoff, CBRB Back Bay. LINK
- $2,595,0002 bd3 ba2.8k sqft120 Seaver St #B204, Brookline, MA 02445For SaleMLS ID #73521762, Shahan Missaghian, William Raveis R.E. & Home Services. MLS PIN
- $2,550,0004 bd4 ba3.4k sqft91 University Rd APT 2, Brookline, MA 02445For Sale
 MLS ID #73591365, Yukiko Oyama-Morris, Oyama Investments, Ltd.. MLS PIN
 - $1,950,0002 bd3 ba2.1k sqftFisher Hill Estates, Brookline, MA 02445For Sale
 MLS ID #73573463, Susan and Jen Rothstein Team, Hammond Residential Real Estate. MLS PIN
