Spacious 3-bedroom, 2.5-bath home offering 1,819 square feet in the desirable Summer Lane community. Situated on a corner lot, this home is filled with natural light throughout. The open-concept kitchen features stone counters, a breakfast bar, and ample cabinetry and pantry storage, while two separate living areas offer flexible space for everyday living and entertaining. Wood flooring adds warmth throughout the main level. The attached 2-car garage includes bonus storage space for added convenience. Enjoy views toward the Bay and surrounding hills from select windows. Ideally located near Hilltop Mall, shopping, dining, and with easy access to I-80 for an effortless commute, this home combines comfort, space, and convenience in a sought-after location.
For sale
$599,000
120 Summer Ln, Richmond, CA 94806
3beds
1,819sqft
Residential, Townhouse
Built in 2005
1,500 Square Feet Lot
$603,000 Zestimate®
$329/sqft
$190/mo HOA
What's special
Open-concept kitchenBreakfast barCorner lotStone counters
- 46 days
- 439
- 23
Zillow last checked:
Listing updated:
Listed by:
Leo Zhang DRE #02024974 Off:510-739-4000,
Re/max Accord,
Gloria Chun DRE #02084703 510-560-5666,
Re/max Accord
Source: Bay East AOR,MLS#: 41149798
Facts & features
Interior
Bedrooms & bathrooms
- Bedrooms: 3
- Bathrooms: 3
- Full bathrooms: 2
- Partial bathrooms: 1
Rooms
- Room types: Main Entry, Family Room
Kitchen
- Features: Breakfast Bar, Counter - Solid Surface
Heating
- Forced Air
Cooling
- Central Air
Appliances
- Laundry: Hookups Only, Laundry Closet
Features
- Breakfast Bar, Counter - Solid Surface
- Flooring: Hardwood
- Has fireplace: Yes
- Fireplace features: Other
- Common walls with other units/homes: Corner Unit
Interior area
- Total structure area: 1,819
- Total interior livable area: 1,819 sqft
Property
Parking
- Total spaces: 2
- Parking features: Attached
- Garage spaces: 2
Features
- Levels: Two
- Stories: 2
- Pool features: Other
Lot
- Size: 1,500 Square Feet
- Features: Corner Lot, Front Yard
Details
- Parcel number: 4056900733
- Special conditions: Standard
- Other equipment: Other
Construction
Type & style
- Home type: Townhouse
- Architectural style: Contemporary
- Property subtype: Residential, Townhouse
Materials
- Stucco
- Roof: Other
Condition
- Existing
- New construction: No
- Year built: 2005
Utilities & green energy
- Electric: No Solar
- Sewer: Public Sewer
- Water: Public
Community & HOA
Community
- Subdivision: Other
HOA
- Has HOA: Yes
- Amenities included: Playground, Park Interview
- Services included: Common Area Maint, Management Fee
- HOA fee: $190 monthly
- HOA name: NOT LISTED
- HOA phone: 925-701-3387
Location
- Region: Richmond
Financial & listing details
- Price per square foot: $329/sqft
- Tax assessed value: $586,000
- Price range: $599K - $599K
- Date on market: 9/30/2026
- Listing agreement: Excl Right
- Listing terms: Cash,Conventional
Estimated market value
$603,000
$573,000 - $633,000
$3,860/mo
Price history
| Date | Event | Price |
|---|---|---|
| 11/6/2026 | Listed for sale | $599,000$329/sqft |
Source:  Bay East AOR #41149798 Report a problem | ||
| 10/25/2026 | Pending sale | $599,000$329/sqft |
Source: Bay East AOR #41149798 Report a problem | ||
| 9/30/2026 | Listed for sale | $599,000+7%$329/sqft |
Source: Bay East AOR #41149798 Report a problem | ||
| 3/30/2021 | Sold | $560,000$308/sqft |
Source: Agent Provided Report a problem | ||
| 7/25/2020 | Listing removed | $560,000$308/sqft |
Source: CALNET REAL ESTATE SOLUTIONS INC. #40910619 Report a problem | ||
| 7/17/2020 | Pending sale | $560,000$308/sqft |
Source: CALNET REAL ESTATE SOLUTIONS INC. #40910619 Report a problem | ||
| 7/1/2020 | Listed for sale | $560,000$308/sqft |
Source: CALNET REAL ESTATE SOLUTIONS INC. #40910619 Report a problem | ||
| 5/30/2019 | Sold | $560,000+2.2%$308/sqft |
Source: CCAR #40860666 Report a problem | ||
| 4/21/2019 | Listed for sale | $547,700$301/sqft |
Source: Genesis Real Estate #21908099 Report a problem | ||
| 4/21/2019 | Pending sale | $547,700$301/sqft |
Source: Genesis Real Estate #21908099 Report a problem | ||
| 4/11/2019 | Listed for sale | $547,700+9.8%$301/sqft |
Source: Genesis Real Estate #40860666 Report a problem | ||
| 5/7/2017 | Listing removed | $499,000$274/sqft |
Source: Danville #40775194 Report a problem | ||
| 4/25/2017 | Listed for sale | $499,000$274/sqft |
Source: Keller Williams - Danville #40775194 Report a problem | ||
| 4/20/2017 | Pending sale | $499,000$274/sqft |
Source: Keller Williams - Danville #40775194 Report a problem | ||
| 3/30/2017 | Listed for sale | $499,000+63.7%$274/sqft |
Source: Keller Williams Realty #40775194 Report a problem | ||
| 5/15/2010 | Listing removed | $304,900$168/sqft |
Source: Premier Real Estate Service Report a problem | ||
| 4/20/2010 | Listed for sale | $304,900-1.6%$168/sqft |
Source: Premier Real Estate Service Report a problem | ||
| 3/24/2010 | Sold | $310,000-5.8%$170/sqft |
Source: Public Record Report a problem | ||
| 9/8/2009 | Sold | $329,000-25.2%$181/sqft |
Source: Public Record Report a problem | ||
| 9/4/2007 | Sold | $440,000$242/sqft |
Source: Public Record Report a problem | ||
Public tax history
| Year | Property taxes | Tax assessment |
|---|---|---|
| 2026 | -- | $586,000 -1.6% |
| 2025 | $9,972 +2.3% | $595,335 +2% |
| 2024 | $9,744 +2.2% | $583,663 +2% |
| 2023 | $9,539 +1.4% | $572,220 +2% |
| 2022 | $9,403 -3.5% | $561,000 -2.8% |
| 2021 | $9,746 +4.1% | $577,116 +1% |
| 2020 | $9,362 +47.1% | $571,200 +59.2% |
| 2019 | $6,362 +3.8% | $358,710 +2% |
| 2018 | $6,127 +2.5% | $351,677 +2% |
| 2017 | $5,976 -6.8% | $344,783 +2% |
| 2016 | $6,415 +10.7% | $338,023 +1.5% |
| 2015 | $5,793 | $332,946 +2% |
| 2014 | $5,793 | $326,425 +31.1% |
| 2013 | -- | $249,000 |
| 2012 | -- | $249,000 |
| 2011 | -- | $249,000 -11.4% |
| 2010 | -- | $281,000 -10.7% |
| 2009 | -- | $314,500 -28.5% |
| 2008 | -- | $439,900 +123.1% |
| 2007 | -- | $197,202 +73.7% |
| 2006 | -- | $113,545 |
Find assessor info on the county website
Monthly payment
Est. payment
Payment breakdown
Explore the cost of this home by adjusting the details. Changes won't be saved.Climate risks
Neighborhood: Hilltop District

Similar homes
- $589,0003 bd3 ba1.6k sqftSummer Lane, Richmond, CA 94806For Sale
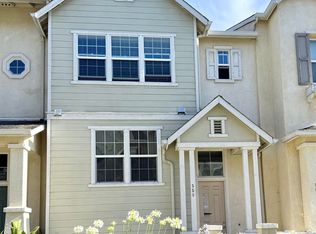 MLS ID #41152675, Benson Tong Lin. Bay East AOR
- $649,0003 bd3 ba2k sqft3300 Southridge Dr, Richmond, CA 94806For Sale
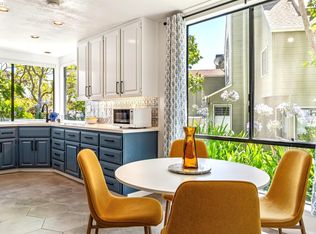 MLS ID #41147592, Mala Mahlebashian. bridgeMLS/CCAR/Bay East AOR
- $--3 bd3 ba1.4k sqft3801 Northridge Dr, Richmond, CA 94806Auction
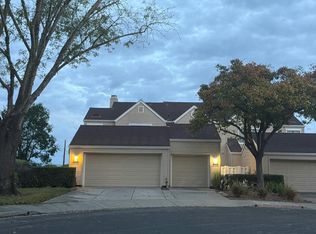 Auction.com 2
- $598,0003 bd3 ba1.5k sqft106 Santa Ines St, San Pablo, CA 94806For Sale
 MLS ID #41145390, Alice Chan. CCAR
