Wonderful opportunity to own this beautiful home ! Pristine , move in ready and professionally remodeled 3 bedroom and 2 full bath home in great neighborhood is waiting for the New Owner! FULLY updated with open floor plan, great size backyard with sliders leading to the deck and additional covered stone patio, with fully fenced backyard . This house offers many newer upgrades including Siding, Windows, Doors, HVAC system, Water Heater and many more.Custom made kitchen with granite counters, stainless steel appliances, ceramic backsplash and island - Everything is newer!!! Bathrooms are also new with ceramic tile, vanities and accessories. Freshly painted with beautiful warm colors, driveway and storage shed. All lights fixtures and hardware to match . Easy access to all major highways , shopping and schools . Do not miss this one make your appointment today !
For sale
$474,900
120 Susan Dr, Ewing, NJ 08638
3beds
1,541sqft
Single Family Residence
Built in 1958
0 Square Feet Lot
$475,200 Zestimate®
$308/sqft
$-- HOA
What's special
Fully fenced backyardGreat size backyardStainless steel appliancesCeramic backsplashStorage shedAdditional covered stone patio
- 31 days
- 670
- 55
Likely to sell faster than
Zillow last checked:
Listing updated:
Listed by:
Nina Cestare 609-532-0846,
BHHS Fox & Roach - Robbinsville
Source: Bright MLS,MLS#: NJME2084030
Facts & features
Interior
Bedrooms & bathrooms
- Bedrooms: 3
- Bathrooms: 2
- Full bathrooms: 2
- Main level bathrooms: 2
- Main level bedrooms: 3
Heating
- Forced Air, Natural Gas
Cooling
- Central Air, Electric
Appliances
- Included: Gas Water Heater
Features
- Has basement: No
- Has fireplace: No
Interior area
- Total structure area: 1,541
- Total interior livable area: 1,541 sqft
- Finished area above ground: 1,541
Property
Parking
- Parking features: Driveway
- Has uncovered spaces: Yes
Accessibility
- Accessibility features: None
Features
- Levels: Multi/Split,Two
- Stories: 2
- Pool features: None
Lot
- Size: 0 Square Feet
- Dimensions: 70 x 130
Details
- Additional structures: Above Grade
- Parcel number: 0200214 0700010
- Zoning: R-2
- Special conditions: Standard
Construction
Type & style
- Home type: SingleFamily
- Property subtype: Single Family Residence
Materials
- Vinyl Siding
- Foundation: Block
- Roof: Shingle
Condition
- Excellent
- New construction: No
- Year built: 1958
Utilities & green energy
- Sewer: Public Sewer
- Water: Public
Community & HOA
Community
- Subdivision: Hillwood Manor
HOA
- Has HOA: No
Location
- Region: Ewing
- Municipality: EWING TWP
Financial & listing details
- Price per square foot: $308/sqft
- Tax assessed value: $267,300
- Annual tax amount: $10,828
- Date on market: 10/13/2026
- Listing agreement: Exclusive Right To Sell
- Listing terms: Cash,Conventional,FHA,VA Loan
- Ownership: Fee Simple
Estimated market value
$475,200
$451,000 - $499,000
$2,533/mo
Price history
| Date | Event | Price |
|---|---|---|
| 12/20/2018 | Listing removed | $289,000$188/sqft |
Source: CENTURY 21 Veterans #1001936856 Report a problem | ||
| 12/19/2018 | Pending sale | $289,000+4%$188/sqft |
Source: CENTURY 21 Veterans #1001936856 Report a problem | ||
| 12/18/2018 | Sold | $278,000-3.8%$180/sqft |
Source: Public Record Report a problem | ||
| 10/31/2018 | Price change | $289,000-0.3%$188/sqft |
Source: CENTURY 21 Veterans #1001936856 Report a problem | ||
| 9/19/2018 | Price change | $290,000-2%$188/sqft |
Source: CENTURY 21 Veterans #1001936856 Report a problem | ||
| 8/10/2018 | Price change | $295,900-1.3%$192/sqft |
Source: CENTURY 21 Veterans #1001936856 Report a problem | ||
| 6/25/2018 | Listed for sale | $299,900+99.9%$195/sqft |
Source: Century 21 Veterans-Pennington #1001936856 Report a problem | ||
| 1/9/2018 | Sold | $150,000-11.7%$97/sqft |
Source: Public Record Report a problem | ||
| 11/17/2017 | Pending sale | $169,900$110/sqft |
Source: Princeton #1001401501 Report a problem | ||
| 10/11/2017 | Listed for sale | $169,900-36.8%$110/sqft |
Source: Keller Williams Real Estate-Princeton #7067440 Report a problem | ||
| 8/15/2017 | Sold | $268,887+16.4%$174/sqft |
Source: Public Record Report a problem | ||
| 4/6/2004 | Sold | $231,000+61.5%$150/sqft |
Source: Public Record Report a problem | ||
| 8/21/1999 | Sold | $143,000$93/sqft |
Source: Public Record Report a problem | ||
Public tax history
| Year | Property taxes | Tax assessment |
|---|---|---|
| 2026 | $10,828 +3% | $267,300 |
| 2025 | $10,513 | $267,300 |
| 2024 | $10,513 -4% | $267,300 |
| 2023 | $10,950 +16.7% | $267,300 |
| 2022 | $9,380 +1.4% | $267,300 |
| 2021 | $9,246 +2.7% | $267,300 |
| 2020 | $9,005 -17.8% | $267,300 |
| 2019 | $10,950 +46.6% | $267,300 +93.4% |
| 2018 | $7,470 +1.4% | $138,200 |
| 2017 | $7,369 +1.3% | $138,200 |
| 2016 | $7,271 +0.3% | $138,200 |
| 2015 | $7,251 +1.6% | $138,200 |
| 2014 | $7,137 +5.1% | $138,200 +3.9% |
| 2013 | $6,792 -3.3% | $133,000 |
| 2012 | $7,024 +7% | $133,000 |
| 2011 | $6,562 +7.3% | $133,000 |
| 2010 | $6,114 +2.4% | $133,000 |
| 2009 | $5,969 +3.4% | $133,000 |
| 2008 | $5,772 +1.9% | $133,000 |
| 2007 | $5,666 | $133,000 |
| 2006 | -- | $133,000 |
| 2005 | -- | $133,000 |
| 2004 | $2,190 | $133,000 |
| 2003 | -- | $133,000 |
| 2002 | -- | $133,000 |
| 2001 | -- | $133,000 |
Find assessor info on the county website
Monthly payment
Est. payment
Payment breakdown
Explore the cost of this home by adjusting the details. Changes won't be saved.Climate risks
Neighborhood: 08638
Nearby schools
Schools provided by the listing agent
- High: Ewing
- District: Ewing Township
Source: Bright MLS. This data may not be complete. We recommend contacting the local school district to confirm school assignments for this home.

Similar homes
- $449,0003 bd2 ba1.6k sqft38 Chauncey Ave, Trenton, NJ 08638For Sale
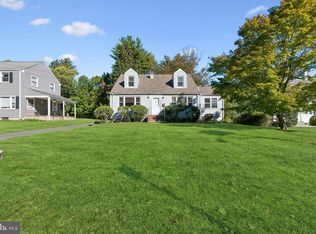
 MLS ID #NJME2085262, Hong Li, Dynasty Agency, LLC. Bright MLS
- $469,9993 bd3 ba1k sqft201 Hollowbrook Dr, Ewing, NJ 08638For Sale
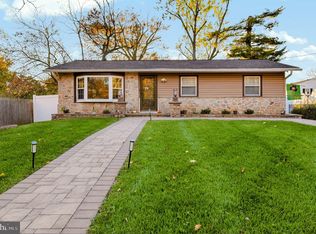 MLS ID #NJME2085764, Shay Thomas, Coldwell Banker Residential Brokerage - Princeton. Bright MLS
- $459,9004 bd3 ba1.9k sqft65 Nancy Ln, Ewing, NJ 08638For Sale
 MLS ID #NJME2084144, Sharon Roman, Corcoran Sawyer Smith - Princeton. Bright MLS
- $510,0004 bd2 ba1.7k sqft11 Nettletree Dr, Ewing, NJ 08638For Sale
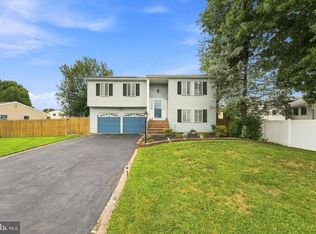 MLS ID #NJME2082460, Ray Montgomery, Master Keys Realty Group. Bright MLS
- $529,9003 bd2 ba1.8k sqft6 Lilac Dr, Ewing, NJ 08638For SaleMLS ID #NJME2085536, David DePaola, David DePaola and Company Real Estate. Bright MLS
- $440,0004 bd2 ba1.8k sqft124 Albemarle Ave, Ewing, NJ 08638For Sale
 MLS ID #2705669R, LATOYA HOLMES MCFADDEN. All Jersey MLS
- $450,0004 bd3 ba1.2k sqft6 Conover Ave, Ewing, NJ 08638For SaleMLS ID #NJME2082710, Jack Ryan, RE/MAX at Home. Bright MLS
- $389,7774 bd2 ba1.8k sqft200 King Ave, Ewing, NJ 08638For SaleMLS ID #NJME2085268, Michael Fingerman, HomeSmart First Advantage Realty. Bright MLS
- $429,0003 bd2 ba1.6k sqft2266 Spruce St, Ewing, NJ 08638For SaleMLS ID #NJME2080770, Kimberley D. Witkowski, Home Journey Realty. Bright MLS
- $380,0003 bd1 ba1.1k sqft37 Ewingville Rd, Ewing, NJ 08638For SaleMLS ID #2707609R, FREDERICK WILLIAMS. All Jersey MLS
- $500,0003 bd2 ba1.3k sqft215 Pennington Lawrenceville Rd, Pennington, NJ 08534For SaleMLS ID #NJME2085194, Jeanette Belger, EXP Realty, LLC. Bright MLS
- $339,0004 bd1 ba1.1k sqft120 Keswick Ave, Ewing, NJ 08638For SaleMLS ID #NJME2086094, Francesco Pullella, HOF Realty. Bright MLS
- $399,0003 bd2 ba1.4k sqft21 Harold Ave, Trenton, NJ 08618For SaleMLS ID #NJME2085620, Karina Infante, Keller Williams Realty - Cherry Hill. Bright MLS
- $365,0004 bd2 ba1.2k sqft114 Somerset St, Ewing, NJ 08638For SaleMLS ID #NJME2085408, Jake Himmelstein, Coldwell Banker Realty. Bright MLS
- $449,0003 bd2 ba1.6k sqft605 Greenway Ave, Ewing, NJ 08618For SaleMLS ID #NJME2085112, Heidi A. Hartmann, Coldwell Banker Residential Brokerage - Princeton. Bright MLS
- $359,5003 bd3 ba1.8k sqft260 Somerset St, Ewing, NJ 08638For SaleMLS ID #NJME2081780, Dee Rowe, Weichert Realtors - Edison. Bright MLS
- $350,0002 bd1 ba1.2k sqft513 Eggerts Crossing Rd, Ewing, NJ 08638For SaleMLS ID #NJME2077492, Amber Cruse, Keller Williams Realty - Moorestown. Bright MLS
- $299,9993 bd2 ba1.4k sqft127 Hawthorne Ave, Ewing, NJ 08638For SaleMLS ID #NJME2085396, Fareeda Stokes, Harkes Realty and Associates. Bright MLS
- $549,0004 bd3 ba2k sqft2082 Pennington Rd, Ewing, NJ 08618For SaleMLS ID #NJME2077842, Kimberley D. Witkowski, Home Journey Realty. Bright MLS
