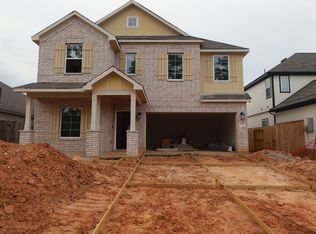
READY NOW! Meet the Balboa plan! This stunning home boasts a modern design and meticulous attention to detail that sets it apart from the rest. Whether you're settling in for a cozy night in or entertaining guests, this space is flexible enough to suit your every need. The split-bedroom plan is particularly noteworthy, providing children or guests a comfortable and private space. With 3 spacious secondary bedrooms and a play room, your family will have plenty of room to grow or space for guests to stay over. You'll also have a private office to work or study in. The owner's bedroom is a true oasis, featuring ample natural light and a serene layout that is perfect for unwinding after a long day. The en-suite bathroom is the epitome of luxury, with elegant fixtures and finishes that will make you feel pampered every time you step inside. Ready to learn more about the Balboa plan? Contact us today!
Pending
$322,990
120 Wasatch Peaks Way, Willis, TX 77378
4beds
2,246sqft
Single Family Residence
Built in 2026
8,080 Square Feet Lot
$319,800 Zestimate®
$144/sqft
$67/mo HOA
What's special
Split-bedroom planAmple natural lightPrivate officeSerene layoutModern designPlay room
- 223 days
- 72
- 8
Zillow last checked:
Listing updated:
Listed by:
Heather Chavana 281-962-8770,
M/I Homes
Source: HAR,MLS#: 61880817
Facts & features
Interior
Bedrooms & bathrooms
- Bedrooms: 4
- Bathrooms: 3
- Full bathrooms: 3
Primary bedroom
- Level: First
- Area: 228
- Dimensions: 12x19
Bedroom
- Level: First
- Area: 143
- Dimensions: 13x11
Bedroom
- Level: First
- Area: 130
- Dimensions: 13x10
Bedroom
- Level: First
- Area: 132
- Dimensions: 12x11
Dining room
- Level: First
- Area: 176
- Dimensions: 16x11
Family room
- Level: First
- Area: 256
- Dimensions: 16x16
Game room
- Level: First
- Area: 100
- Dimensions: 10x10
Heating
- Natural Gas
Cooling
- Ceiling Fan(s), Electric
Appliances
- Included: Disposal, Gas Oven, Microwave, Gas Cooktop, Dishwasher
- Laundry: Electric Dryer Hookup, Washer Hookup
Features
- Walk-In Closet(s)
- Flooring: Vinyl
- Has fireplace: No
Interior area
- Total structure area: 2,246
- Total interior livable area: 2,246 sqft
Property
Parking
- Total spaces: 2
- Parking features: Attached
- Attached garage spaces: 2
Features
- Stories: 1
- Patio & porch: Covered
- Fencing: Back Yard
Lot
- Size: 8,080 Square Feet
- Features: Subdivided, 0 Up To 1/4 Acre
Details
- Parcel number: 800354
Construction
Type & style
- Home type: SingleFamily
- Architectural style: Traditional
- Property subtype: Single Family Residence
Materials
- Brick
- Foundation: Slab
- Roof: Composition
Condition
- New construction: Yes
- Year built: 2026
Details
- Builder name: M/I Homes
Utilities & green energy
- Sewer: Public Sewer
Green energy
- Green verification: HERS Index Score
- Energy efficient items: Attic Vents, Thermostat
Community & HOA
Community
- Subdivision: Moran Ranch
HOA
- Has HOA: Yes
- HOA fee: $800 annually
Location
- Region: Willis
Financial & listing details
- Price per square foot: $144/sqft
- Date on market: 3/16/2026
- Listing terms: Cash,Conventional,FHA,VA Loan
- Ownership: Full Ownership
Estimated market value
$319,800
$304,000 - $336,000
$2,181/mo
Price history
| Date | Event | Price |
|---|---|---|
| 10/8/2026 | Pending sale | $322,990$144/sqft |
Source:  HAR #61880817 Report a problem HAR #61880817 Report a problem | ||
| 9/28/2026 | Listed for sale | $322,990$144/sqft |
Source:  M/I Homes Report a problem M/I Homes Report a problem | ||
| 6/15/2026 | Pending sale | $322,990$144/sqft |
Source: HAR #61880817 Report a problem | ||
| 6/1/2026 | Price change | $322,990-1.8%$144/sqft |
Source: HAR #61880817 Report a problem | ||
| 5/18/2026 | Price change | $328,990-1.5%$146/sqft |
Source: HAR #61880817 Report a problem | ||
| 4/13/2026 | Price change | $333,990-1.8%$149/sqft |
Source: HAR #61880817 Report a problem | ||
| 3/16/2026 | Listed for sale | $339,990$151/sqft |
Source: HAR #61880817 Report a problem | ||
Public tax history
Tax history is unavailable.
Monthly payment
Est. payment
Payment breakdown
Explore the cost of this home by adjusting the details. Changes won't be saved.Climate risks
Neighborhood: 77378
Nearby schools
Schools provided by the listing agent
- Elementary: A.R. Turner Elementary School
- Middle: Robert P. Brabham Middle School
- High: Willis High School
Source: HAR. This data may not be complete. We recommend contacting the local school district to confirm school assignments for this home.


Similar homes
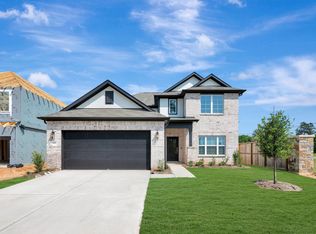
- $324,9904 bd2 ba1.9k sqft301 Snow Goose Ct, Willis, TX 77318New Construction
 HAR
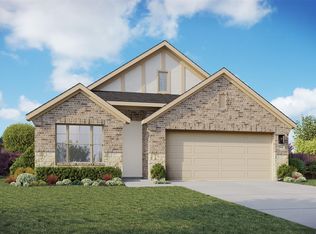
HAR - $329,9903 bd2 ba1.9k sqft208 Sunbeam Glade Ct, Willis, TX 77318New Construction
 HAR
HAR - $319,0004 bd3 ba2.3k sqft7611 Dragon Pearls Ln, Conroe, TX 77304For Sale
 MLS ID #77575262, Yi Zhang, All Side Realty. HAR
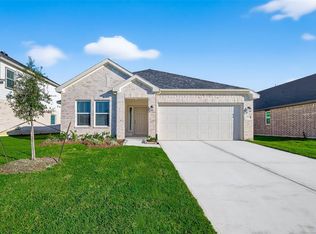
 - $334,9704 bd3 ba1.8k sqft12612 Canyon Falls Blvd, Willis, TX 77318New Construction
 MLS ID #43229013, Cameron Galatas, eXp Realty LLC. HAR
