Welcome home to Woodmont Reserve, where quality craftsmanship meets modern comfort on a beautiful 1.25-acre level homesite. Offered at $634,914, this stunning new construction home features 5 bedrooms, 4 full bathrooms, and an exceptional floor plan designed for both everyday living and effortless entertaining. Step inside to discover an impressive interior highlighted by Mohawk REVwood flooring throughout the main living areas, soaring ceilings, and an abundance of natural light. The inviting vaulted family room centers around a gorgeous wood-burning brick fireplace, creating the perfect gathering space for family and friends. The heart of the home is the beautifully appointed kitchen, featuring a large center island, elegant cabinetry, gleaming stone countertops, designer lighting, and an adjoining breakfast area. A formal dining room offers the ideal setting for holiday meals and special occasions, while the spacious mudroom and oversized laundry room provide convenience for today's busy lifestyle. The professionally designed main level includes a luxurious vaulted owner's suite complete with a spa-inspired bath featuring a freestanding soaking tub, tiled shower, dual vanities, and separate his-and-her walk-in closets. An additional vaulted secondary bedroom and full bath on the main level provide the perfect accommodations for guests or a home office. Upstairs, you'll find three additional generously sized bedrooms and two full bathrooms, including a private ensuite, offering comfort and privacy for family members or visitors. Outdoor living is just as inviting with a charming covered front porch-perfect for rocking chairs and quiet evenings-and a spacious covered back patio overlooking the expansive level yard, perfect for game days, relaxing or grilling. Built for efficiency and peace of mind, this exceptional home features a Hardie Plank and brick exterior, spray foam insulation in the attic, zoned HVAC system, SMART Home Package with security wiring, tiled bathrooms throughout, a spacious two-car garage, and the confidence of a 10-year structural warranty. Conveniently located in the desirable Woodmont Reserve community and zoned for Roopville Elementary, Central Middle, and Central High School, this remarkable home offers the perfect blend of quality construction, thoughtful design, and small-town charm. Don't miss the opportunity to make 120 Woodford Drive your forever home-where luxury, comfort, and exceptional craftsmanship come together beautifully.
Active
$634,914
120 Woodford Dr, Roopville, GA 30170
5beds
2,859sqft
Single Family Residence
Built in 2026
1.25 Acres Lot
$630,500 Zestimate®
$222/sqft
$17/mo HOA
What's special
Gorgeous wood-burning brick fireplaceSoaring ceilingsDesigner lightingBeautifully appointed kitchenLarge center islandAbundance of natural lightCharming covered front porch
- 49 days
- 37
- 1
Zillow last checked:
Listing updated:
Listed by:
Meri Suddeth 770-361-1681,
Metro West Realty Group LLC,
Melanie Mitchell 770-403-5420,
Metro West Realty Group LLC
Source: GAMLS,MLS#: 10814280
Facts & features
Interior
Bedrooms & bathrooms
- Bedrooms: 5
- Bathrooms: 4
- Full bathrooms: 4
- Main level bathrooms: 2
- Main level bedrooms: 2
Rooms
- Room types: Family Room, Laundry
Dining room
- Features: Separate Room
Kitchen
- Features: Breakfast Area, Kitchen Island, Pantry, Solid Surface Counters, Walk-in Pantry
Heating
- Central, Electric, Forced Air, Heat Pump, Zoned
Cooling
- Ceiling Fan(s), Central Air, Electric, Heat Pump, Zoned
Appliances
- Included: Dishwasher, Electric Water Heater, Microwave, Oven/Range (Combo), Stainless Steel Appliance(s)
- Laundry: Mud Room
Features
- Beamed Ceilings, Double Vanity, High Ceilings, Master On Main Level, Rear Stairs, Separate Shower, Soaking Tub, Split Bedroom Plan, Tile Bath, Vaulted Ceiling(s), Walk-In Closet(s)
- Flooring: Carpet, Other, Tile, Vinyl
- Windows: Double Pane Windows
- Basement: None
- Attic: Pull Down Stairs
- Number of fireplaces: 1
- Fireplace features: Family Room
- Common walls with other units/homes: No Common Walls
Interior area
- Total structure area: 2,859
- Total interior livable area: 2,859 sqft
- Finished area above ground: 2,859
- Finished area below ground: 0
Property
Parking
- Parking features: Attached, Garage, Garage Door Opener, Kitchen Level, Side/Rear Entrance
- Has attached garage: Yes
Features
- Levels: Two
- Stories: 2
- Patio & porch: Patio
Lot
- Size: 1.25 Acres
- Features: Level
- Residential vegetation: Grassed, Partially Wooded
Details
- Parcel number: 094 0045
Construction
Type & style
- Home type: SingleFamily
- Architectural style: Traditional
- Property subtype: Single Family Residence
Materials
- Brick, Concrete
- Foundation: Slab
- Roof: Composition
Condition
- New Construction
- New construction: Yes
- Year built: 2026
Details
- Warranty included: Yes
Utilities & green energy
- Sewer: Septic Tank
- Water: Public
- Utilities for property: Electricity Available, High Speed Internet, Underground Utilities, Water Available
Green energy
- Energy efficient items: Appliances, Insulation, Roof, Thermostat, Water Heater, Windows
Community & HOA
Community
- Features: None
- Security: Security System
- Subdivision: Woodmont Reserve
HOA
- Has HOA: Yes
- Services included: Other
- HOA fee: $200 annually
Location
- Region: Roopville
Financial & listing details
- Price per square foot: $222/sqft
- Annual tax amount: $1
- Date on market: 7/28/2026
- Cumulative days on market: 50 days
- Listing agreement: Exclusive Right To Sell
- Listing terms: Cash,Conventional,FHA,VA Loan
- Electric utility on property: Yes
Estimated market value
$630,500
$599,000 - $662,000
$3,377/mo
Price history
| Date | Event | Price |
|---|---|---|
| 7/28/2026 | Listed for sale | $634,914$222/sqft |
Source:  West Metro BOR #152254 Report a problem West Metro BOR #152254 Report a problem | ||
Public tax history
Tax history is unavailable.
Monthly payment
Est. payment
Payment breakdown
Explore the cost of this home by adjusting the details. Changes won't be saved.Climate risks
Neighborhood: 30170
Nearby schools
Schools provided by the listing agent
- Elementary: Roopville
- Middle: Central
- High: Central
Source: GAMLS. This data may not be complete. We recommend contacting the local school district to confirm school assignments for this home.
- $780,0004 bd4 ba2.7k sqft0 Star Point Rd TRACT 1, Roopville, GA 30170New Construction

- $665,0006 bd5 ba3.1k sqft0 Star Point Rd TRACT 2, Roopville, GA 30170Pending
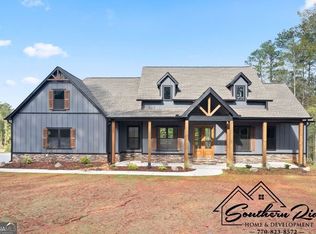
- $660,0005 bd4 ba2.8k sqft0 Star Point Rd TRACT 3, Roopville, GA 30170New Construction

- $614,9004 bd3 ba2.5k sqft126 Woodford Dr, Roopville, GA 30170New Construction
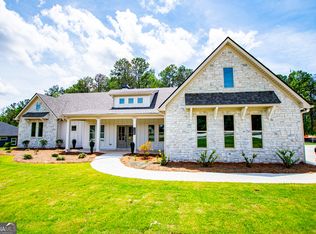
Similar homes
- $624,9144 bd3 ba2.5k sqft133 Woodford Dr, Roopville, GA 30170Active
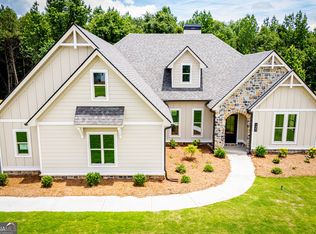
 MLS ID #10709289, Meri Suddeth, Metro West Realty Group LLC. GAMLS
 - $619,9144 bd3 ba2.5k sqft127 Woodford Dr, Roopville, GA 30170Active
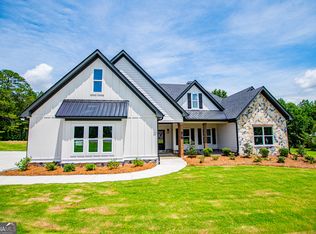 MLS ID #10709342, Meri Suddeth, Metro West Realty Group LLC. GAMLS
 - $614,9004 bd3 ba2.5k sqft126 Woodford Dr, Roopville, GA 30170ActiveMLS ID #10709105, Meri Suddeth, Metro West Realty Group LLC. GAMLS
- $639,9145 bd4 ba2.8k sqft67 Gum Creek Rd, Roopville, GA 30170Active
 MLS ID #10794383, Meri Suddeth, Metro West Realty Group LLC. GAMLS
 - $649,9145 bd4 ba2.9k sqft1040 Roopville Veal Rd, Roopville, GA 30170ActiveMLS ID #10794365, Meri Suddeth, Metro West Realty Group LLC. GAMLS
- $595,9004 bd3 ba2.3k sqft134 Woodford Dr, Roopville, GA 30170ActiveMLS ID #10709225, Meri Suddeth, Metro West Realty Group LLC. GAMLS
- $724,9004 bd4 ba3.2k sqft1360 Gum Creek Airport Rd, Roopville, GA 30170ActiveMLS ID #10837899, Dotti H Duncan, Ara Hansard Realty, Inc.. GAMLS
- $659,9005 bd4 ba2.8k sqft359 Gray Rd, Roopville, GA 30170ActiveMLS ID #10555174, Meri Suddeth, Metro West Realty Group LLC. GAMLS
- $499,9004 bd3 ba2.3k sqft1949 Roopville Veal Rd, Roopville, GA 30170ActiveMLS ID #10844337, Taylor Knight, Chisel Mill Realty. GAMLS
- $759,0004 bd4 ba2.6k sqft591 Welcome Rd, Roopville, GA 30170ActiveMLS ID #10780168, Suellen Cofield, Southern Classic Realtors. GAMLS
- $899,0004 bd4 ba3.2k sqft1401 Needmore Rd, Roopville, GA 30170ActiveMLS ID #10777945, Joanna Dowda, Keller Williams Realty Atl. Partners. GAMLS
- $689,9144 bd4 ba3k sqft1749 Bethesda Church Rd, Carrollton, GA 30117ActiveMLS ID #10795611, Meri Suddeth, Metro West Realty Group LLC. GAMLS
- $599,9144 bd4 ba2.9k sqft3253 W Highway 5, Bowdon, GA 30108ActiveMLS ID #10765581, Meri Suddeth, Metro West Realty Group LLC. GAMLS
- $609,9145 bd4 ba3.7k sqft3267 W Highway 5, Bowdon, GA 30108ActiveMLS ID #10765570, Meri Suddeth, Metro West Realty Group LLC. GAMLS
- $650,0004 bd2 ba2.3k sqft3715 State Highway 219, Franklin, GA 30217ActiveMLS ID #10836052, Suellen Cofield, Southern Classic Realtors. GAMLS
- $719,9005 bd4 ba3k sqft1593 Bethesda Church Rd, Carrollton, GA 30117ActiveMLS ID #10664356, Meri Suddeth, Metro West Realty Group LLC. GAMLS
- $495,9003 bd2 ba2.4k sqft1136 Mount Carmel Rd, Newnan, GA 30263ActiveMLS ID #10844669, Sharon L Doane, BHHS Georgia Properties. GAMLS
- $649,9003 bd3 ba2.3k sqftLOT 3 Bethel Church Rd, Carrollton, GA 30117ActiveMLS ID #10823576, Emma Gentry, Century 21 Novus Realty. GAMLS
- $579,9005 bd4 ba3.7k sqft201 Overton Point, Carrollton, GA 30116Active Under ContractMLS ID #10812154, Ophelia E Gaskin, Metro West Realty Group LLC. GAMLS
- $599,9003 bd3 ba2.2k sqft311 Bethel Church Rd, Carrollton, GA 30117ActiveMLS ID #10811121, Emma Gentry, Century 21 Novus Realty. GAMLS
