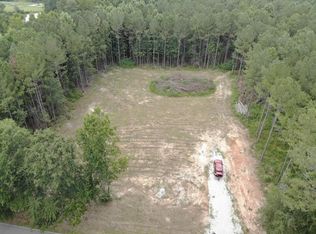
Build Your Dream Home on 4.5 Private Acres? No HOA! Nestled in the sought-after Central School Cluster, this ready-to-build 4.5-acre tract offers the perfect combination of privacy and convenience. The homesite is already cleared, a driveway installed, and a soil test completed, making your building process smoother than ever. Utilities are available at the street, including public water and high-speed internet, so you can enjoy modern comforts while embracing the quiet serenity of nature. Located just a short drive to Carrollton City, this property provides easy access to shopping, dining, and entertainment while keeping you tucked away from the hustle and bustle. No HOA. Just your land, your vision. If you're looking for a peaceful slice of property to bring your dream home to life, this is it!
Closed
$95,000
1949 Roopville Veal Rd, Roopville, GA 30170
--beds
--baths
4.5Acres
Agriculture
Built in ----
4.5 Acres Lot
$-- Zestimate®
$--/sqft
$1,427 Estimated rent
Home value
Not available
Estimated sales range
Not available
$1,427/mo
Zestimate® history
Owner options
List your home for rent
$1,427/mo
Rent Zestimate®
Find your next renter with Zillow Rental Manager. Plus, with online applications, you can quickly screen prospective tenants – for free.
$1,427/mo
Rent Zestimate®
Refinance and save
$453/mo
Est. payment
Refinancing to a lower rate could help reduce your monthly payments and save thousands over the life of the loan.
$453/mo
Est. payment
Explore your selling options
Work with a Zillow partner agent
Leverage their expertise and Zillow's premium Showcase listings to get your home seen by more buyers.
Get startedList with your own agent
Get your home in front of millions of buyers by listing it on Zillow.
Learn how to do itSell it yourself
Take full control of how buyers see your home on Zillow by listing For Sale by Owner (FSBO).
List your homeWhat's special
Private acres
Zillow last checked:
Listing updated:
Listed by:
Curtis North 770-301-8045,
Century 21 Novus Realty
Bought with:
Matthew McClain, 394548
Chisel Mill Realty
Source: GAMLS,MLS#: 10542002
Facts & features
Property
Features
- Frontage length: Total Road Frontage Length: 300
Lot
- Size: 4.5 Acres
- Features: Level
- Residential vegetation: Partially Wooded
Details
- Additional structures: None
- Parcel number: 067 0141
- Special conditions: Investor Owned
Utilities & green energy
- Sewer: None
- Water: Public
- Utilities for property: Cable Available, Electricity Available, High Speed Internet, Phone Available, Water Available
Community & HOA
Community
- Features: None
- Subdivision: None
HOA
- Has HOA: No
Location
- Region: Roopville
Financial & listing details
- Tax assessed value: $69,460
- Annual tax amount: $622
- Date on market: 6/12/2025
- Cumulative days on market: 112 days
- Listing agreement: Exclusive Right To Sell
- Listing terms: Cash,Conventional
- Electric utility on property: Yes
- Road surface type: Paved
Price history
| Date | Event | Price |
|---|---|---|
| 12/2/2025 | Sold | $95,000-9.5% |
Source:  GAMLS #10542002 Report a problem GAMLS #10542002 Report a problem | ||
| 10/2/2025 | Pending sale | $105,000 |
Source: GAMLS #10542002 Report a problem | ||
| 9/17/2025 | Price change | $105,000-8.7% |
Source: GAMLS #10542002 Report a problem | ||
| 6/12/2025 | Listed for sale | $115,000 |
Source: GAMLS #10542002 Report a problem | ||
Public tax history
| Year | Property taxes | Tax assessment |
|---|---|---|
| 2025 | $622 -1.1% | $27,784 |
| 2024 | $629 +19.5% | $27,784 +25% |
| 2023 | $526 +41.6% | $22,227 +50% |
| 2022 | $372 | $14,818 |
Find assessor info on the county website
Neighborhood: 30170
Nearby homes
- $95,0004.5 Acres1949 Roopville Veal Rd #1, Roopville, GA 30170Sold
- $11,3303 bd1 ba1.2k sqft1959 Roopville Veal Rd, Roopville, GA 30170Off Market
- $140,1003 bd1 ba1.2k sqft1959 Roopville Veal Rd, Roopville, GA 30170Off Market
- $421,4003 bd2 ba1.8k sqft1929 Roopville Veal Rd, Roopville, GA 30170Off Market
- $177,2003 bd1 ba1.2k sqft1977 Roopville Veal Rd, Roopville, GA 30170Off Market
- $259,1005 bd2 ba2.4k sqft1928 Roopville Veal Rd, Roopville, GA 30170Off Market
- $233,7003 bd1 ba1.9k sqft1968 Roopville Veal Rd, Roopville, GA 30170Off Market
- $174,8003 bd1 ba984 sqft1985 Roopville Veal Rd, Roopville, GA 30170Off Market
Nearby schools
GreatSchools rating
- 8/10Roopville Elementary SchoolGrades: PK-5Distance: 3.6 mi
- 7/10Central Middle SchoolGrades: 6-8Distance: 9.7 mi
- 8/10Central High SchoolGrades: 9-12Distance: 10.3 mi
Schools provided by the listing agent
- Elementary: Roopville
- Middle: Central
- High: Central
Source: GAMLS. This data may not be complete. We recommend contacting the local school district to confirm school assignments for this home.
- Georgia
- Carroll County
- Roopville
- 30170
- 1949 Roopville Veal Rd
Nearby cities
Nearby zip codes
Other Roopville Topics
